
Vicki Kaplan
Arizona Best Real Estate
(877) 743-0392
58 Total Sales
2 in Paradise Valley Village
$540K - $595K Price Range

Estimated Value: $530,000 - $628,000
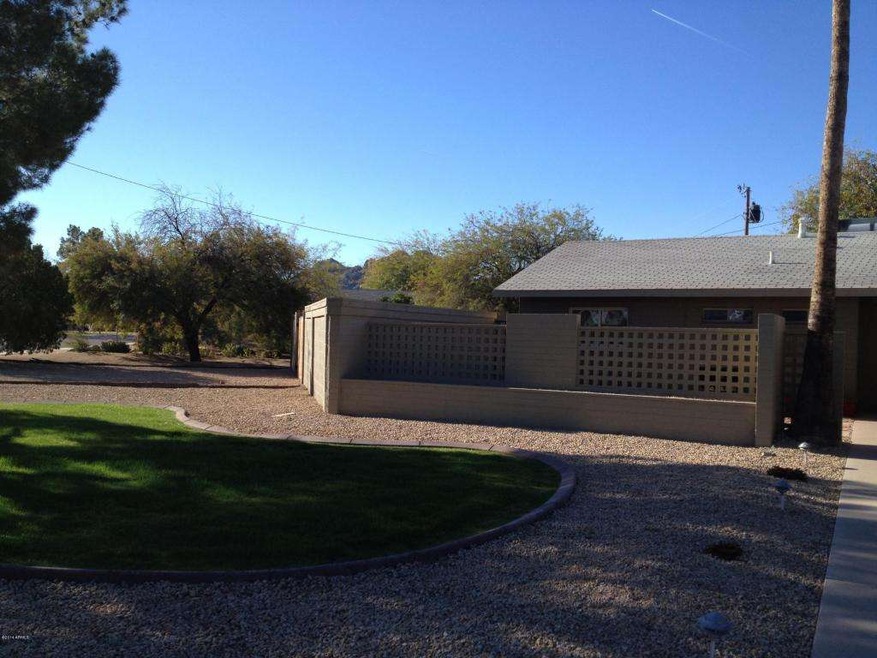
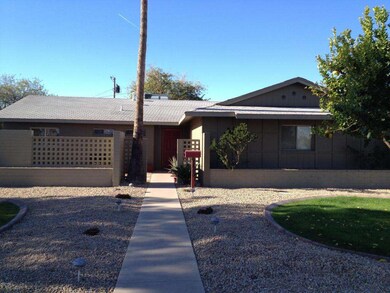
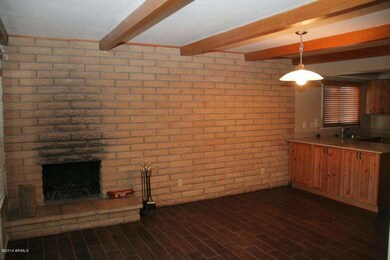

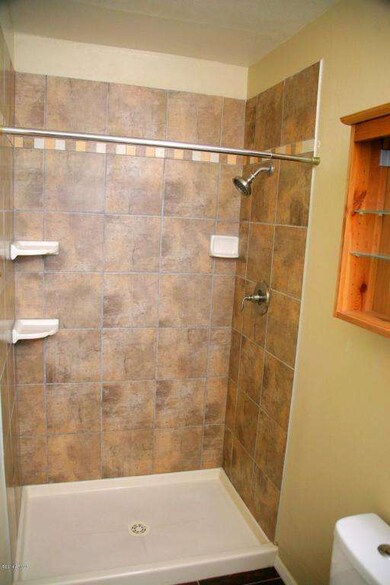
Updated, clean and simple with play pool, wood style floors, wood blinds.
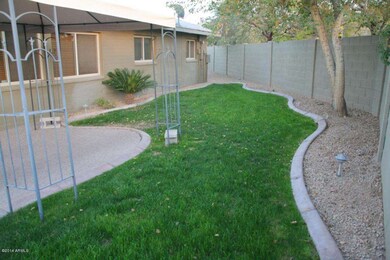
Block wall all around with double gate to park your toys. Extra shed for storage and pool is fenced. Front of house is secluded in front to create an extra sitting area.
Last Agent to Sell the Property
Lisa Montgomery
Realty ONE Group License #SA633752000 Listed on: 02/14/2014
We collect this data history from publicly available records. To have your information removed, we recommend requesting removal directly through your county’s website.
Vicki Kaplan
Arizona Best Real Estate
(877) 743-0392
58 Total Sales
2 in Paradise Valley Village
$540K - $595K Price Range
Bret Ceren, IV
Engel & Voelkers Scottsdale
(623) 600-7974
67 Total Sales
3 in Paradise Valley Village
$250K - $900K Price Range
Jeff Shelton
West USA Realty
(623) 304-5567
36 Total Sales
1 in Paradise Valley Village
$256,000 Price
Carolyn Pinkney
West USA Realty
(623) 323-1499
170 Total Sales
3 in Paradise Valley Village
$36K - $80K Price Range
Claudia Flores
HomeSmart
(888) 614-8707
40 Total Sales
2 in Paradise Valley Village
$293K - $620K Price Range
George Ponce
Century 21 Northwest
(855) 526-3870
76 Total Sales
2 in Paradise Valley Village
$305K - $315K Price Range
We collect this data history from publicly available records. To have your information removed, we recommend requesting removal directly through your county’s website.
| Date | Buyer | Sale Price | Title Company |
|---|---|---|---|
| $251,500 | U S Title Agency Llc | ||
| -- | None Available | ||
| $135,000 | Chicago Title | ||
| $277,500 | Grand Canyon Title Agency In | ||
| $178,500 | Stewart Title & Trust |
We collect this data history from publicly available records. To have your information removed, we recommend requesting removal directly through your county’s website.
| Date | Status | Borrower | Loan Amount |
|---|---|---|---|
| Open | $200,000 | ||
| Closed | $244,750 | ||
| Closed | $242,500 | ||
| Closed | $244,200 | ||
| Closed | $162,800 | ||
| Closed | $125,000 | ||
| Closed | $125,000 | ||
| Previous Owner | $265,600 | ||
| Previous Owner | $249,750 | ||
| Previous Owner | $160,650 |
We collect this data history from publicly available records. To have your information removed, we recommend requesting removal directly through your county’s website.
| Year | Tax Paid | Tax Assessment Tax Assessment Total Assessment is a certain percentage of the fair market value that is determined by local assessors to be the total taxable value of land and additions on the property. | Land | Improvement |
|---|---|---|---|---|
| 2025 | $1,963 | $22,671 | ||
| 2024 | $1,869 | $21,591 | ||
| 2023 | $1,869 | $42,680 | $8,530 | $34,150 |
| 2022 | $1,852 | $32,760 | $6,550 | $26,210 |
| 2021 | $1,882 | $29,380 | $5,870 | $23,510 |
| 2020 | $1,818 | $28,080 | $5,610 | $22,470 |
| 2019 | $1,826 | $25,230 | $5,040 | $20,190 |
| 2018 | $1,760 | $24,270 | $4,850 | $19,420 |
| 2017 | $1,680 | $23,220 | $4,640 | $18,580 |
| 2016 | $1,654 | $21,000 | $4,200 | $16,800 |
| 2015 | $1,534 | $20,160 | $4,030 | $16,130 |
LM
Seller's Agent in 2014
Lisa Montgomery
Realty One Group
Buyer's Agent in 2014
Noily Ehlenberger
American Realty Brokers
(602) 361-2999
9 in this area
62 Total Sales
RL
Seller's Agent in 2012
Rochelle La Rose
Rochelle L La Rose
KS
Buyer's Agent in 2012
Kay Stolworthy
Coldwell Banker Realty
(480) 951-1010
1 in this area
5 Total Sales
Source: Arizona Regional Multiple Listing Service (ARMLS)
MLS Number: 5070062
APN: 165-28-040
Disclaimer: Certain information contained herein is derived from information provided by parties other than Homes.com. All information provided is deemed reliable, but is not guaranteed to be accurate and should be independently verified.
All information should be verified by the recipient and none is guaranteed as accurate by ARMLS
Listing Information presented by local MLS brokerage: Ten-X, local REALTOR®- Arlene Richardson - (888)-952-6393
Ask me questions while you tour the home.