
Elizabeth Goodchild
Realty of America
(224) 479-1826
480 Total Sales
1 in Roscoe
$282,500 Price

Estimated Value: $332,525
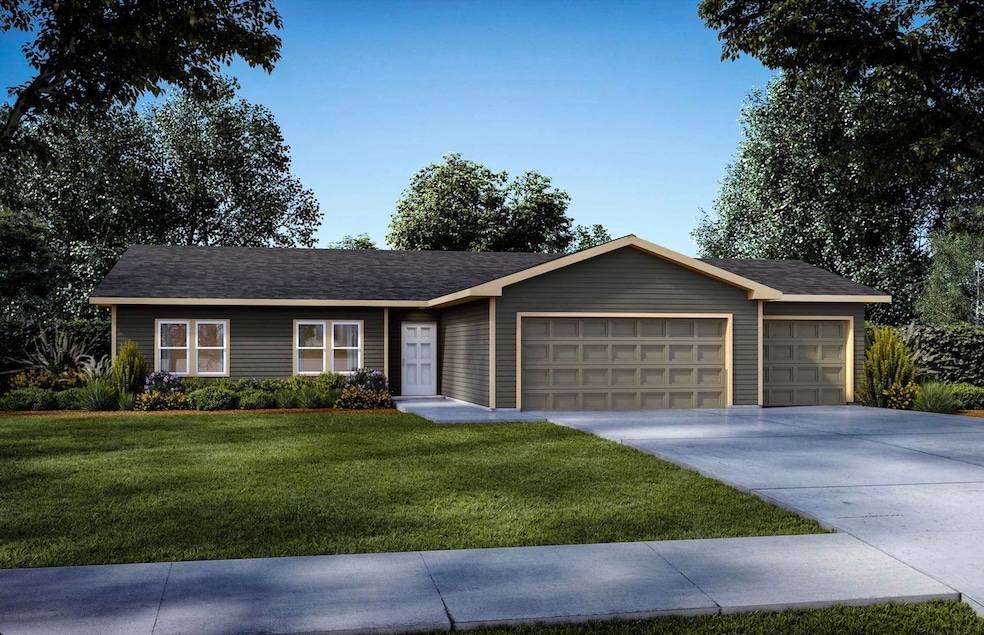
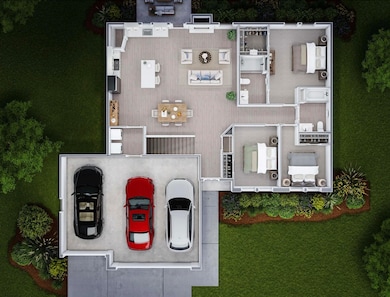
Selene Homes introduces the Garnet plan on Lot 100 in Denali Heights subdivision, a beautifully designed and affordable new construction ranch that seamlessly blends style, function and comfort. This thoughtfully crafted floorplan offers 3 spacious bedrooms, 2 full baths and an expansive open-concept living area perfect for entertaining and everyday living. The great room flows effortlessly into the dining space and kitchen, complete with an island, walk-in pantry and sleek modern finishes including dovetailed furniture grade shaker cabinetry, granite countertops and stainless appliances. The primary suite is your serene retreat, featuring a generous walk-in closet and private bath! Standout features include a 3-car garage, dedicated laundry room off garage, covered front entry and a wonderful location with lower level exposure and backing up to a private treeline with no neighbors behind! Selene Homes offers a comprehensive new construction warranty. Renderings provided may show upgrades or features not provided and are representative of the floorplan only.
Last Agent to Sell the Property
Keller Williams Realty Signature License #471022307 Listed on: 08/01/2025
Elizabeth Goodchild
Realty of America
(224) 479-1826
480 Total Sales
1 in Roscoe
$282,500 Price
Kimberly Taylor
NextHome First Class
(815) 908-5519
801 Total Sales
2 in Roscoe
$355,000 Price Range
Steven Niemczyk
Door to Door Realty
(779) 256-5447
80 Total Sales
1 in Roscoe
$248,000 Price
Brad Marinelli
DICKERSON & NIEMAN
(815) 706-3478
61 Total Sales
6 in Roscoe
$67K - $350K Price Range
Rion Tovar-South
Weichert Realtors - Tovar Properties
(815) 912-0170
177 Total Sales
12 in Roscoe
$240K - $520K Price Range
Kathleen Oehlberg
Realty One Group Strategies
(815) 706-5733
233 Total Sales
22 in Roscoe
$35K - $725K Price Range
We collect this data history from publicly available records. To have your information removed, we recommend requesting removal directly through your county’s website.
| Date | Event | Price | List to Sale | Price per Sq Ft |
|---|---|---|---|---|
| 12/15/2025 12/15/25 | Sold | $319,900 | 0.0% | $202 / Sq Ft |
| 11/03/2025 11/03/25 | Pending | -- | -- | -- |
| 08/01/2025 08/01/25 | For Sale | $319,900 | -- | $202 / Sq Ft |
We collect this data history from publicly available records. To have your information removed, we recommend requesting removal directly through your county’s website.
| Year | Tax Paid | Tax Assessment Tax Assessment Total Assessment is a certain percentage of the fair market value that is determined by local assessors to be the total taxable value of land and additions on the property. | Land | Improvement |
|---|---|---|---|---|
| 2025 | $4,988 | $71,817 | $13,735 | $58,082 |
| 2024 | $4,988 | $65,635 | $12,553 | $53,082 |
| 2023 | $4,220 | $59,056 | $11,295 | $47,761 |
| 2022 | $3,799 | $50,231 | $11,295 | $38,936 |
| 2021 | $3,638 | $47,428 | $10,665 | $36,763 |
| 2020 | $3,464 | $46,361 | $10,425 | $35,936 |
| 2019 | $3,258 | $44,011 | $9,897 | $34,114 |
| 2018 | $2,918 | $38,606 | $9,701 | $28,905 |
| 2017 | $2,694 | $36,114 | $9,075 | $27,039 |
| 2016 | $2,368 | $31,183 | $8,787 | $22,396 |
| 2015 | -- | $25,879 | $8,234 | $17,645 |
| 2014 | -- | $23,327 | $8,007 | $15,320 |
| 2013 | -- | $24,041 | $8,252 | $15,789 |
Seller's Agent in 2025
Ryan Petry
Keller Williams Realty Signature
(815) 262-1372
340 Total Sales
Buyer's Agent in 2025
Julie Wilson
DICKERSON & NIEMAN
(815) 378-7749
115 Total Sales
Source: NorthWest Illinois Alliance of REALTORS®
MLS Number: 202504575
APN: 08-06-425-009
Disclaimer: Certain information contained herein is derived from information provided by parties other than Homes.com. All information provided is deemed reliable, but is not guaranteed to be accurate and should be independently verified.
IDX information is provided exclusively for personal, non-commercial use, and may not be used for any purpose other than to identify prospective properties consumers may be interested in purchasing. Information is deemed reliable but not guaranteed.
Ask me questions while you tour the home.