
Tricia Fornash
FLORIDA PLUS REALTY, LLC
(863) 204-4708
150 Total Sales
15 in On Top of the World
$209K - $679K Price Range
Estimated Value: $141,061
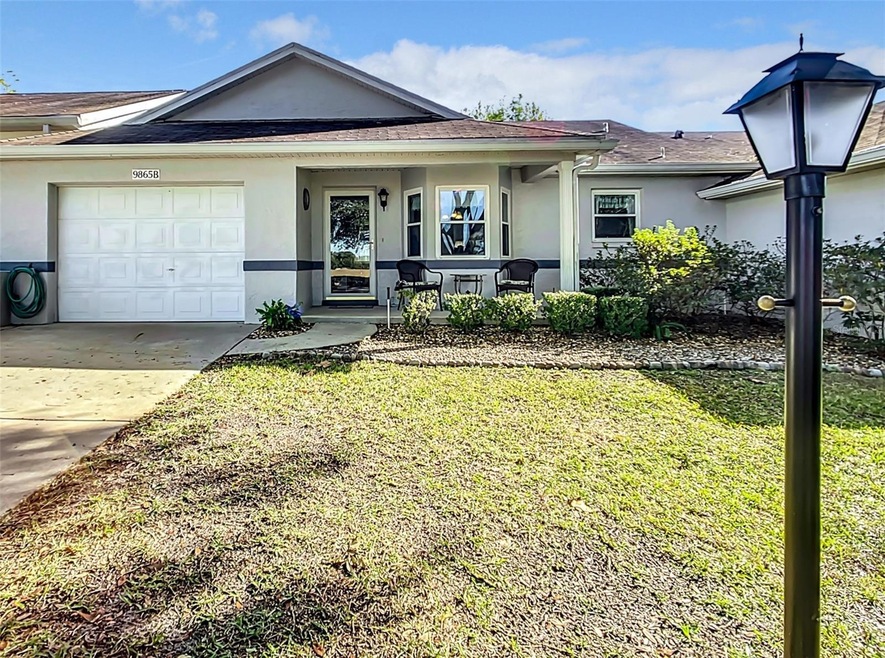
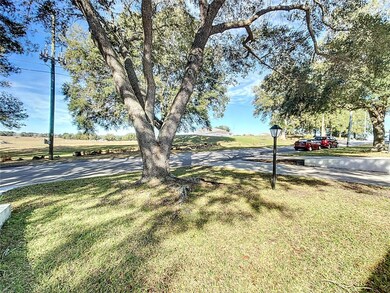
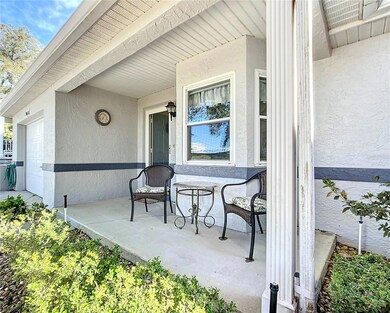
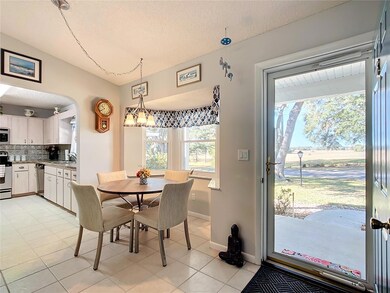
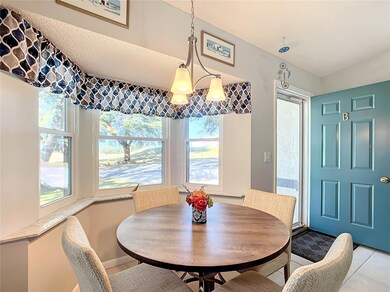
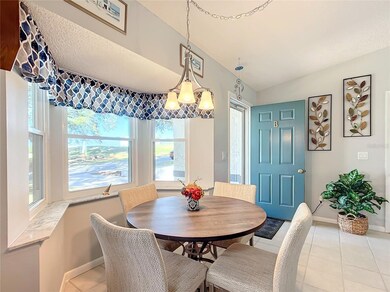
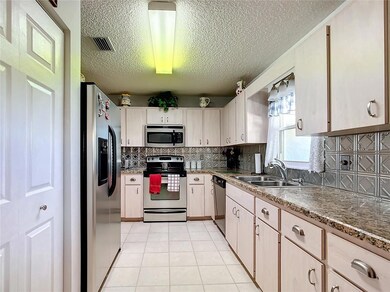
DISCOVER THE FLORIDA LIFESTYLE AT ITS BEST. This ultra-nice Olympia model boasts a cathedral ceiling as well as a thoughfully designed split floorplan for privacy when guests are visiting. These two features are uncommon in an On Top Of The World villa. This light, bright and open layout makes the home feel larger than the square footage would suggest. You will love the beautiful large back patio with birdcage, perfect for enjoying the Florida sunshine during the day and entertaining guests in the evening. The quaint front porch is perfect for sipping your coffee in the morning as you view the open field across the street. This residence boasts additional highlights, including newer windows, modern appliances, and a meticulously maintained HVAC system serviced regularly to ensure optimal condition. Ceiling fans grace both the great room and bedrooms, while a charming bay window adorns the nook. For those seeking a hassle-free transition, a full-price offer unlocks the opportunity to acquire this home fully furnished and "turn-key" (excluding select artwork and personal items). Furthermore, the seller generously offers to contribute $8,000 to be held in escrow towards a new roof, scheduled for replacement in 2024. Don't miss out on this true gem; add it to the top of your list.
Last Agent to Sell the Property
RE/MAX FOXFIRE - HWY200/103 S Brokerage Phone: 352-479-0123 License #3064155 Listed on: 01/12/2024
Co-Listed By
RE/MAX FOXFIRE - HWY200/103 S Brokerage Phone: 352-479-0123 License #3320105
Last Buyer's Agent
RE/MAX FOXFIRE - HWY200/103 S Brokerage Phone: 352-479-0123 License #3320105
We collect this data history from publicly available records. To have your information removed, we recommend requesting removal directly through your county’s website.
Tricia Fornash
FLORIDA PLUS REALTY, LLC
(863) 204-4708
150 Total Sales
15 in On Top of the World
$209K - $679K Price Range
Megan Guthrie
RE/MAX FOXFIRE - HWY200/103 S
(724) 240-3401
20 Total Sales
1 in On Top of the World
$240,000 Price
Ryan Reeves
DECCA REAL ESTATE
(947) 218-7197
59 Total Sales
2 in On Top of the World
$150K - $175K Price Range
Cara Spring
GREAT EXPECTATIONS REALTY, LLC
(947) 210-6723
29 Total Sales
20 in On Top of the World
$110K - $186K Price Range
Gwen Smith
United Country Smith & Associates Trenton
(352) 558-2680
98 Total Sales
1 in On Top of the World
$62,500 Price
Cari Fitzgerald
PREMIER SOTHEBYS INT'L REALTY
(689) 219-5007
52 Total Sales
1 in On Top of the World
$335,000 Price
We collect this data history from publicly available records. To have your information removed, we recommend requesting removal directly through your county’s website.
| Date | Buyer | Sale Price | Title Company |
|---|---|---|---|
| $100 | None Listed On Document | ||
| Bedrosian Elliot P | $100 | None Listed On Document | |
| Bedrosian Elliot P | $180,000 | Brick City Title | |
| Hamilton George | $87,500 | Brick City Ttl Ins Agcy Inc | |
| Herrera Patricia Family Trust | $100 | -- | |
| Herrera Daniel J | $51,000 | First American Title Ins Co | |
| Kilcommons Peter J | -- | Aaa Quality Title Svcs & Esc |
We collect this data history from publicly available records. To have your information removed, we recommend requesting removal directly through your county’s website.
| Date | Status | Borrower | Loan Amount |
|---|---|---|---|
| Previous Owner | $73,500 |
We collect this data history from publicly available records. To have your information removed, we recommend requesting removal directly through your county’s website.
| Date | Event | Price | List to Sale | Price per Sq Ft |
|---|---|---|---|---|
| 03/21/2024 03/21/24 | Sold | $180,000 | -1.4% | $163 / Sq Ft |
| 01/12/2024 01/12/24 | For Sale | $182,500 | -- | $166 / Sq Ft |
We collect this data history from publicly available records. To have your information removed, we recommend requesting removal directly through your county’s website.
| Year | Tax Paid | Tax Assessment Tax Assessment Total Assessment is a certain percentage of the fair market value that is determined by local assessors to be the total taxable value of land and additions on the property. | Land | Improvement |
|---|---|---|---|---|
| 2025 | $2,494 | $128,956 | $10,000 | $118,956 |
| 2024 | $2,147 | $103,507 | ||
| 2023 | $2,147 | $94,097 | ||
| 2022 | $1,785 | $83,978 | $0 | $0 |
| 2021 | $1,564 | $78,424 | $5,000 | $73,424 |
| 2020 | $1,445 | $69,404 | $5,000 | $64,404 |
| 2019 | $1,277 | $63,660 | $5,000 | $58,660 |
| 2018 | $1,162 | $59,277 | $5,000 | $54,277 |
| 2017 | $1,022 | $45,271 | $5,000 | $40,271 |
| 2016 | $963 | $40,708 | $0 | $0 |
| 2015 | $880 | $37,007 | $0 | $0 |
| 2014 | $826 | $35,616 | $0 | $0 |
Seller's Agent in 2024
Sheila McKathan
RE/MAX FOXFIRE - HWY200/103 S
(352) 895-8648
53 Total Sales
Seller Co-Listing Agent in 2024
JOHN WHIPPLE
RE/MAX FOXFIRE - HWY200/103 S
(352) 598-3570
72 Total Sales
Source: Stellar MLS
MLS Number: OM670771
APN: 3530-2477-02
Disclaimer: Certain information contained herein is derived from information provided by parties other than Homes.com. All information provided is deemed reliable, but is not guaranteed to be accurate and should be independently verified.
All data is obtained from various sources and may not have been verified by broker or MLS GRID. Supplied Open House Information is subject to change without notice. All information should be independently reviewed and verified for accuracy. Properties may or may not be listed by the office/agent presenting the information. Some IDX listings have been excluded from this website. IDX information is provided exclusively for personal, non-commercial use, and may not be used for any purpose other than to identify prospective properties consumers may be interested in purchasing. Information is deemed reliable but not guaranteed.
Listings courtesy of Stellar MLS as distributed by MLS GRID.
Based on information submitted to the MLS GRID
Listing Information presented by local MLS brokerage: Ten-X - (888)-952-6393
Ask me questions while you tour the home.