NOT LISTED FOR SALE

9870 Deer Run Rd Williamsburg, MO 63388

Estimated Value: $75,000 - $81,890

3 Beds
1 Bath
1,236 Sq Ft
$64/Sq Ft Est. Value

Sale Details

Date Sold: July 23, 2025

Current estimated payment $494 / mo

3 Days on Market

Highlights

  • Lake Front
  • Heavily Wooded Lot
  • Community Lake
  • South Callaway Elementary School Rated A-
  • A-Frame Home
  • Fireplace in Kitchen

About This Home

As of July 2025

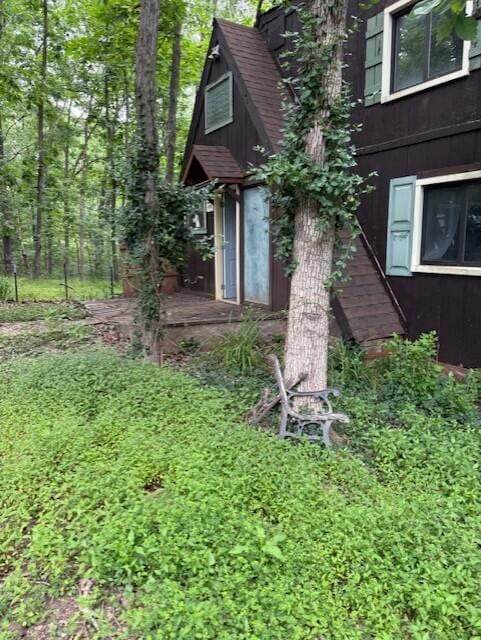
This ''As Is'' Charming 3-bedroom A-frame home nestled on over 2 acres with private lake frontage on Lake Schrand. Designed for relaxing and entertaining, this home features a cozy kitchen and living area with wood stove, and a flexible upper level with multiple sleeping areas.

Last Agent to Sell the Property

Felicia Attebery

Weichert, Realtors - House of Brokers License #2016033382 Listed on: 06/30/2025

Weichert, Realtors - House of Brokers

Last Buyer's Agent

NON MEMBER

NON MEMBER

Range of Values:

--
Value Increase
--
Percent Increase
--
Adjusted for Inflation
Collateral Analytics

Collateral Analytics Collateral Analytics AVMs (Automated Valuation Model) employ a number of statistical approaches combined with neighborhood-specific comparable selection guarantees the most up-to-date and precise valuations.

Not Available

Collateral Analytics does not have data for the current month. Please view the chart for historical values.

ICE

ICE Mortgage Technology ICE Mortgage Technology’s AVM (Automated Valuation Model) is a state-of-the-art online residential property valuation tool that provides a quick and accurate estimate of the value of almost any home in the U.S.

Not Available

ICE Mortgage Technology does not have data for the current month. Please view the chart for historical values.

First American

First American First American Data & Analytics’ next-generation AVM combines unrivaled data assets with a blended ensemble of valuation models to produce highly accurate, reliable valuations you can trust.

Not Available

First American does not have data for the current month. Please view the chart for historical values.

Quantarium

Quantarium Quantarium’s valuation service, repeatedly proven the industry’s most accurate and comprehensive, is supercharged with a self-learning and auto-tuning AI engine that continually becomes smarter and more accurate as it processes daily inputs from the industry’s leading RE data lake.

Not Available

Quantarium does not have data for the current month. Please view the chart for historical values.

Average Value
Not Available
List Price
Sold Price
Create a Home Valuation Report for This Property
The Home Valuation Report is an in-depth analysis detailing your home's value as well as a comparison with similar homes in the area

Home Details

Home Type

  • Single Family

Year Built

  • Built in 1974

Lot Details

  • 2.1 Acre Lot
  • Lake Front
  • East Facing Home
  • Level Lot
  • Heavily Wooded Lot

HOA Fees

  • $25 Monthly HOA Fees

Home Design

  • A-Frame Home
  • Concrete Foundation
  • Poured Concrete
  • Architectural Shingle Roof

Interior Spaces

  • 1,236 Sq Ft Home
  • Wood Burning Fireplace
  • Free Standing Fireplace
  • Wood Frame Window

Kitchen

  • Eat-In Kitchen
  • Fireplace in Kitchen

Bedrooms and Bathrooms

  • 3 Bedrooms
  • Bathroom on Main Level
  • 1 Full Bathroom

Basement

  • Exterior Basement Entry
  • Crawl Space

Parking

  • No Garage
  • Dirt Driveway

Outdoor Features

  • Front Porch

Schools

  • South Callaway Elementary And Middle School
  • South Callaway High School

Utilities

  • Window Unit Cooling System
  • Heating Available
  • Municipal Utilities District Water
  • Septic Tank

Community Details

  • $300 Initiation Fee
  • Williamsburg Subdivision
  • Community Lake

Listing and Financial Details

  • Assessor Parcel Number 114019000000079000

Home Details

Home Type

Single Family

Year Built

Built in 1974

Lot Details

2.1 Acres

HOA Fees

$25 per month

Listing Details

  • Directions: I-70 East to Exit 155 to Bachelor/Calwood Left on State Hwy A/State Hwy z Right on Old Us 40 E N Outer Road Tright on State Rd D Right on Deer Run Rd
  • Prop. Type: Residential
  • Full Bathroom Level: Main
  • Year Built: 1974
  • BathsFull34MainLevel: 1
  • BathsFull34Total: 1
  • EnergyAuditEnergyAuditCompleted: No
  • PropertyDisclosurePropertyDisclosureToBeProvided: No
  • Property Sub Type: Single Family Residence
  • Lot Size Acres: 2.1
  • Road Surface Type: Gravel
  • Subdivision Name: WILLIAMSBURG
  • Above Grade Finished Sq Ft: 1236.0
  • Architectural Style: Other
  • Contract Information:Agreement Type: Exclusive Right to Sell
  • Contract Information:Lic Assisting Seller: Designated Seller's Agent
  • Contract Information:Owner_squote_s Legal Name: Zachary and Elizabeth Prentiss
  • Contract Information:Title Held by: A Married Couple
  • General Property Description:AttachedDetached: Detached
  • General Property Description:Primary Style: Other
  • General Property Description:Sq Ft Source: Listing Agent
  • General Property Description:Age Description: More than 51 Yrs
  • General Property Description:Appx Fin Sq Ft Main _pound_: 836.0
  • General Property Description:Appx Fin Sq Ft Upper _pound_: 400.0
  • General Property Description:Appx Above Grade Sq: 1236.0
  • Location Tax Legal:Zoning2: Single Family Res
  • Location Tax Legal:School District2: South Callaway
  • Location Tax Legal:Elementary Sch2: South Callaway
  • Location Tax Legal:MiddleJr High Sch2: South Callaway
  • Location Tax Legal:Senior Sch2: South Callaway
  • Location Tax Legal:HOACondo3: Yes
  • Location Tax Legal:HOACondo4: 300.0
  • Location Tax Legal:HOACondo Descrip2: Annual
  • Location Tax Legal:HOACondo Init3: No
  • Location Tax Legal:HOACondo Init4: 300.0
  • Location Tax Legal:Condo Ext Maint: None
  • Location Tax Legal:Legal Description2: Lot 29 and 30 Kingdom of Callaway EState Plat #2
  • Location Tax Legal:Auction2: No
  • Location Tax Legal:Land Lease Descrip2: N/A
  • Remarks Misc:Directions: I-70 East to Exit 155 to Bachelor/Calwood Left on State Hwy A/State Hwy z Right on Old Us 40 E N Outer Road Tright on State Rd D Right on Deer Run Rd
  • Status Change Info:Financing: Cash
  • Status Change Info:Price Withheld: No
  • Status Change Info:Sold Status: Non-Member
  • Status Change Info:List PriceSqft: 60.68
  • Status Change Info:Sold PriceSqft: 55.83
  • Possession:At Closing: Yes
  • Foundation Material:Poured Concrete: Yes
  • Roof:ArchitecturalShingle: Yes
  • Utilities:Electric-County: Yes
  • Water District: Yes
  • Will Sell:Cash: Yes
  • Will Sell:Conventional: Yes
  • Zoning:R-1 One- Family Dwelling_asterisk_: Yes
  • General Property Description:_pound_ of Acres: 2.1
  • General Property Description:House Faces: E
  • Location Tax Legal:Tax Yr2: 2024
  • Licensee PerInt Dis:Not Applicable: Yes
  • Foundation Access:Outside Entrance: Yes
  • Dining:Eat-In Kitchen: Yes
  • TopoLot Description:Heavily Wooded: Yes
  • Heat Fuel:Electricity: Yes
  • Heat Type:Electric4: Yes
  • RestrictionEasement:Built Prior to 1978: Yes
  • Porch:Front2: Yes
  • Foundation Type:Crawl Space: Yes
  • Location Tax Legal:Cross Street2: Schrand
  • TopoLot Description:Lake(s): Yes
  • TopoLot Description:Level: Yes
  • Cooling:Window Unit(s): Yes
  • Utilities:Sewage-Septic Tank: Yes
  • ArchStyle:A Frame: Yes
  • StreetRoads:Gravel: Yes
  • Title Co:Boyd Boyd Inc: Yes
  • Location Tax Legal:USDA: Yes
  • Location Tax Legal Senior Community: No
  • Special Features: None

Interior Features

  • Has Basement: Crawl Space
  • Interior Amenities: Eat-in Kitchen
  • Basement YN: No
  • Full Bathrooms: 1
  • Total Bedrooms: 3
  • Fireplace Features: In Kitchen, Freestanding Stove, Wood Burning
  • Fireplace: Yes
  • Living Area: 1236.0
  • Window Features: Windows-Wood
  • General Property Description:Basement: No
  • Fireplace:In Kitchen: Yes
  • Fireplace:Wood Burning: Yes
  • Rooms:Full Bathroom: Yes
  • Fireplace:Freestanding Stove: Yes

Exterior Features

  • Roof: ArchitecturalShingle
  • Lot Features: Level
  • Waterfront Features: Lake(s)
  • Waterfront: Yes
  • Direction Faces: East
  • Foundation Details: Poured Concrete
  • Patio And Porch Features: Front Porch
  • Exterior Features:Community Lake: Yes
  • Exterior Features:Windows-Wood: Yes
  • Exterior Features:Driveway-DirtGravel: Yes
  • Exterior Finish:Wood Product: Yes

Garage/Parking

  • Parking Features: Driveway-Dirt/Gravel, No Garage
  • Garage Type:None15: Yes

Utilities

  • Utilities: Water-District, Electric-County, Trash-Private, Sewage-Septic Tank
  • Cooling: Window Unit(s)
  • Heating: Electric
  • Cooling Y N: Yes
  • Heating Yn: Yes
  • Utilities:Trash-Private: Yes

Condo/Co-op/Association

  • Community Features: Community Lake
  • Association #2 Fee: 300.0
  • Association Fee: 300.0
  • Association Fee Frequency: Annual
  • Association: Yes

Schools

  • Elementary School: South Callaway
  • Junior High Dist: South Callaway
  • High School: South Callaway
  • Middle Or Junior School: South Callaway

Lot Info

  • Land Lease Amount Frequency: N/A
  • Land Lease: No
  • Lot Size Sq Ft: 91476.0
  • Parcel #: 114019000000079000
  • Zoning Description: R-1 One- Family Dwelling*

Tax Info

  • Tax Year: 2024

Ownership History

We collect this data history from publicly available records. To have your information removed, we recommend requesting removal directly through your county’s website.

Date Name Owned For Owner Type

Purchase Details

Listed on
Jun 30, 2025
Closed on
Jul 23, 2025
Sold by
Prentiss Elizabeth and Prentiss Zachary
Bought by
Seller's Agent
Felicia Attebery
Weichert, Realtors - House of Brokers
Buyer's Agent
NON MEMBER
NON MEMBER
List Price
$75,000
Views
9
Current Estimated Value
$75,765

Home Financials for this Owner

Home Financials are based on the most recent Mortgage that was taken out on this home.
Avg. Annual Appreciation
12.80%

Purchase Details

Closed on
Nov 25, 2024
Sold by
Servbank Sb
Bought by
Prentiss Elizabeth and Prentiss Zachary

Purchase Details

Closed on
Dec 18, 2023
Sold by
Southlaw Pc
Bought by
Servbank and Cooke

Purchase Details

Listed on
Jan 25, 2021
Closed on
Nov 29, 2016
Sold by
Williams Susan B
Bought by
Cooke Lacretia Ann
Seller's Agent
Chuck Garriott
Garriott & Associates Realty
Buyer's Agent
Member Nonmls
NONMLS

Home Financials for this Owner

Home Financials are based on the most recent Mortgage that was taken out on this home.
Avg. Annual Appreciation
1.54%
Original Mortgage
$66,768
Interest Rate
4.75%
Mortgage Type
FHA
Source: Public Records

Purchase History

We collect this data history from publicly available records. To have your information removed, we recommend requesting removal directly through your county’s website.

Date Buyer Sale Price Title Company
-- Boone Central Title
Prentiss Elizabeth $57,780 None Listed On Document
Servbank $68,042 None Listed On Document
Cooke Lacretia Ann -- None Available
Source: Public Records

Mortgage History

We collect this data history from publicly available records. To have your information removed, we recommend requesting removal directly through your county’s website.

Date Status Borrower Loan Amount
Previous Owner $66,768
Source: Public Records

Property History

We collect this data history from publicly available records. To have your information removed, we recommend requesting removal directly through your county’s website.

Date Event Price List to Sale Price per Sq Ft Prior Sale
07/23/2025 07/23/25 Sold -- -- --
07/03/2025 07/03/25 Pending -- -- --
06/30/2025 06/30/25 For Sale $75,000 -11.2% $61 / Sq Ft
11/29/2016 11/29/16 Sold -- -- -- View Prior Sale
06/16/2016 06/16/16 Pending -- -- --
12/09/2014 12/09/14 For Sale $84,500 -- $68 / Sq Ft
Source: Columbia Board of REALTORS®

Tax History

We collect this data history from publicly available records. To have your information removed, we recommend requesting removal directly through your county’s website.

Year Tax Paid Tax Assessment Tax Assessment Total Assessment is a certain percentage of the fair market value that is determined by local assessors to be the total taxable value of land and additions on the property. Land Improvement
2025 $594 $14,128 $0 $0
2024 $594 $14,128 $0 $0
2023 $593 $11,457 $0 $0
2022 $481 $11,457 $1,197 $10,260
2021 $459 $11,457 $1,197 $10,260
2020 $459 $11,457 $1,197 $10,260
2019 $450 $11,457 $1,197 $10,260
2018 $453 $11,457 $1,197 $10,260
2017 $208 $5,249 $1,360 $3,889
2016 $208 $5,240 $0 $0
2015 $207 $5,240 $0 $0
2014 -- $5,170 $0 $0
Source: Public Records

Agents Affiliated with this Home

  • Section Image
  • Section Image
  • Section Image
See All Agents

Map

Source: Columbia Board of REALTORS®

MLS Number: 428120

Columbia Board of REALTORS®

APN: 11-04.0-19.0-00-000-079.000

Your Personal Tour Guide

Ask me questions while you tour the home.