
Seller's Agent in 2023
Brenda Newfield
Newfield Realty Group Inc.
(504) 228-6500
2 in this area
189 Total Sales

Estimated Value: $257,093 - $286,000
The House qualifies for 100% and no MI! Rate is 6.625% today with no points.
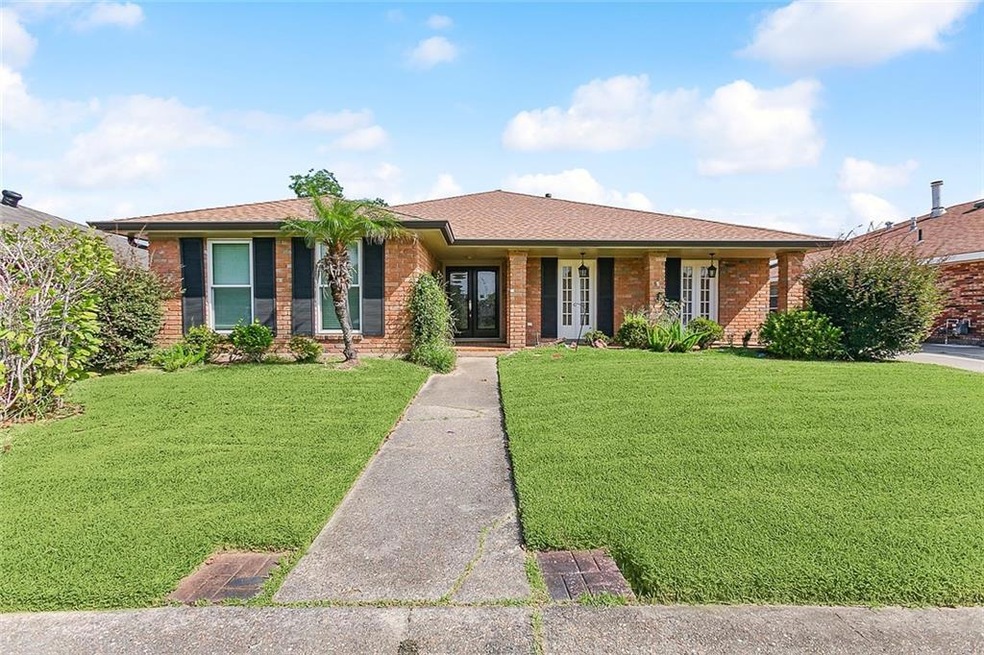
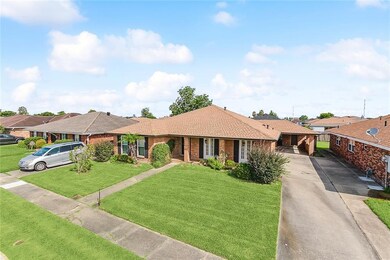
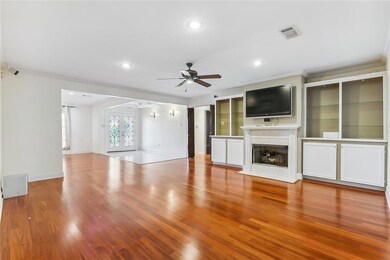
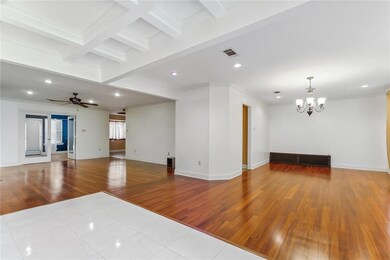
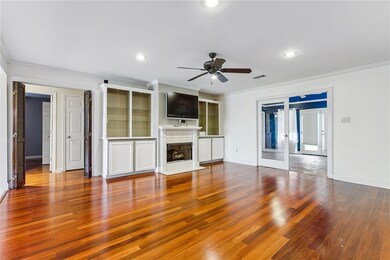
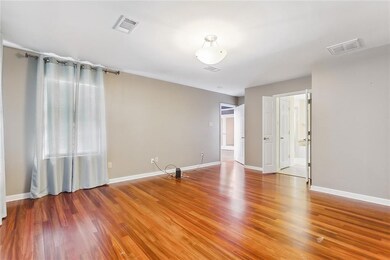
THE ROOF IS ONLY 1 YEAR OLD! WILL DO A BOND FOR DEED. Gorgeous renovation with Stunning Brazilin Wood Floors! Walk through the gorgeous front door to a foyer with amazing coffered ceiling, brick sunroom, kitchen sunroom, kitchen with bay window, lovely yard with pergola and Covered off street parking plus long driveway for guest parking. No Carpet in this one. Den with cozy natural gas fireplace, built ins and TV mounted on wall. Stainless Steel Appliance Package including the Refrigerator. Plenty of cabinets, counter top space and a gas stove the chef in the family will love. X Flood Zone. For Lease $2400 per mo MLS 2403497. POSSIBLE BOND FOR DEED TOO!! Come in and stay!
Last Agent to Sell the Property
Newfield Realty Group Inc. License #995696298 Listed on: 07/15/2023
Last Buyer's Agent
Newfield Realty Group Inc. License #995696298 Listed on: 07/15/2023
We collect this data history from publicly available records. To have your information removed, we recommend requesting removal directly through your county’s website.
We collect this data history from publicly available records. To have your information removed, we recommend requesting removal directly through your county’s website.
| Date | Buyer | Sale Price | Title Company |
|---|---|---|---|
| $265,000 | Bayou Title Inc |
We collect this data history from publicly available records. To have your information removed, we recommend requesting removal directly through your county’s website.
| Date | Status | Borrower | Loan Amount |
|---|---|---|---|
| Open | $260,200 |
We collect this data history from publicly available records. To have your information removed, we recommend requesting removal directly through your county’s website.
| Date | Event | Price | List to Sale | Price per Sq Ft | Prior Sale |
|---|---|---|---|---|---|
| 12/01/2023 12/01/23 | Sold | -- | -- | -- | |
| 11/06/2023 11/06/23 | Pending | -- | -- | -- | |
| 09/23/2023 09/23/23 | Price Changed | $279,000 | -1.4% | $107 / Sq Ft | |
| 07/15/2023 07/15/23 | For Sale | $283,000 | +6.8% | $109 / Sq Ft | |
| 07/30/2021 07/30/21 | Sold | -- | -- | -- | View Prior Sale |
| 06/30/2021 06/30/21 | Pending | -- | -- | -- | |
| 06/04/2021 06/04/21 | For Sale | $265,000 | -- | $102 / Sq Ft |
We collect this data history from publicly available records. To have your information removed, we recommend requesting removal directly through your county’s website.
| Year | Tax Paid | Tax Assessment Tax Assessment Total Assessment is a certain percentage of the fair market value that is determined by local assessors to be the total taxable value of land and additions on the property. | Land | Improvement |
|---|---|---|---|---|
| 2025 | $3,152 | $23,880 | $2,150 | $21,730 |
| 2024 | $2,281 | $23,880 | $2,150 | $21,730 |
| 2023 | $2,256 | $23,590 | $1,430 | $22,160 |
| 2022 | $2,256 | $16,030 | $1,430 | $14,600 |
| 2021 | $1,436 | $16,800 | $1,430 | $15,370 |
| 2020 | $1,449 | $16,800 | $1,430 | $15,370 |
| 2019 | $1,502 | $16,800 | $2,150 | $14,650 |
| 2018 | $1,530 | $16,800 | $2,150 | $14,650 |
| 2017 | $1,447 | $16,800 | $2,150 | $14,650 |
| 2016 | $1,490 | $16,800 | $2,150 | $14,650 |
| 2015 | $1,739 | $18,670 | $2,150 | $16,520 |
| 2014 | -- | $18,670 | $2,150 | $16,520 |
| 2013 | -- | $18,670 | $2,150 | $16,520 |
Seller's Agent in 2023
Brenda Newfield
Newfield Realty Group Inc.
(504) 228-6500
2 in this area
189 Total Sales
C
Seller's Agent in 2021
Cesily Roberts
REVE, REALTORS
(504) 460-9003
2 in this area
38 Total Sales
Source: ROAM MLS
MLS Number: 2403493
APN: 3-9W-0-441-58
Ask me questions while you tour the home.