
Paula Mayes
Responds Quickly
Keller Williams River Cities
(706) 780-3156
98 Total Sales
3 in Midland
$270K - $450K Price Range
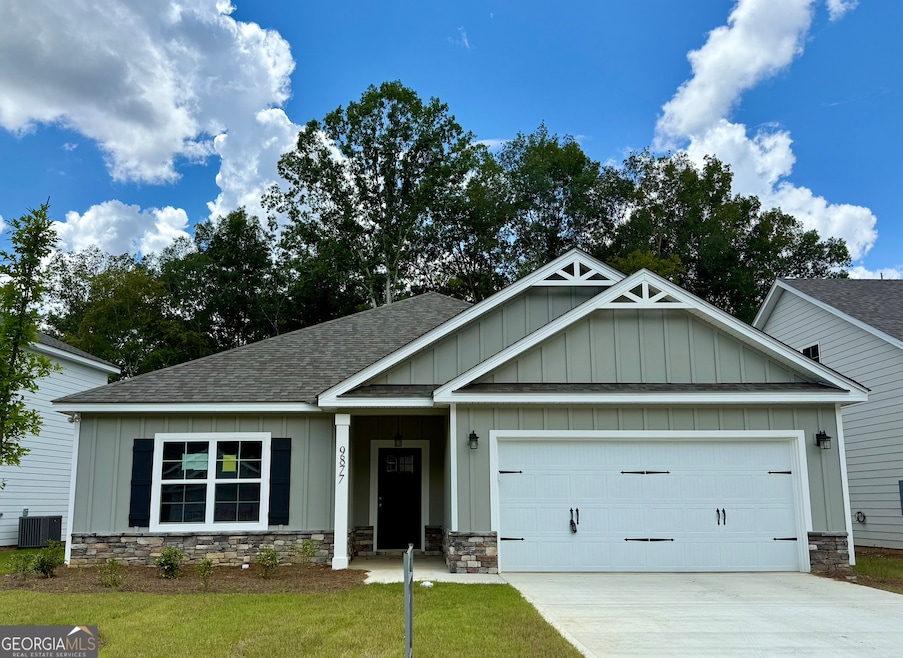
6- Spray foam insulation in attic, recirculating pump & tiled master shower. The Walnut plan is open concept w/smooth 9 ft ceilings, spacious kitchen & large island include quartz, tile back splash, custom cabinets, under cabinet lighting & pantry. Split bedroom plan, the master includes a huge walk in closet w/ laundry connecting, LVP & tile flooring, custom molding, covered back patio w/fireplace & cable connection. Subdivision has sidewalks and a private resident lake.
Last Agent to Sell the Property
Keller Williams River Cities License #282983 Listed on: 03/17/2025
Paula Mayes
Keller Williams River Cities
(706) 780-3156
98 Total Sales
3 in Midland
$270K - $450K Price Range
Kathleen Mullins
Champions Realty
(762) 240-1817
84 Total Sales
4 in Midland
$236K - $520K Price Range
Johnnie Mason
Keller Williams Realty River C
(762) 240-1345
80 Total Sales
5 in Midland
$217K - $530K Price Range
Rob Howe
The Gates Real Estate Group
(762) 247-5050
86 Total Sales
6 in Midland
$160K - $347K Price Range
Beth Milner
Keller Williams River Cities
(762) 888-9873
105 Total Sales
11 in Midland
$242K - $370K Price Range
Margaret Moss
Bowden Realty, LLC
(706) 940-6294
210 Total Sales
9 in Midland
$13K - $545K Price Range
We collect this data history from publicly available records. To have your information removed, we recommend requesting removal directly through your county’s website.
| Date | Event | Price | List to Sale | Price per Sq Ft |
|---|---|---|---|---|
| 09/19/2025 09/19/25 | Sold | $374,200 | 0.0% | $174 / Sq Ft |
| 08/29/2025 08/29/25 | Pending | -- | -- | -- |
| 03/17/2025 03/17/25 | For Sale | $374,200 | -- | $174 / Sq Ft |
We collect this data history from publicly available records. To have your information removed, we recommend requesting removal directly through your county’s website.
| Year | Tax Paid | Tax Assessment Tax Assessment Total Assessment is a certain percentage of the fair market value that is determined by local assessors to be the total taxable value of land and additions on the property. | Land | Improvement |
|---|---|---|---|---|
| 2025 | -- | $719,200 | $128,700 | $590,500 |
| 2024 | -- | $725,750 | $128,700 | $597,050 |
| 2023 | -- | $668,105 | $92,195 | $575,910 |
| 2022 | $3,343 | $678,705 | $92,195 | $586,510 |
| 2021 | $2,353 | $425,255 | $92,195 | $333,060 |
| 2020 | $1,536 | $293,772 | $59,576 | $234,196 |
| 2019 | $1,895 | $293,772 | $59,576 | $234,196 |
| 2018 | $1,798 | $272,170 | $49,647 | $222,523 |
| 2017 | $1,716 | $271,948 | $47,781 | $224,167 |
| 2016 | $1,713 | $262,603 | $47,781 | $214,822 |
| 2014 | $1,126 | $233,103 | $42,561 | $190,542 |
| 2011 | -- | $209,417 | $34,048 | $175,369 |
Seller's Agent in 2025
Clare Bowles
Keller Williams River Cities
(706) 289-4622
131 in this area
162 Total Sales
Buyer's Agent in 2025
John Calhoun
Flournoy & Calhoun Realtors
(706) 341-8979
6 in this area
79 Total Sales
Source: Georgia MLS
MLS Number: 10482500
Disclaimer: Certain information contained herein is derived from information provided by parties other than Homes.com. All information provided is deemed reliable, but is not guaranteed to be accurate and should be independently verified.
The data relating to real estate for sale on this web site comes in part from the Broker Reciprocity Program of Georgia MLS. Real estate listings held by brokerage firms other than Redfin are marked with the Broker Reciprocity logo and detailed information about them includes the name of the listing brokers. Information deemed reliable but not guaranteed. Copyright 2026 Georgia MLS. All rights reserved.
Ask me questions while you tour the home.