
Timothy Rutherford
ERA Martin & Associates
(740) 276-3319
253 Total Sales
2 in Etna
$450K - $515K Price Range
Estimated Value: $284,000 - $327,328
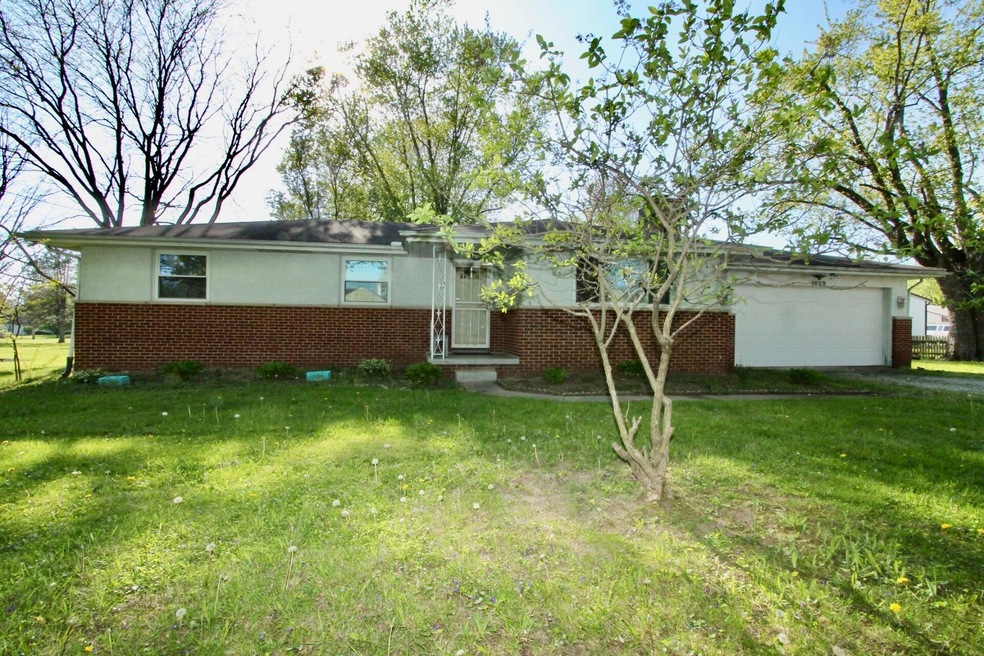
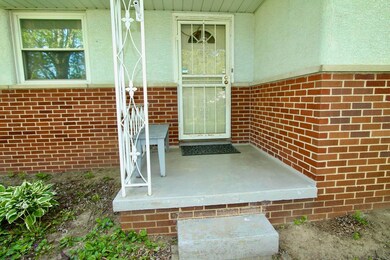
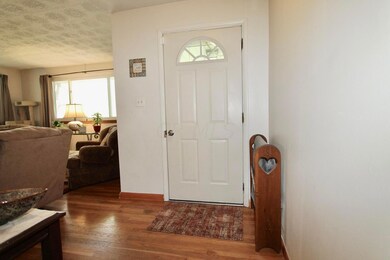
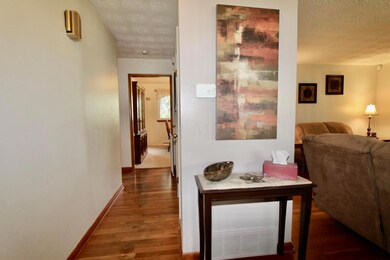
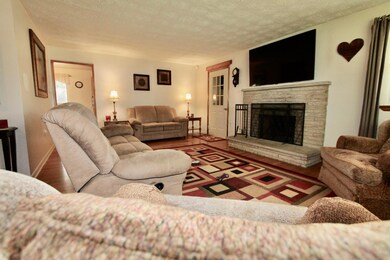
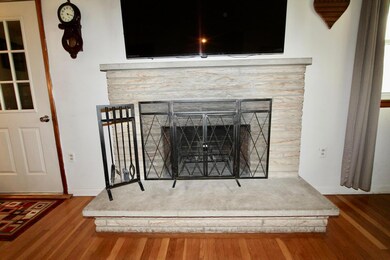
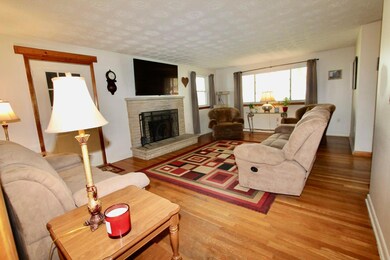
Expansive nearly 3/4 acre lot! The feel of the country, right in the city! This ranch-style home boasts hardwood flooring, 3 bedrooms, full bath, well-lit living room with large picture window, garage access, and a cozy stone hearth with log woodburning fireplace. The kitchen features abundant cabinets, ample counter space, and includes appliances. A full basement offers four spacious areas for potential finishing. Laundry is currently in a bedroom but can be relocated back to the basement. Oversized 2 car garage with workshop style area and newer opener that can be controlled via phone! Enjoy a smaller enclosed porch, sizable deck, and fenced, huge backyard. There is public water in the home, and a well available for exterior use. Endless possibilities! Sold As Is.
Last Agent to Sell the Property
Howard Hanna Real Estate Svcs License #418792 Listed on: 04/26/2024
We collect this data history from publicly available records. To have your information removed, we recommend requesting removal directly through your county’s website.
Timothy Rutherford
ERA Martin & Associates
(740) 276-3319
253 Total Sales
2 in Etna
$450K - $515K Price Range
Shannon Grimm
Howard Hanna Real Estate Svcs
(740) 809-3123
199 Total Sales
1 in Etna
$330,000 Price
Denise McBroom
Mainstream Realty Pros
(888) 622-1773
24 Total Sales
1 in Etna
$328,000 Price
Elijah Johnson
NextHome Experience
(614) 802-5874
56 Total Sales
2 in Etna
$348K - $400K Price Range
Karin Xander
Coldwell Banker Realty
(888) 528-2766
104 Total Sales
2 in Etna
$330K - $446K Price Range
Govinda Subedi
RE/MAX Preferred Group
(380) 210-4722
13 Total Sales
1 in Etna
$355,000 Price
We collect this data history from publicly available records. To have your information removed, we recommend requesting removal directly through your county’s website.
| Date | Buyer | Sale Price | Title Company |
|---|---|---|---|
| $270,000 | None Listed On Document | ||
| Carpenter Darlene M | $149,900 | None Available | |
| Etna Township | $888 | None Available | |
| Metzger Erick A | -- | -- |
We collect this data history from publicly available records. To have your information removed, we recommend requesting removal directly through your county’s website.
| Date | Status | Borrower | Loan Amount |
|---|---|---|---|
| Open | $216,000 | ||
| Previous Owner | Roberts Darlene M | $148,000 | |
| Previous Owner | Carpenter Darlene M | $145,403 |
We collect this data history from publicly available records. To have your information removed, we recommend requesting removal directly through your county’s website.
| Date | Event | Price | List to Sale | Price per Sq Ft | Prior Sale |
|---|---|---|---|---|---|
| 06/11/2024 06/11/24 | Sold | $270,000 | -1.8% | $198 / Sq Ft | |
| 05/03/2024 05/03/24 | Price Changed | $275,000 | -5.1% | $201 / Sq Ft | |
| 04/26/2024 04/26/24 | For Sale | $289,900 | +93.4% | $212 / Sq Ft | |
| 01/25/2019 01/25/19 | Sold | $149,900 | 0.0% | $110 / Sq Ft | View Prior Sale |
| 12/17/2018 12/17/18 | For Sale | $149,900 | -- | $110 / Sq Ft |
We collect this data history from publicly available records. To have your information removed, we recommend requesting removal directly through your county’s website.
| Year | Tax Paid | Tax Assessment Tax Assessment Total Assessment is a certain percentage of the fair market value that is determined by local assessors to be the total taxable value of land and additions on the property. | Land | Improvement |
|---|---|---|---|---|
| 2025 | $3,742 | $87,400 | $28,000 | $59,400 |
| 2024 | $3,594 | $88,660 | $28,000 | $60,660 |
| 2023 | $8,146 | $88,660 | $28,000 | $60,660 |
| 2022 | $2,718 | $52,470 | $14,560 | $37,910 |
| 2021 | $2,717 | $52,470 | $14,560 | $37,910 |
| 2020 | $2,781 | $52,470 | $14,560 | $37,910 |
| 2019 | $2,677 | $42,950 | $11,660 | $31,290 |
| 2018 | $2,693 | $0 | $0 | $0 |
| 2017 | $4,188 | $0 | $0 | $0 |
| 2016 | $3,296 | $0 | $0 | $0 |
| 2015 | $1,110 | $0 | $0 | $0 |
| 2014 | $1,067 | $0 | $0 | $0 |
| 2013 | $978 | $0 | $0 | $0 |
Seller's Agent in 2024
Jeri Zealer
Howard Hanna Real Estate Svcs
(614) 348-7638
86 Total Sales
Buyer's Agent in 2024
Nancy Acevedo
Keller Williams Capital Ptnrs
(614) 625-5959
77 Total Sales
Seller's Agent in 2019
Patti Urbatis
Berkshire Hathaway HS Pro Rlty
(740) 352-2948
55 Total Sales
Buyer's Agent in 2019
Michael Jones
Coldwell Banker Realty
(614) 434-6631
100 Total Sales
Source: Columbus and Central Ohio Regional MLS
MLS Number: 224012897
APN: 012-029448-00.000
Disclaimer: Certain information contained herein is derived from information provided by parties other than Homes.com. All information provided is deemed reliable, but is not guaranteed to be accurate and should be independently verified.
IDX information is provided exclusively for personal, non-commercial use, and may not be used for any purpose other than to identify prospective properties consumers may be interested in purchasing.
Information is deemed reliable but not guaranteed.
Ask me questions while you tour the home.