NOT LISTED FOR SALE

Estimated Value: $941,799

3 Beds
3.5 Baths
2,615 Sq Ft
$360/Sq Ft Est. Value

Sale Details

Date Sold: January 7, 2026

Last sale price $950,000 $363 Per Sq Ft

Est. 1% decrease in value since last sale

Current estimated payment $6,669 / mo

27 Days on Market

Highlights

  • Lake Front
  • Gated with Attendant
  • Colonial Architecture
  • Fitness Center
  • Active Adult
  • Clubhouse

About This Home

As of January 2026

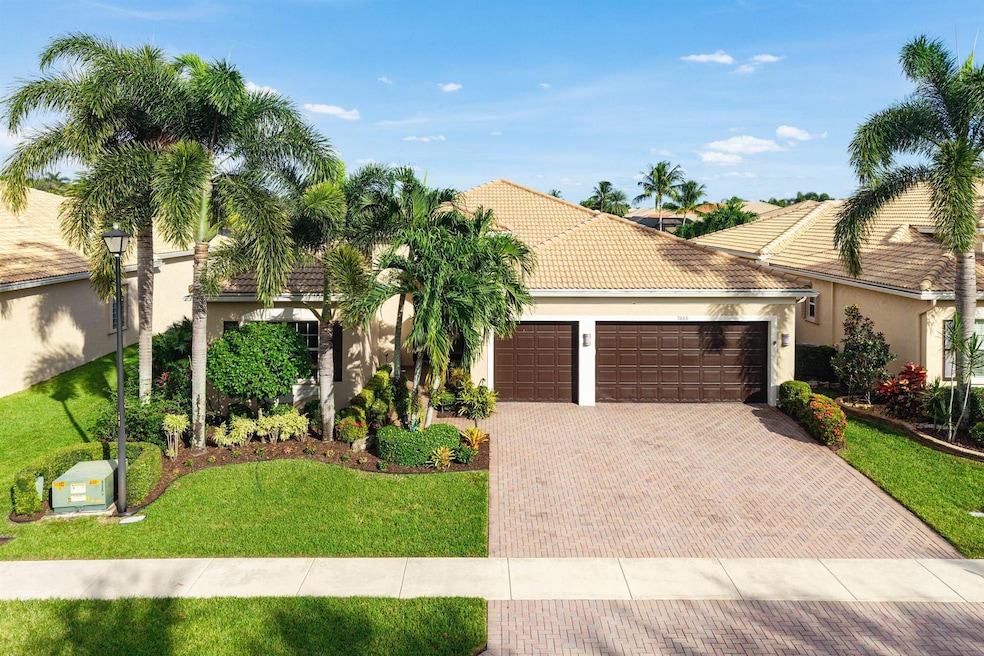
Open Concept Julia model with 3-car garage, perfectly designed for comfort and entertaining. Thoughtfully crafted residence features a 3-way split floor plan, with each bedroom offering its own ensuite bathroom, plus a gorgeous powder room for guests. Den/office is generously sized and can easily be converted into a fourth bedroom. Step through double etched-glass doors into soaring ceilings and be immediately captivated by the long lake view with a sparkling fountain. Expansive great room showcases a custom-built contemporary wall unit, creating a dramatic yet inviting focal point. Chef's dream kitchen boasts an abundance of cabinetry, upgraded appliances, custom center island, and convenient pull-out drawers. Exquisitely Renovated Clubhouse to be unveiled shortly! Welcome Home!!!

Last Agent to Sell the Property

Kathy Grand

HomeRep Inc License #3227241 Listed on: 11/07/2025

Last Buyer's Agent

Tara Noll

Realty Standard Inc License #3488942

Create a Home Valuation Report for This Property
The Home Valuation Report is an in-depth analysis detailing your home's value as well as a comparison with similar homes in the area

Home Details

Home Type

  • Single Family

Est. Annual Taxes

  • $8,764

Year Built

  • Built in 2012

Lot Details

  • 8,407 Sq Ft Lot
  • Lake Front
  • West Facing Home
  • Sprinkler System
  • Property is zoned AGR-PU

HOA Fees

  • $752 Monthly HOA Fees

Parking

  • 3 Car Attached Garage
  • Garage Door Opener
  • Driveway

Home Design

  • Colonial Architecture
  • Mediterranean Architecture
  • Spanish Tile Roof

Interior Spaces

  • 2,615 Sq Ft Home
  • 1-Story Property
  • Built-In Features
  • High Ceiling
  • Plantation Shutters
  • Blinds
  • Entrance Foyer
  • Formal Dining Room
  • Screened Porch
  • Lake Views

Kitchen

  • Eat-In Kitchen
  • Breakfast Bar
  • Electric Range
  • Microwave
  • Dishwasher
  • Disposal

Bedrooms and Bathrooms

  • 3 Main Level Bedrooms
  • Split Bedroom Floorplan
  • Walk-In Closet
  • Dual Sinks
  • Roman Tub
  • Separate Shower in Primary Bathroom
  • Soaking Tub

Laundry

  • Dryer
  • Washer
  • Laundry Tub

Home Security

  • Security System Owned
  • Motion Detectors
  • Fire and Smoke Detector

Outdoor Features

  • Patio
  • Outdoor Living Area

Utilities

  • Central Heating and Cooling System
  • Electric Water Heater
  • Cable TV Available

Listing and Financial Details

  • Assessor Parcel Number 00424530070007100

Community Details

Overview

  • Active Adult
  • Association fees include common areas, cable TV, ground maintenance, recreation facilities, security
  • Valencia Reserve Subdivision, Julia Floorplan

Amenities

  • Clubhouse
  • Billiard Room

Recreation

  • Tennis Courts
  • Community Basketball Court
  • Pickleball Courts
  • Recreation Facilities
  • Fitness Center
  • Community Pool
  • Community Spa
  • Trails

Security

  • Gated with Attendant
  • Resident Manager or Management On Site

Home Details

Home Type

Single Family

Est. Annual Taxes

$8,764

Year Built

Built in 2012

Lot Details

8,407 Sq Ft Lot

HOA Fees

$752 per month

Parking

3

Listing Details

  • Prop. Type: Residential
  • Property Sub Type: Single Family Residence
  • Property Sub Type Additional: Single Family Residence
  • Directions: MAIN ENTRANCE IS ON LYONS RD, 1/2 MILE SOUTH OF BOYNTON BEACH BLVD
  • Year Built: 2012
  • Architectural Style: Colonial, Mediterranean
  • Unit Levels: One
  • New Construction: No
  • Building Stories: 1
  • DelayedMarketingYN: No
  • Special Features: VirtualTour
  • Stories: 1

Interior Features

  • Interior Amenities: Breakfast Bar, Built-in Features, Bathtub, Dining Area, Separate/Formal Dining Room, Dual Sinks, Entrance Foyer, Eat-in Kitchen, Garden Tub/Roman Tub, High Ceilings, Pantry, Split Bedrooms, Soaking Tub, Separate Shower, Walk-In Closet(s)
  • Main Level Bedrooms: 3
  • Furnished: Unfurnished
  • Appliances: Dryer, Dishwasher, Electric Range, Electric Water Heater, Disposal, Microwave, Refrigerator, Water Heater, Washer
  • Full Bathrooms: 3
  • Half Bathrooms: 1
  • Total Bedrooms: 3
  • Living Area: 2615.0
  • Stories: 1
  • Window Features: Blinds, Plantation Shutters

Exterior Features

  • Exterior Features: Outdoor Living Area
  • View: Lake
  • Lot Features: Sprinklers Automatic, Sprinkler System, < 1/4 Acre
  • Pool Features: Association
  • Pool Private: No
  • View: Yes
  • Waterfront Features: Lake Front
  • Waterfront: Yes
  • Construction Type: Block
  • Direction Faces: West
  • Patio And Porch Features: Covered, Patio, Screened
  • Property Condition: Resale
  • Roof: Spanish Tile

Garage/Parking

  • Covered Parking Spaces: 3.0
  • Open Parking Spaces: 3.0
  • Attached Garage: Yes
  • Garage Spaces: 3.0
  • Garage Yn: Yes
  • Parking Features: Attached, Driveway, Garage, Garage Door Opener

Utilities

  • Laundry Features: Inside, Laundry Tub
  • Security: Security System Owned, Security System, Gated with Guard, Gated Community, Motion Detectors, Smoke Detector(s)
  • Cooling: Central Air, Electric
  • Cooling Y N: Yes
  • Heating: Central, Electric
  • Heating Yn: Yes
  • Sewer: Public Sewer
  • Utilities: Cable Available, Sewer Available, Water Available
  • Water Source: Public

Condo/Co-op/Association

  • Association Fee: 751.67
  • Pets Allowed: Yes
  • Community Features: Home Owners Association, Gated, Property Manager On-Site, Street Lights
  • Senior Community: Yes
  • Amenities: Basketball Court, Billiard Room, Clubhouse, Fitness Center, Pickleball, Pool, Recreation Facilities, Spa/Hot Tub, Sidewalks, Tennis Court(s), Trail(s)
  • Association Fee Frequency: Monthly
  • Association: Yes
  • Pets Allowed: Breed Restrictions, Pet Restrictions, Yes

Fee Information

  • Association Fee Includes: Common Areas, Cable TV, Maintenance Grounds, Recreation Facilities, Security

Lot Info

  • Parcel #: 00424530070007100
  • Lot Size Acres: 0.19
  • Mobile Dim Units: Feet
  • Zoning: AGR-PU

Tax Info

  • Tax Year: 2024
  • Tax Annual Amount: 8763.86

Ownership History

We collect this data history from publicly available records. To have your information removed, we recommend requesting removal directly through your county’s website.

Date Name Owned For Owner Type

Purchase Details

Listed on
Nov 7, 2025
Closed on
Jan 7, 2026
Sold by
Bought by
Seller's Agent
Kathy Grand
HomeRep Inc
Buyer's Agent
Tara Noll
Realty Standard Inc
List Price
$999,000
Sold Price
$950,000
Premium/Discount to List
-$49,000
-4.9%
Views
106
Current Estimated Value
$941,799

Home Financials for this Owner

Home Financials are based on the most recent Mortgage that was taken out on this home.
Estimated Appreciation
-$8,201
Avg. Annual Appreciation
-1.51%

Purchase Details

Closed on
Sep 28, 2017
Sold by
Bought by

Purchase Details

Listed on
Dec 11, 2016
Closed on
Mar 31, 2017
Sold by
Bought by
Buyer's Agent
Stacy McNall
Coldwell Banker Realty /Delray Beach
List Price
$749,000
Sold Price
$677,000
Premium/Discount to List
-$72,000
-9.61%

Home Financials for this Owner

Home Financials are based on the most recent Mortgage that was taken out on this home.
Avg. Annual Appreciation
3.59%

Purchase Details

Closed on
Sep 4, 2012
Sold by
Bought by

Home Financials for this Owner

Home Financials are based on the most recent Mortgage that was taken out on this home.
Original Mortgage
$120,000
Interest Rate
3.58%
Mortgage Type
New Conventional
Source: Public Records

Home Values in the Area

Source: Public Records

Average Home Value in this Area


Source: Public Records

Agents Specializing in Valencia Reserve, FL

See All Agents

Purchase History

We collect this data history from publicly available records. To have your information removed, we recommend requesting removal directly through your county’s website.

Date Buyer Sale Price Title Company
$950,000 None Listed On Document
-- Attorney
$660,000 Horizon Title Services Inc
$491,296 Nova Title Company
Source: Public Records

Mortgage History

We collect this data history from publicly available records. To have your information removed, we recommend requesting removal directly through your county’s website.

Date Status Borrower Loan Amount
Previous Owner $120,000
Source: Public Records

Property History

We collect this data history from publicly available records. To have your information removed, we recommend requesting removal directly through your county’s website.

Date Event Price List to Sale Price per Sq Ft Prior Sale
01/07/2026 01/07/26 Sold $950,000 -4.9% $363 / Sq Ft
12/04/2025 12/04/25 Pending -- -- --
11/07/2025 11/07/25 For Sale $999,000 +47.6% $382 / Sq Ft
03/31/2017 03/31/17 Sold $677,000 -9.6% $259 / Sq Ft View Prior Sale
03/01/2017 03/01/17 Pending -- -- --
12/11/2016 12/11/16 For Sale $749,000 -- $286 / Sq Ft
Source: BeachesMLS (Greater Fort Lauderdale)

Tax History

We collect this data history from publicly available records. To have your information removed, we recommend requesting removal directly through your county’s website.

Year Tax Paid Tax Assessment Tax Assessment Total Assessment is a certain percentage of the fair market value that is determined by local assessors to be the total taxable value of land and additions on the property. Land Improvement
2025 $8,764 $567,298
2024 $8,764 $551,310
2023 $8,561 $535,252 $0 $0
2022 $8,499 $519,662 $0 $0
2021 $8,469 $504,526 $164,979 $339,547
2020 $8,471 $500,611 $0 $0
2019 $8,374 $489,356 $0 $0
2018 $7,962 $480,232 $0 $0
2017 $7,376 $441,013 $0 $0
2016 $7,405 $431,942 $0 $0
2015 $7,591 $428,939 $0 $0
2014 $7,611 $425,535 $0 $0
Source: Public Records

Agents Affiliated with this Home

  • Section Image
  • Section Image
  • Section Image
  • Section Image
See All Agents

Map

Source: BeachesMLS (Greater Fort Lauderdale)

MLS Number: R11138951

BeachesMLS (Greater Fort Lauderdale)

APN: 00-42-45-30-07-000-7100

Your Personal Tour Guide

Ask me questions while you tour the home.