
$576,950
- 3 Beds
- 2.5 Baths
- 2,308 Sq Ft
- 4,396 Sq Ft
- Move in 6/14/26
Estimated payment $3,794/month
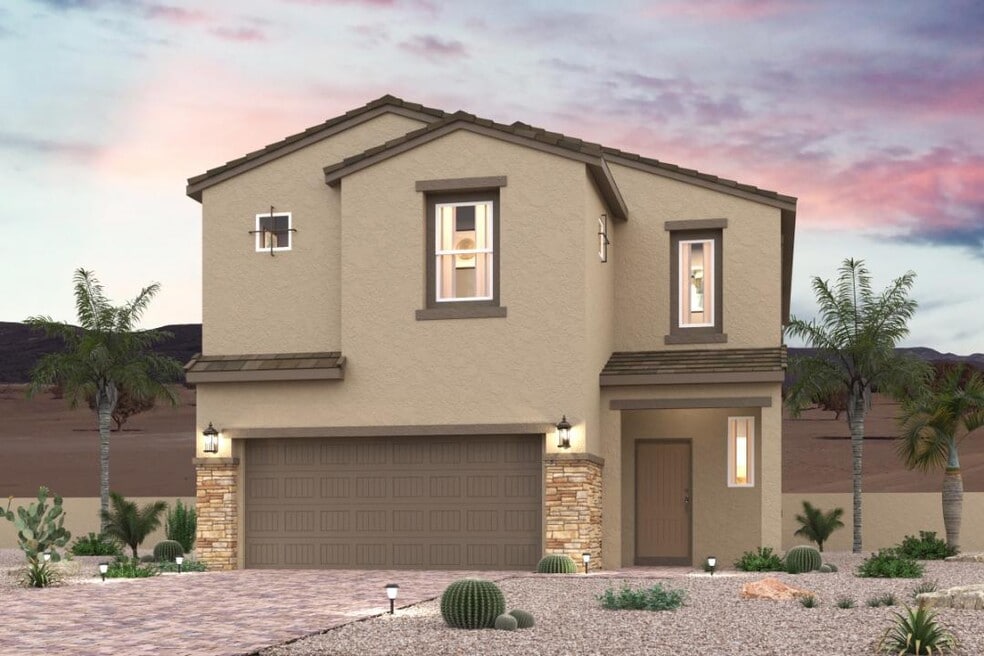
For a modern floor plan designed with your comfort and convenience in mind, check out Residence 2308. The spacious main floor offers an open-concept layout with a great room, a dining nook, and a large kitchen, a center island, and a walk-in pantry. A powder room rounds out this level. There are three bedrooms upstairs, each with a walk-in closet. The primary suite also boasts a private bath with a walk-in shower and dual vanities. A bathroom and a versatile loft are adjacent. Includes a 2-bay garage. Additional options include: Covered patio Super loft BBQ stub Upgraded electrical package Electric fireplace at great room Sink & cabinets at laundry room Tiled shower at primary bath 42 upper cabinets at kitchen (White)
$576,950
$570,000
$548,000
$550,000
$599,000
$615,000
$610,000
Ask me questions while you tour the home.