
Kelly O'Connell-Guzak
Home Sweet Home Ryan Realty
(630) 489-6353
147 Total Sales
2 in Bartlett
$335K - $440K Price Range

Estimated Value: $637,282
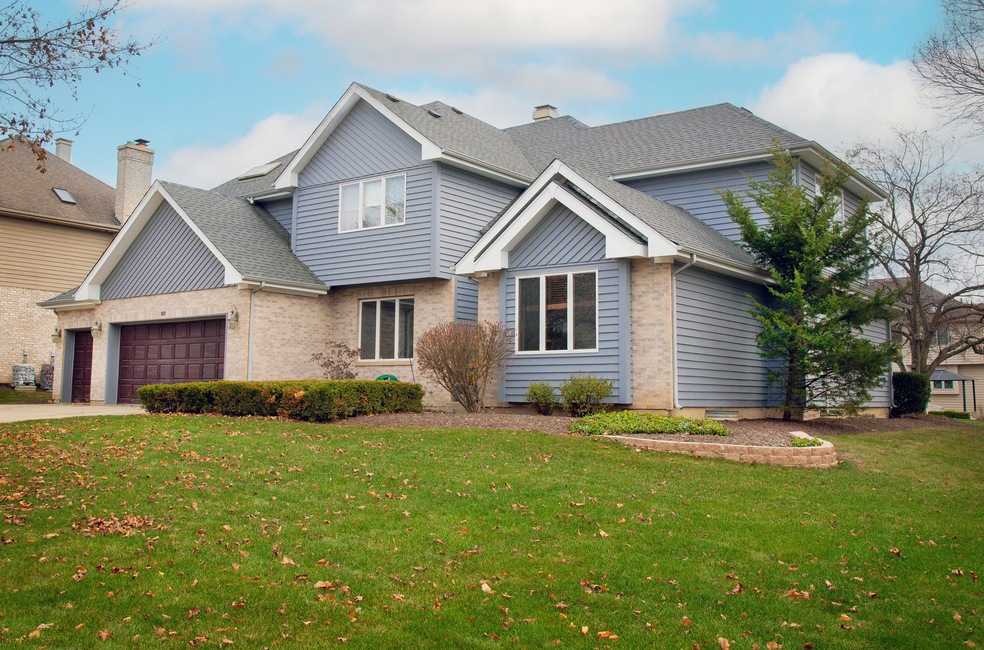
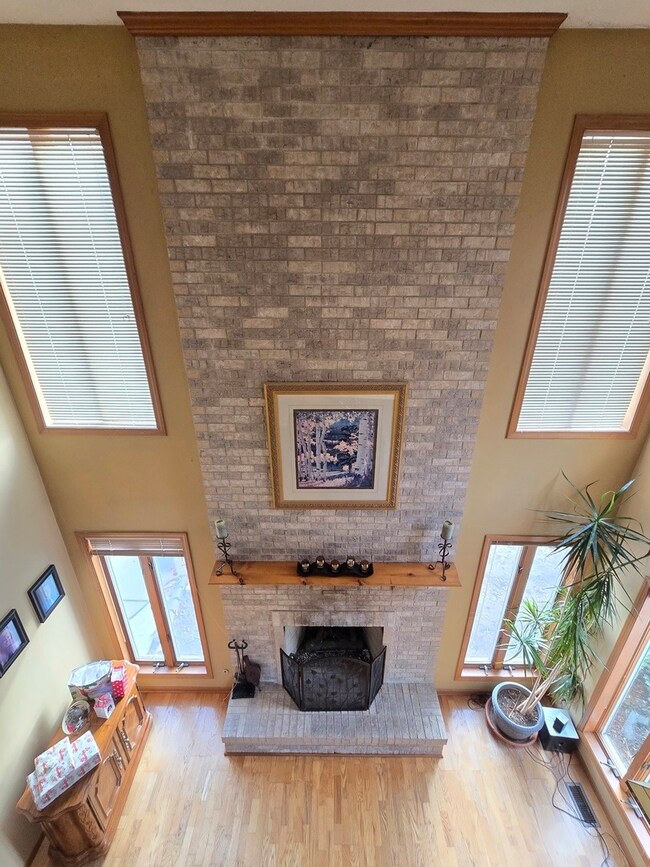
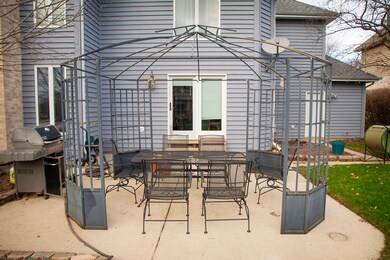
3 car garage, Dramatic 2 story foyer with an Oak staircase and 2 story living room featuring a gorgeous floor to ceiling fully masonry brick fireplace with custom window treatments on each side. This home is idea for multi-generational lifestyle living with its addition main floor bedroom suite and adjacent main floor full bathroom. The other primary bedroom suite features an ultra-spa jacuzzi tub, separate shower and beautiful marble. The huge loft offers plenty of options as well as the huge deep unfinished basement with an additional stairway access from the garage! The 12X15 main floor Family room/Den is also an idea main floor office. The sunny & bright large kitchen offers an oak center island & cabinets, center island w/ breakfast bar in addition to the eat-in table area. This attractive brick/cedar home is built on a large lot w/2X6 framing, concrete driveway and is nicely landscaped. There is plenty of space to enjoy!
Last Agent to Sell the Property
Superior Homes Realty License #471005586 Listed on: 12/12/2024
We collect this data history from publicly available records. To have your information removed, we recommend requesting removal directly through your county’s website.
Kelly O'Connell-Guzak
Home Sweet Home Ryan Realty
(630) 489-6353
147 Total Sales
2 in Bartlett
$335K - $440K Price Range
Jodi Cinq-Mars
Keller Williams North Shore West
(331) 263-0021
507 Total Sales
1 in Bartlett
$360,000 Price
Asish Kurian
Coldwell Banker Realty
(224) 435-4857
24 Total Sales
1 in Bartlett
$676,000 Price
Jeffrey Padesky
Real Broker, LLC
(847) 241-1543
113 Total Sales
1 in Bartlett
$410,000 Price
Tracy Nosalik
Keller Williams Success Realty
(708) 854-1869
102 Total Sales
1 in Bartlett
$450,000 Price
Holly Connors
@properties Christie's International Real Estate
(773) 985-2352
760 Total Sales
3 in Bartlett
$357K - $495K Price Range
We collect this data history from publicly available records. To have your information removed, we recommend requesting removal directly through your county’s website.
| Date | Buyer | Sale Price | Title Company |
|---|---|---|---|
| $515,000 | None Listed On Document | ||
| $340,000 | Professional National Title |
We collect this data history from publicly available records. To have your information removed, we recommend requesting removal directly through your county’s website.
| Date | Status | Borrower | Loan Amount |
|---|---|---|---|
| Open | $360,500 |
We collect this data history from publicly available records. To have your information removed, we recommend requesting removal directly through your county’s website.
| Date | Event | Price | List to Sale | Price per Sq Ft |
|---|---|---|---|---|
| 03/24/2025 03/24/25 | Sold | $515,000 | -1.7% | $143 / Sq Ft |
| 02/22/2025 02/22/25 | Pending | -- | -- | -- |
| 02/21/2025 02/21/25 | Price Changed | $524,000 | -4.6% | $146 / Sq Ft |
| 01/25/2025 01/25/25 | Price Changed | $549,000 | -5.2% | $153 / Sq Ft |
| 12/12/2024 12/12/24 | For Sale | $579,000 | -- | $161 / Sq Ft |
We collect this data history from publicly available records. To have your information removed, we recommend requesting removal directly through your county’s website.
| Year | Tax Paid | Tax Assessment Tax Assessment Total Assessment is a certain percentage of the fair market value that is determined by local assessors to be the total taxable value of land and additions on the property. | Land | Improvement |
|---|---|---|---|---|
| 2025 | $12,355 | $57,001 | $10,736 | $46,265 |
| 2024 | $12,355 | $45,000 | $9,304 | $35,696 |
| 2023 | $11,880 | $45,000 | $9,304 | $35,696 |
| 2022 | $11,880 | $45,000 | $9,304 | $35,696 |
| 2021 | $12,521 | $37,027 | $8,946 | $28,081 |
| 2020 | $13,215 | $39,148 | $8,946 | $30,202 |
| 2019 | $13,299 | $43,987 | $8,946 | $35,041 |
| 2018 | $12,564 | $38,580 | $7,872 | $30,708 |
| 2017 | $12,373 | $38,580 | $7,872 | $30,708 |
| 2016 | $11,841 | $38,580 | $7,872 | $30,708 |
| 2015 | $11,737 | $35,715 | $7,157 | $28,558 |
| 2014 | $11,762 | $36,159 | $7,157 | $29,002 |
| 2013 | $11,290 | $36,159 | $7,157 | $29,002 |
Seller's Agent in 2025
Ken Bruderle
Superior Homes Realty
(847) 224-2696
55 Total Sales
Buyer's Agent in 2025
Dariusz Chlopecki
The McDonald Group
(708) 203-9230
12 Total Sales
Source: Midwest Real Estate Data (MRED)
MLS Number: 12214569
APN: 06-34-103-005-0000
Disclaimer: Certain information contained herein is derived from information provided by parties other than Homes.com. All information provided is deemed reliable, but is not guaranteed to be accurate and should be independently verified.
All data is obtained from various sources and may not have been verified by broker or MLS GRID. Supplied Open House Information is subject to change without notice. All information should be independently reviewed and verified for accuracy. Properties may or may not be listed by the office/agent presenting the information. Some IDX listings have been excluded from this website.
Listings courtesy of Midwest Real Estate Data (MRED) as distributed by MLS GRID.
Based on information submitted to the MLS GRID
Ask me questions while you tour the home.