
Tera Somogyi
Keller Williams Living
(440) 616-7530
157 Total Sales
1 in Lyndhurst
$300,000 Price

Estimated Value: $205,673
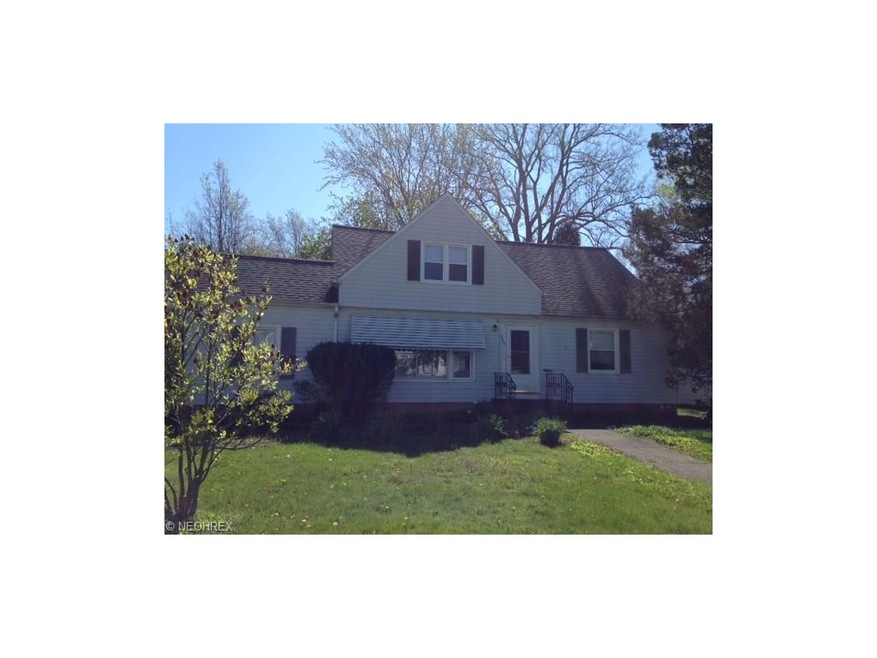
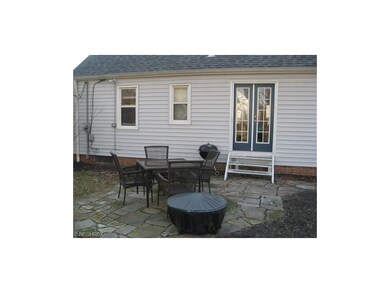
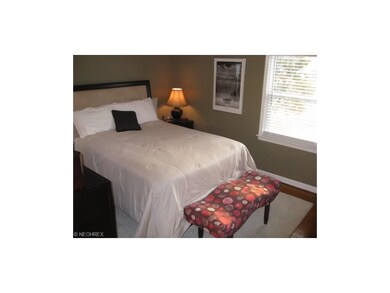

Sharp Cape Cod with 4 bedrooms and 2 full baths. Newer windows. Formal living & dining rooms.
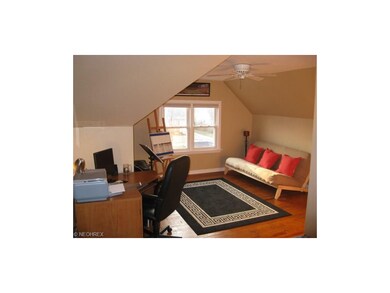
Rec room with newer full bath. Close to I-271 & I-90, shopping & dining.
Last Agent to Rent the Property
Keller Williams Living License #351576 Listed on: 05/06/2016
We collect this data history from publicly available records. To have your information removed, we recommend requesting removal directly through your county’s website.
Tera Somogyi
Keller Williams Living
(440) 616-7530
157 Total Sales
1 in Lyndhurst
$300,000 Price
Jennifer Abron
EXP Realty, LLC.
(234) 230-7439
26 Total Sales
1 in Lyndhurst
$175,000 Price
Sam Awadallah
McDowell Homes Real Estate Services
(440) 530-4498
84 Total Sales
6 in Lyndhurst
$133K - $310K Price Range
Kimberly Beckwith
EXP Realty, LLC.
(216) 238-3147
56 Total Sales
1 in Lyndhurst
$274,000 Price
Damiano Tassone
Real of Ohio
(234) 271-2444
12 Total Sales
1 in Lyndhurst
$176,000 Price
Chris Roman
Howard Hanna
(234) 230-6820
200 Total Sales
1 in Lyndhurst
$84,400 Price
We collect this data history from publicly available records. To have your information removed, we recommend requesting removal directly through your county’s website.
| Date | Buyer | Sale Price | Title Company |
|---|---|---|---|
| $160,000 | Guardian Title | ||
| Wuennemann Scott P | $144,900 | Executive Title Agency | |
| Michael Meyer | $116,500 | -- | |
| Dryer Bonni J | $85,000 | -- | |
| Jubelirer Kathleen G | -- | -- | |
| Hill Maxine G | -- | -- | |
| Hill Jack H | -- | -- |
We collect this data history from publicly available records. To have your information removed, we recommend requesting removal directly through your county’s website.
| Date | Status | Borrower | Loan Amount |
|---|---|---|---|
| Open | $157,102 | ||
| Previous Owner | Wuennemann Scott P | $104,250 | |
| Previous Owner | Wuennemann Scott P | $21,700 | |
| Previous Owner | Wuennemann Scott P | $115,900 | |
| Previous Owner | Michael Meyer | $57,500 |
We collect this data history from publicly available records. To have your information removed, we recommend requesting removal directly through your county’s website.
| Date | Event | Price | List to Sale | Price per Sq Ft |
|---|---|---|---|---|
| 08/01/2016 08/01/16 | Rented | $1,175 | -9.3% | -- |
| 07/26/2016 07/26/16 | Under Contract | -- | -- | -- |
| 05/06/2016 05/06/16 | For Rent | $1,295 | -- | -- |
We collect this data history from publicly available records. To have your information removed, we recommend requesting removal directly through your county’s website.
| Year | Tax Paid | Tax Assessment Tax Assessment Total Assessment is a certain percentage of the fair market value that is determined by local assessors to be the total taxable value of land and additions on the property. | Land | Improvement |
|---|---|---|---|---|
| 2025 | $4,408 | $56,000 | $14,840 | $41,160 |
| 2024 | $3,967 | $56,000 | $14,840 | $41,160 |
| 2023 | $4,409 | $50,550 | $11,100 | $39,450 |
| 2022 | $4,384 | $50,540 | $11,100 | $39,450 |
| 2021 | $4,347 | $50,540 | $11,100 | $39,450 |
| 2020 | $4,077 | $41,440 | $9,100 | $32,340 |
| 2019 | $3,679 | $118,400 | $26,000 | $92,400 |
| 2018 | $3,660 | $41,440 | $9,100 | $32,340 |
| 2017 | $4,460 | $43,480 | $9,490 | $33,990 |
| 2016 | $4,119 | $43,480 | $9,490 | $33,990 |
| 2015 | $4,168 | $43,480 | $9,490 | $33,990 |
| 2014 | $4,168 | $44,350 | $9,700 | $34,650 |
Landlord's Agent in 2016
Melinda Chamberlin
Keller Williams Living
(216) 598-7085
191 Total Sales
Tenant's Agent in 2016
Bonnie Barry
Neighborhood Partners, LLC.
(440) 646-9999
107 Total Sales
Source: MLS Now
MLS Number: 3805912
APN: 711-04-025
Disclaimer: Certain information contained herein is derived from information provided by parties other than Homes.com. All information provided is deemed reliable, but is not guaranteed to be accurate and should be independently verified.
IDX information is provided exclusively for personal, non-commercial use, and may not be used for any purpose other than to identify prospective properties consumers may be interested in purchasing. Information is deemed reliable but not guaranteed.
Ask me questions while you tour the home.