
Mike Chou
Responds Quickly
K.W. EXECUTIVE
(626) 653-4295
171 Total Sales
5 in Temple City
$1M - $1.6M Price Range
Estimated Value: $1,346,776
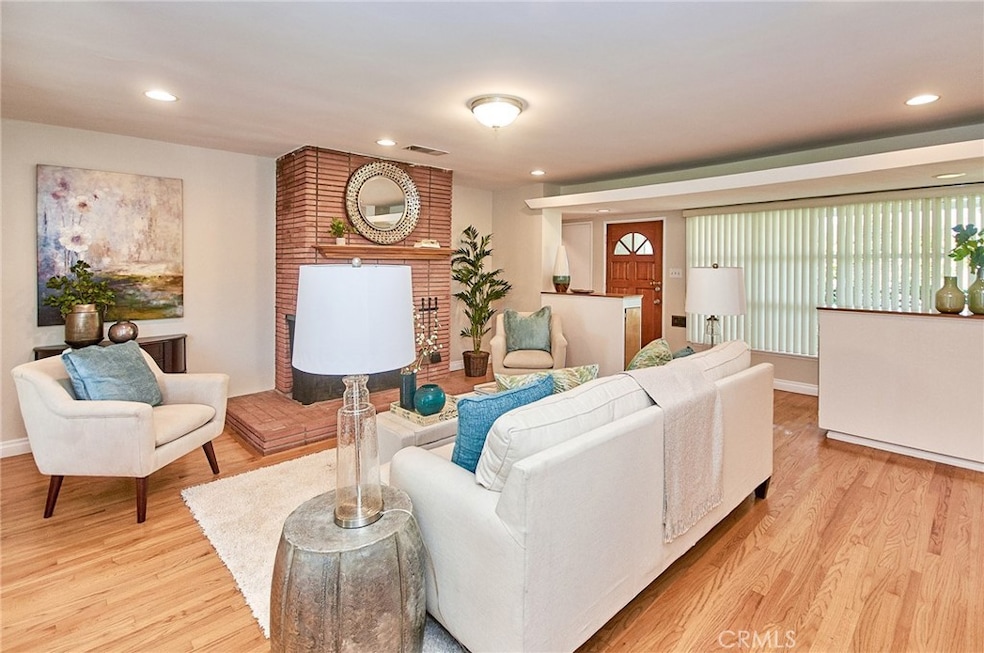
Exquisite, Turnkey Home in the Quiet Cul-de-Sac of North Temple City 's Most Favorite Neighborhood, with Renowned Temple City Schools. 3 Generous Size of Bedrooms, 2.5 Baths, First Time on Market for Nearly 30 Years of Ownership. The Home Surrounded by a Lush Privacy Hedge, Accentuate a Very Inviting Floor Plan, Each Room is Spacious and with an Open Concept for Daily Life. Living Room Features an Adorable Brick Fireplace, A Picturesque Large Window Showered in Natural Light. Family Room is Well Appointed with Dining Area and TV Room. Kitchen and All Baths are with Granite Countertops, and Tile Floors. All Other Rooms are accompanied by the Gorgeous Hardwood Floors, and Recessed Lights in Living and Family Room, Highlighting the Center Area of the Home. Lovely Breakfast Area with Chandelier Next to Kitchen. The Master Bedroom with Ensuite Bath, Two Additional Bedrooms Great for Growing Family. The Home Has Been Tastefully Renovated Through the Years, with No Details Has Been Spared and Sumptuous Finishes. Including Fresh Interior Paint, Newer Roof, Double Paned Windows, Interior Doors, Drinking Systems, Wrought Iron Gate, and Much More. Washer And Dryer Hookups At The Back Porch. Central Air Conditioning is Also Available. The Long Driveway Provides Ample Parking Spaces, and Especially a Sizable Area in Front of Garage, Together with the Orange Tree, Behold the Wonderful Backyard, Ideal for Entertaining Family and Friends. Check with the City About Potential ADU or Garage Conversion. Opportunity Only Limited By Our Imagination. Minutes Away From All Amenities, Parks and Transportation. One Will Admire Temple City's Vibrance and the Home's Modern Style! Is Truly A GEM to TREASURE!
Last Agent to Sell the Property
High Ten Partners, Inc. License #00926405 Listed on: 06/24/2022
We collect this data history from publicly available records. To have your information removed, we recommend requesting removal directly through your county’s website.
Mike Chou
K.W. EXECUTIVE
(626) 653-4295
171 Total Sales
5 in Temple City
$1M - $1.6M Price Range
Nicola Speranta
Compass
(323) 310-3215
99 Total Sales
1 in Temple City
$945,000 Price
Hilda Hernandez
Berkshire Hathaway HomeServices
(626) 699-8904
98 Total Sales
3 in Temple City
$599K - $1.7M Price Range
Kitty Ho
Wetrust Realty
(626) 784-7203
105 Total Sales
2 in Temple City
$2,047,700 Price Range
Brooke Dianich
Keller Williams Luxury
(424) 842-2611
39 Total Sales
1 in Temple City
$960,000 Price
Nancy Peek
HOMEQUEST REAL ESTATE
(626) 412-4845
20 Total Sales
1 in Temple City
$890,000 Price
We collect this data history from publicly available records. To have your information removed, we recommend requesting removal directly through your county’s website.
| Date | Buyer | Sale Price | Title Company |
|---|---|---|---|
| $1,160,000 | New Title Company Name | ||
| Keung Ming Kwong | -- | Landsafe Title | |
| Keung Ming Kwong | -- | -- | |
| Keung Ming Kwong | $186,000 | Southland Title Corporation |
We collect this data history from publicly available records. To have your information removed, we recommend requesting removal directly through your county’s website.
| Date | Status | Borrower | Loan Amount |
|---|---|---|---|
| Open | $780,000 | ||
| Previous Owner | Keung Ming Kwong | $460,000 | |
| Previous Owner | Keung Ming Kwong | $270,000 | |
| Previous Owner | Keung Ming Kwong | $424,000 | |
| Previous Owner | Keung Mlng Kwong | $246,000 | |
| Previous Owner | Keung Ming Kwong | $417,000 | |
| Previous Owner | Keung Ming Kwong | $250,000 | |
| Previous Owner | Keung Ming Kwong | $200,000 | |
| Previous Owner | Keung Ming Kwong | $106,000 | |
| Previous Owner | Keung Ming Kwong | $85,000 | |
| Previous Owner | Keung Ming Kwong | $59,600 |
We collect this data history from publicly available records. To have your information removed, we recommend requesting removal directly through your county’s website.
| Date | Event | Price | List to Sale | Price per Sq Ft |
|---|---|---|---|---|
| 07/26/2022 07/26/22 | Sold | $1,160,000 | +3.1% | $692 / Sq Ft |
| 06/24/2022 06/24/22 | For Sale | $1,125,000 | -- | $671 / Sq Ft |
We collect this data history from publicly available records. To have your information removed, we recommend requesting removal directly through your county’s website.
| Year | Tax Paid | Tax Assessment Tax Assessment Total Assessment is a certain percentage of the fair market value that is determined by local assessors to be the total taxable value of land and additions on the property. | Land | Improvement |
|---|---|---|---|---|
| 2026 | $14,238 | $1,230,999 | $910,091 | $320,908 |
| 2025 | $14,238 | $1,206,863 | $892,247 | $314,616 |
| 2024 | $13,978 | $1,183,200 | $874,752 | $308,448 |
| 2023 | $13,659 | $1,160,000 | $857,600 | $302,400 |
| 2022 | $4,316 | $355,452 | $217,174 | $138,278 |
| 2021 | $4,379 | $348,483 | $212,916 | $135,567 |
| 2019 | $4,226 | $338,148 | $206,601 | $131,547 |
| 2018 | $4,074 | $331,518 | $202,550 | $128,968 |
| 2016 | $3,894 | $318,647 | $194,686 | $123,961 |
| 2015 | $3,828 | $313,861 | $191,762 | $122,099 |
| 2014 | $3,776 | $307,714 | $188,006 | $119,708 |
Seller's Agent in 2022
Ming-wen Lee
High Ten Partners, Inc.
(626) 445-6660
13 Total Sales
JH
Buyer's Agent in 2022
JENNIFER HO
EXCELLENCE RE REAL ESTATE
(562) 948-4553
10 Total Sales
Source: California Regional Multiple Listing Service (CRMLS)
MLS Number: AR22138507
APN: 5385-024-030
Disclaimer: Certain information contained herein is derived from information provided by parties other than Homes.com. All information provided is deemed reliable, but is not guaranteed to be accurate and should be independently verified.
The multiple listing data appearing on this website, or contained in reports produced therefrom, is owned and copyrighted by California Regional Multiple Listing Service, Inc. ("CRMLS") and is protected by all applicable copyright laws. Information provided is for viewer's personal, non-commercial use and may not be used for any purpose other than to identify prospective properties the viewer may be interested in purchasing. All listing data, including but not limited to square footage and lot size is believed to be accurate, but the listing Agent, listing Broker and CRMLS and its affiliates do not warrant or guarantee such accuracy. The viewer should independently verify the listed data prior to making any decisions based on such information by personal inspection and/or contacting a real estate professional.
Based on information from California Regional Multiple Listing Service, Inc. and /or other sources. All data, including all measurements and calculations of area, is obtained from various sources and has not been, and will not be, verified by broker or MLS. All information should be independently reviewed and verified for accuracy. Properties may or may not be listed by the office/agent presenting the information
Ask me questions while you tour the home.