
Louis Barrows
Keller Williams Leading Edge
(401) 208-2129
231 Total Sales
1 in Downtown Woonsocket
$265,000 Price

Estimated Value: $239,000 - $269,000
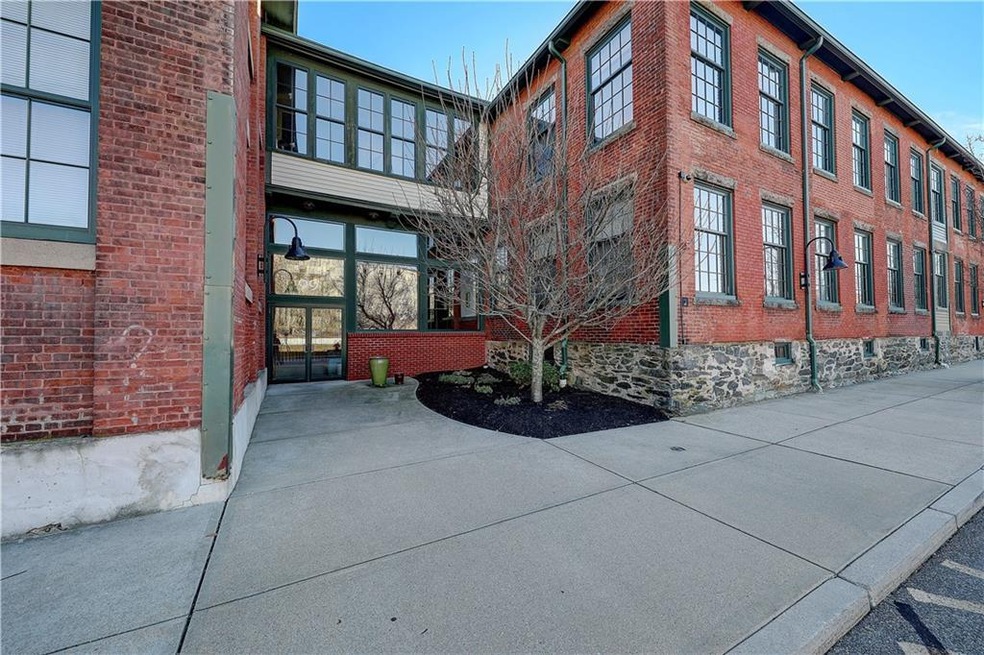
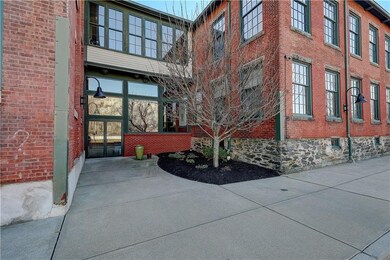
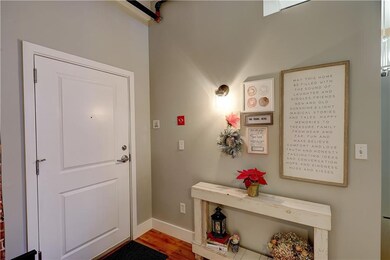
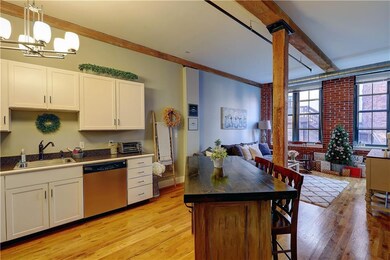
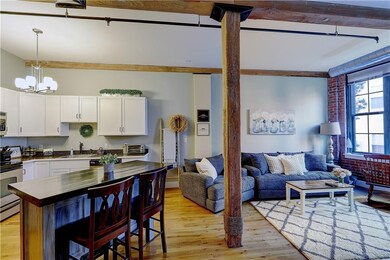
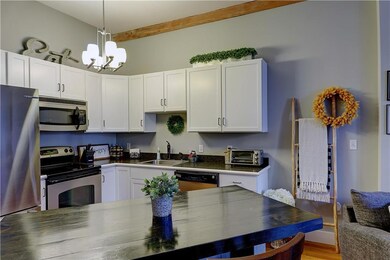
Gorgeous loft-style condo on the first floor plus the ease of one level living! This cozy one bedroom, one bathroom unit has freshly painted kitchen cabinets, stainless steel appliances including a brand new Bosch refrigerator, sunny living room, open concept with exposed brick and soaring ceilings. Hardwood flooring throughout and a full bath with access from the hall for guests or direct access from the master bedroom. Utility closet in unit with a stackable washer and dryer and additional storage in the basement. The building also offers a common area with high top tables and lounge area, as well as, a gym area. This one is a gem!
Last Buyer's Agent
Faina Shapiro
BHHS Page Realty License #RES.0045785
We collect this data history from publicly available records. To have your information removed, we recommend requesting removal directly through your county’s website.
Louis Barrows
Keller Williams Leading Edge
(401) 208-2129
231 Total Sales
1 in Downtown Woonsocket
$265,000 Price
Holly Regoli
REMAX Revolution
(401) 340-2289
59 Total Sales
1 in Downtown Woonsocket
$570,000 Price
Herson Martinez
RISE REC
(401) 414-4072
104 Total Sales
1 in Downtown Woonsocket
$315,000 Price
Valerie Girouard
REMAX Revolution
(401) 214-9707
76 Total Sales
1 in Downtown Woonsocket
$121,148 Price
Sabine Green
Residential Properties Ltd.
(401) 593-4515
64 Total Sales
1 in Downtown Woonsocket
$230,000 Price
Sean Cardoso
Century 21 Envoy
(401) 389-4092
23 Total Sales
1 in Downtown Woonsocket
$767,500 Price
We collect this data history from publicly available records. To have your information removed, we recommend requesting removal directly through your county’s website.
| Date | Buyer | Sale Price | Title Company |
|---|---|---|---|
| $163,000 | None Available | ||
| Mockler Megan A | $99,900 | -- |
We collect this data history from publicly available records. To have your information removed, we recommend requesting removal directly through your county’s website.
| Date | Status | Borrower | Loan Amount |
|---|---|---|---|
| Previous Owner | $94,900 |
We collect this data history from publicly available records. To have your information removed, we recommend requesting removal directly through your county’s website.
| Date | Event | Price | List to Sale | Price per Sq Ft | Prior Sale |
|---|---|---|---|---|---|
| 04/29/2021 04/29/21 | Sold | $163,000 | +1.9% | $218 / Sq Ft | |
| 03/30/2021 03/30/21 | Pending | -- | -- | -- | |
| 03/26/2021 03/26/21 | For Sale | $160,000 | +60.2% | $214 / Sq Ft | |
| 06/23/2017 06/23/17 | Sold | $99,900 | 0.0% | $134 / Sq Ft | View Prior Sale |
| 05/24/2017 05/24/17 | Pending | -- | -- | -- | |
| 04/27/2017 04/27/17 | For Sale | $99,900 | 0.0% | $134 / Sq Ft | |
| 01/20/2015 01/20/15 | Rented | $865 | 0.0% | -- | |
| 12/21/2014 12/21/14 | Under Contract | -- | -- | -- | |
| 12/04/2014 12/04/14 | For Rent | $865 | -- | -- |
We collect this data history from publicly available records. To have your information removed, we recommend requesting removal directly through your county’s website.
| Year | Tax Paid | Tax Assessment Tax Assessment Total Assessment is a certain percentage of the fair market value that is determined by local assessors to be the total taxable value of land and additions on the property. | Land | Improvement |
|---|---|---|---|---|
| 2025 | $2,700 | $240,400 | $0 | $240,400 |
| 2024 | $2,265 | $155,800 | $0 | $155,800 |
| 2023 | $2,178 | $155,800 | $0 | $155,800 |
| 2022 | $2,178 | $155,800 | $0 | $155,800 |
| 2021 | $2,173 | $91,500 | $0 | $91,500 |
| 2020 | $2,196 | $91,500 | $0 | $91,500 |
| 2018 | $2,203 | $91,500 | $0 | $91,500 |
| 2017 | $2,450 | $81,400 | $0 | $81,400 |
| 2016 | $2,592 | $81,400 | $0 | $81,400 |
| 2015 | $2,978 | $81,400 | $0 | $81,400 |
| 2014 | $4,144 | $115,300 | $0 | $115,300 |
Seller's Agent in 2021
Sara Heathcote
Residential Properties Ltd.
(401) 330-8420
130 Total Sales
FS
Buyer's Agent in 2021
Faina Shapiro
BHHS Page Realty
Seller's Agent in 2017
Duane Boucher
Boucher Real Estate
(401) 529-1663
1 in this area
219 Total Sales
Seller's Agent in 2015
Linda Delach
Boucher Real Estate
(401) 559-5774
56 Total Sales
Source: State-Wide MLS
MLS Number: 1278498
APN: WOON-000014E-000342-000087
Disclaimer: Certain information contained herein is derived from information provided by parties other than Homes.com. All information provided is deemed reliable, but is not guaranteed to be accurate and should be independently verified.
IDX information is provided exclusively for personal, non-commercial use, and may not be used for any purpose other than to identify prospective properties consumers may be interested in purchasing. Information is deemed reliable but not guaranteed.
Copyright © 2026 State-Wide MLS, Inc. All rights reserved.
Ask me questions while you tour the home.