CR
Seller's Agent in 2026
Charlie Rogers
D R HORTON REALTY INC
(904) 853-9190
8,729 Total Sales




Estimated Value: $283,587
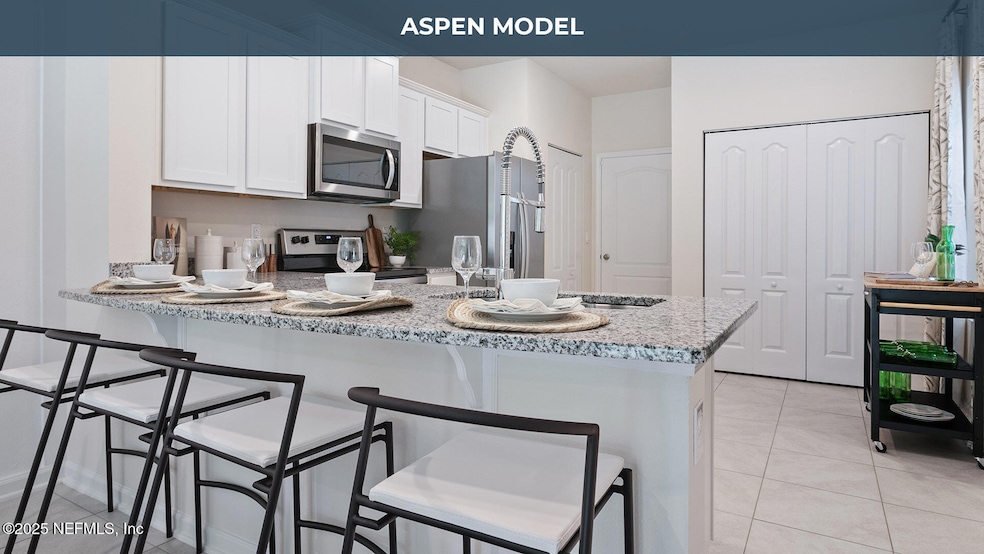
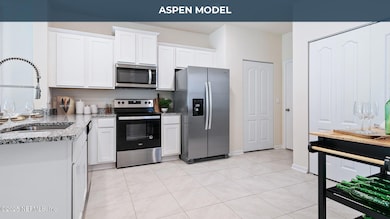
Welcome home to the Aspen! This Tradition Series townhome offers the perfect combination of efficient design and modern style in a 2-bedroom, 2.5-bathroom townhome with 1,210 square feet of well-planned living space and an attached 1-car garage. Ideal for first-time buyers, downsizers, or anyone seeking low maintenance living without sacrificing comfort, this home checks all the boxes. Step inside and you'll immediately notice the thoughtfully arranged main living area. A spacious kitchen with bar for entertaining has proven to provide plenty of cooking space and room to gather. The kitchen flows into a quaint dining area and inviting living room, creating a welcoming space for family and friends. Oversized sliding glass doors open to a cozy patio, offering a breezy outdoor escape to unwind and soak up the Florida sunshine. Upstairs, two generously sized bedrooms each have their own private bathrooms, making this plan a great fit for a roommate setup, guests, or a home office.
Last Agent to Sell the Property
D R HORTON REALTY INC License #3037730 Listed on: 12/04/2025
We collect this data history from publicly available records. To have your information removed, we recommend requesting removal directly through your county’s website.
We collect this data history from publicly available records. To have your information removed, we recommend requesting removal directly through your county’s website.
| Date | Event | Price | List to Sale | Price per Sq Ft |
|---|---|---|---|---|
| 02/25/2026 02/25/26 | Sold | $277,000 | -6.1% | $229 / Sq Ft |
| 12/13/2025 12/13/25 | Pending | -- | -- | -- |
| 12/04/2025 12/04/25 | For Sale | $294,990 | -- | $244 / Sq Ft |
We collect this data history from publicly available records. To have your information removed, we recommend requesting removal directly through your county’s website.
| Year | Tax Paid | Tax Assessment Tax Assessment Total Assessment is a certain percentage of the fair market value that is determined by local assessors to be the total taxable value of land and additions on the property. | Land | Improvement |
|---|---|---|---|---|
| 2026 | $2,330 | $65,000 | $65,000 | |
| 2025 | -- | $65,000 | $65,000 | |
| 2024 | -- | $35,000 | $35,000 | |
| 2023 | -- | $35,000 | $35,000 |
CR
Seller's Agent in 2026
Charlie Rogers
D R HORTON REALTY INC
(904) 853-9190
8,729 Total Sales
KM
Buyer's Agent in 2026
Krishnan Munuswamy
US REALTY HUB
(904) 631-7581
16 Total Sales
Source: realMLS (Northeast Florida Multiple Listing Service)
MLS Number: 2120265


APN: 026221-2160
Disclaimer: Certain information contained herein is derived from information provided by parties other than Homes.com. All information provided is deemed reliable, but is not guaranteed to be accurate and should be independently verified.
IDX information is provided exclusively for personal, non-commercial use, and may not be used for any purpose other than to identify prospective properties consumers may be interested in purchasing. Data is deemed reliable but is not guaranteed accurate by NEFMLS.
Ask me questions while you tour the home.