
Mercedes Prohaska
Responds Quickly
Coldwell Banker Premier
(681) 248-8542
96 Total Sales
2 in Berkeley Springs
$280K - $315K Price Range
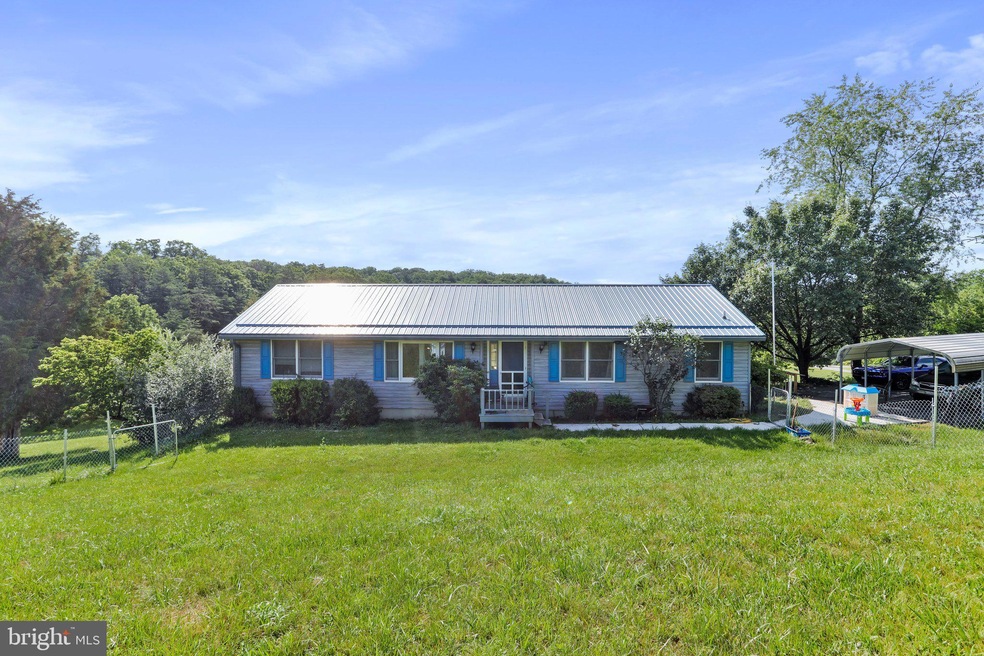
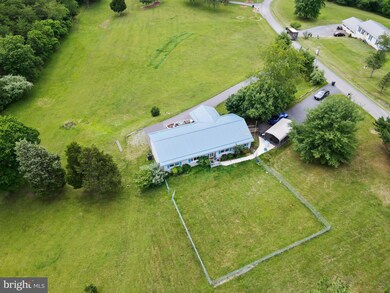
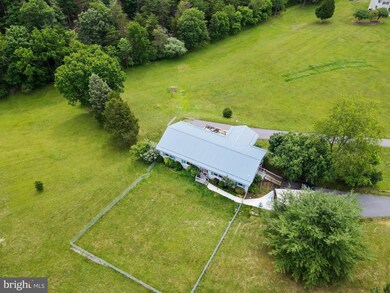
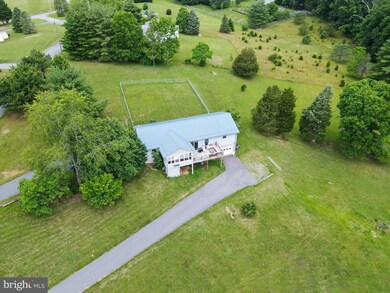
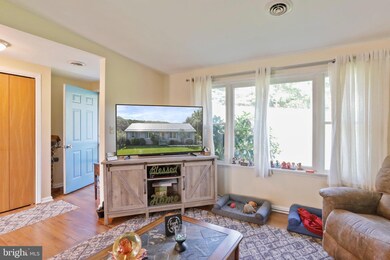
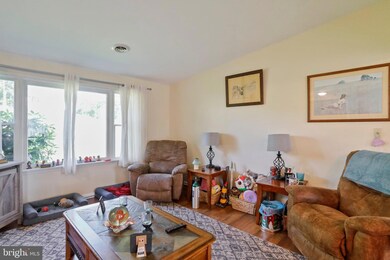
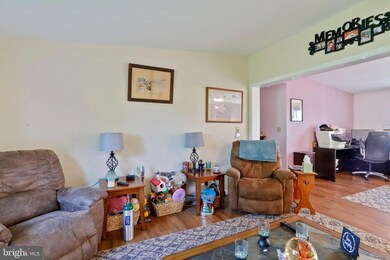
Beautiful rancher situated on a total of 4 acres with the adjoining additional lot! Featuring 3 bedrooms, 2.5 baths. LVP flooring throughout. Sunroom that looks out to a beautiful view. Primary bedroom on main level with en suite. Large eat-in kitchen. Partial daylight basement with kitchenette, full bath, and workshop area. 1-car oversized garage. Fenced-in front yard. Newer LeafGuard gutter system. Wonderful rural living!
Last Agent to Sell the Property
(301) 745-4450 mdaniels@kw.com The KW Collective License #RSR007109 Listed on: 06/30/2023
Last Buyer's Agent
(301) 745-4450 mdaniels@kw.com The KW Collective License #RSR007109 Listed on: 06/30/2023
Mercedes Prohaska
Coldwell Banker Premier
(681) 248-8542
96 Total Sales
2 in Berkeley Springs
$280K - $315K Price Range
Wesley Smith
Samson Properties
(240) 489-2631
73 Total Sales
1 in Berkeley Springs
$421,000 Price
Tracey Scott
Path Realty
(681) 248-5579
232 Total Sales
6 in Berkeley Springs
$80K - $765K Price Range
Joseph Sturm
Real Property Solutions, LLC
(304) 632-6132
41 Total Sales
2 in Berkeley Springs
$115K - $210K Price Range
Matt Ridgeway
RE/MAX Real Estate Group
(681) 353-5050
408 Total Sales
23 in Berkeley Springs
$35K - $1.6M Price Range
Lauren Seaton
Charis Realty Group
(240) 898-4133
84 Total Sales
2 in Berkeley Springs
$296K - $340K Price Range
We collect this data history from publicly available records. To have your information removed, we recommend requesting removal directly through your county’s website.
| Date | Event | Price | List to Sale | Price per Sq Ft | Prior Sale |
|---|---|---|---|---|---|
| 07/31/2023 07/31/23 | Sold | $315,000 | 0.0% | $185 / Sq Ft | |
| 07/03/2023 07/03/23 | Pending | -- | -- | -- | |
| 06/30/2023 06/30/23 | For Sale | $315,000 | +57.6% | $185 / Sq Ft | |
| 12/19/2019 12/19/19 | Sold | $199,900 | 0.0% | $117 / Sq Ft | View Prior Sale |
| 11/01/2019 11/01/19 | For Sale | $199,900 | -- | $117 / Sq Ft |
We collect this data history from publicly available records. To have your information removed, we recommend requesting removal directly through your county’s website.
| Year | Tax Paid | Tax Assessment Tax Assessment Total Assessment is a certain percentage of the fair market value that is determined by local assessors to be the total taxable value of land and additions on the property. | Land | Improvement |
|---|---|---|---|---|
| 2026 | $2,752 | $206,075 | $162,451 | $43,624 |
| 2025 | $2,752 | $202,035 | $159,266 | $42,769 |
| 2024 | $2,672 | $198,075 | $156,144 | $41,931 |
| 2023 | $2,681 | $194,192 | $153,083 | $41,109 |
| 2022 | $2,564 | $190,385 | $150,082 | $40,303 |
| 2021 | $2,533 | $186,653 | $147,140 | $39,513 |
| 2019 | $2,450 | $181,119 | $142,777 | $38,342 |
| 2018 | $2,411 | $177,569 | $139,978 | $37,591 |
| 2016 | $2,222 | $170,676 | $134,544 | $36,132 |
| 2015 | $2,189 | $168,114 | $132,524 | $35,590 |
| 2014 | $2,168 | $164,822 | $129,929 | $34,893 |
Seller's Agent in 2023
Mary Llewellyn
The KW Collective
(301) 992-5946
445 Total Sales
Seller's Agent in 2019
Cindy Zang
Samson Properties
(240) 625-6535
92 Total Sales
Buyer's Agent in 2019
James Novak
Mountain Home Real Estate, LLC
(304) 283-3317
242 Total Sales
Source: Bright MLS
MLS Number: WVMO2003202
Disclaimer: Certain information contained herein is derived from information provided by parties other than Homes.com. All information provided is deemed reliable, but is not guaranteed to be accurate and should be independently verified.
The data relating to real estate for sale on this website appears in part through the BRIGHT Internet Data Exchange program, a voluntary cooperative exchange of property listing data between licensed real estate brokerage firms, and is provided by BRIGHT through a licensing agreement.
Listing information is from various brokers who participate in the Bright MLS IDX program and not all listings may be visible on the site.
The property information being provided on or through the website is for the personal, non-commercial use of consumers and such information may not be used for any purpose other than to identify prospective properties consumers may be interested in purchasing.
Some properties which appear for sale on the website may no longer be available because they are for instance, under contract, sold or are no longer being offered for sale.
Property information displayed is deemed reliable but is not guaranteed.
Copyright 2026 Bright MLS, Inc.
Ask me questions while you tour the home.