
Kimberly Caves
Coldwell Banker Prime Prop,Inc
(315) 640-3193
164 Total Sales
4 in De Witt
$265K - $283K Price Range

Estimated Value: $447,436
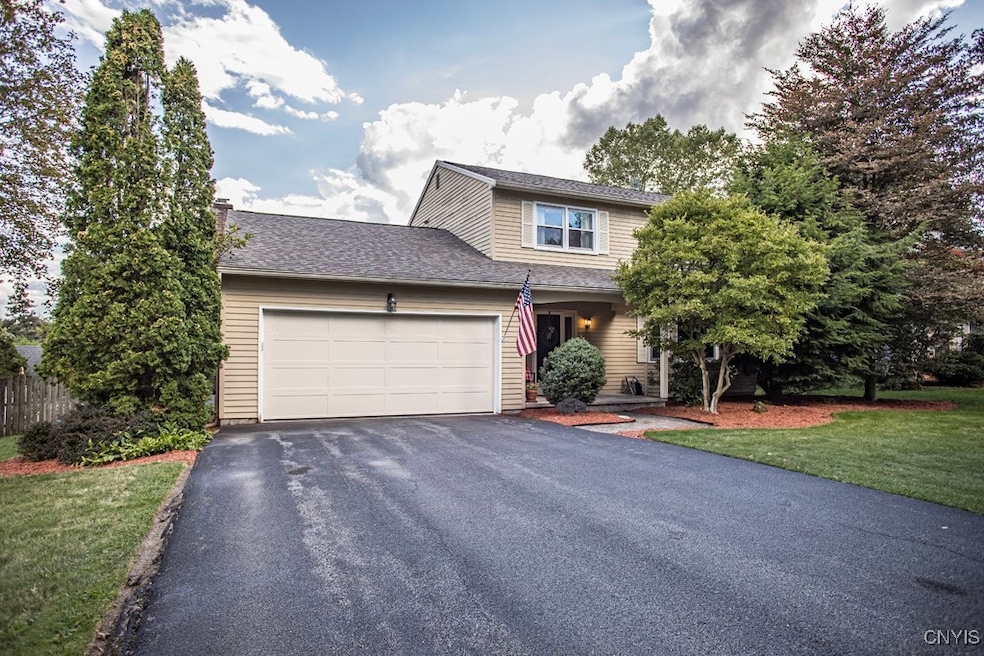
Welcome to 99 Charing Road, a beautifully maintained and well-appointed Colonial nestled at the end of a quiet cul-de-sac in one of DeWitt’s most sought-after neighborhoods. Located within the highly regarded Jamesville-DeWitt School District, this home offers the perfect blend of privacy, comfort, and convenience—just minutes from top-rated schools, major hospitals, shopping centers, and downtown Syracuse. The inviting layout features formal living and dining rooms ideal for entertaining, and a cozy family room centered around a gas fireplace. Sliding doors lead from the family room to a spacious deck with a retractable awning, overlooking a professionally landscaped, tree-lined yard and a stunning heated in-ground pool—creating the perfect setting for relaxation or outdoor gatherings. The adjacent eat-in kitchen includes a gas cooktop and electric wall oven, oak cabinetry, and generous storage and prep space, offering both function and style for everyday living. A finished walkout lower level adds approximately 500 square feet of versatile living space not included in the taxed square footage, ideal for a media room, home office, gym, or playroom, with direct access to the backyard. Upstairs, you’ll find four generously sized bedrooms and two full baths, including a spacious primary suite with a private ensuite, and three additional bedrooms that share a well-appointed hall bath—perfect for family or guests. Natural light fills every room, enhancing the home’s warm and airy atmosphere. Additional highlights include an attached garage, beautifully updated landscaping, and a prime location on a quiet, walkable street. Whether you're hosting, working remotely, or simply enjoying the peaceful surroundings, 99 Charing Road offers a rare combination of space, style, and location in the heart of DeWitt.
Last Agent to Sell the Property
Listing by Hunt Real Estate ERA License #40CR0874485 Listed on: 09/04/2025
We collect this data history from publicly available records. To have your information removed, we recommend requesting removal directly through your county’s website.
Kimberly Caves
Coldwell Banker Prime Prop,Inc
(315) 640-3193
164 Total Sales
4 in De Witt
$265K - $283K Price Range
Laura Lenze
Hunt Real Estate ERA
(315) 470-0021
59 Total Sales
2 in De Witt
$320,000 Price Range
Maureen Dessein
Berkshire Hathaway CNY Realty
(680) 202-2565
49 Total Sales
8 in De Witt
$190K - $980K Price Range
Amber Spain-Mosher
RE/MAX Masters
(315) 907-6173
97 Total Sales
2 in De Witt
$405,930 Price Range
Adrian Nugent
Berkshire Hathaway CNY Realty
(914) 743-7953
160 Total Sales
3 in De Witt
$200K - $292K Price Range
Ella Fannin
Acropolis Realty Group LLC
(315) 400-6307
76 Total Sales
4 in De Witt
$165K - $314K Price Range
We collect this data history from publicly available records. To have your information removed, we recommend requesting removal directly through your county’s website.
| Date | Buyer | Sale Price | Title Company |
|---|---|---|---|
| $435,000 | -- | ||
| Cartus Financial Corp | $255,000 | Bruce Hofstetter | |
| Deehan Kathleen | $255,000 | Daniel Cantone | |
| Brown Robert | $231,000 | David Kimpel |
We collect this data history from publicly available records. To have your information removed, we recommend requesting removal directly through your county’s website.
| Date | Event | Price | List to Sale | Price per Sq Ft |
|---|---|---|---|---|
| 01/09/2026 01/09/26 | Sold | $435,000 | -3.3% | $225 / Sq Ft |
| 10/12/2025 10/12/25 | Pending | -- | -- | -- |
| 09/04/2025 09/04/25 | For Sale | $449,900 | -- | $232 / Sq Ft |
We collect this data history from publicly available records. To have your information removed, we recommend requesting removal directly through your county’s website.
| Year | Tax Paid | Tax Assessment Tax Assessment Total Assessment is a certain percentage of the fair market value that is determined by local assessors to be the total taxable value of land and additions on the property. | Land | Improvement |
|---|---|---|---|---|
| 2025 | $11,656 | $427,200 | $25,000 | $402,200 |
| 2024 | $11,656 | $368,300 | $25,000 | $343,300 |
| 2023 | $11,242 | $323,100 | $25,000 | $298,100 |
| 2022 | $10,986 | $299,200 | $25,000 | $274,200 |
| 2021 | $10,826 | $267,100 | $25,000 | $242,100 |
| 2020 | $9,894 | $242,800 | $25,000 | $217,800 |
| 2019 | $3,835 | $233,500 | $25,000 | $208,500 |
| 2018 | $9,477 | $233,500 | $25,000 | $208,500 |
| 2017 | $3,598 | $233,500 | $25,000 | $208,500 |
| 2016 | $8,782 | $218,200 | $25,000 | $193,200 |
| 2015 | -- | $218,200 | $25,000 | $193,200 |
| 2014 | -- | $218,200 | $25,000 | $193,200 |
Seller's Agent in 2026
Linda Crawford
Hunt Real Estate
(315) 420-7197
148 Total Sales
Buyer's Agent in 2026
R. Matthew Ragan
Howard Hanna
(315) 399-7767
330 Total Sales
Source: Central New York Information Services
MLS Number: S1635411
APN: 312689-060-000-0002-034-000-0000
Disclaimer: Certain information contained herein is derived from information provided by parties other than Homes.com. All information provided is deemed reliable, but is not guaranteed to be accurate and should be independently verified.
The data relating to real estate on this web site comes in part from the Internet Data Exchange (IDX) Program of the CNYIS, UNYREIS and WNYREIS. Real estate listings held by firms other than Homes.com, LLC are marked with the IDX logo and include the Listing Broker’s Firm Name.
Disclaimer: All information deemed reliable but not guaranteed and should be independently verified. All properties are subject to prior sale, change or withdrawal. Neither the listing broker(s) nor Homes.com, LLC shall be responsible for any typographical errors, misinformation, misprints, and shall be held totally harmless. © 2026 CNYIS, UNYREIS, WNYREIS. All rights reserved.
Ask me questions while you tour the home.