NOT LISTED FOR SALE
7 Beds
11 Baths
7,687 Sq Ft
0.73 Acre Lot

Sale Details

Date Sold: May 14, 2021

Last sale price $10,650,000 $1,385 Per Sq Ft

46 Days on Market

Highlights

  • Spa
  • Deck
  • Home Gym
  • 0.73 Acre Lot
  • Furnished
  • Porch

About This Home

As of May 2021

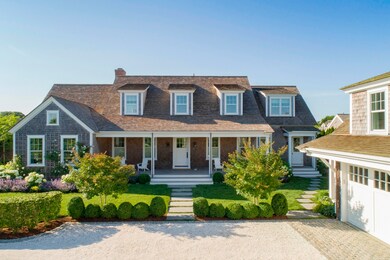
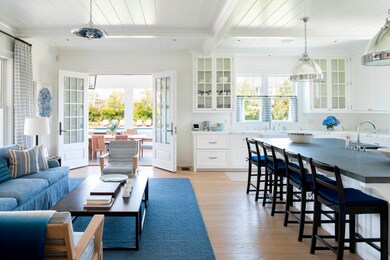
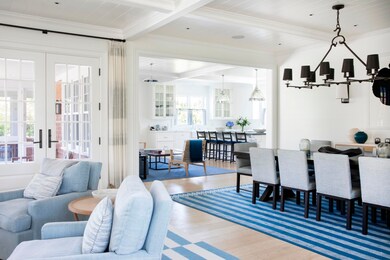
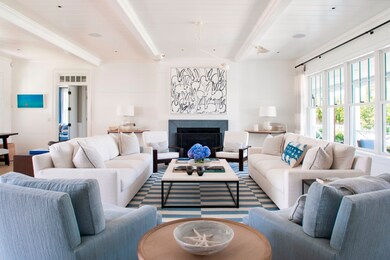
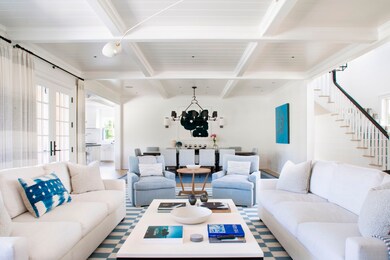
Every inch of this timeless Cliff Road home radiates with thoughtful detail. From the subtle curve of the custom wood paneling throughout to the texture of the Schotten and Hansen European oak floors, impeccable craftsmanship breathes new life into Nantucket design, a classic story being retold. Rich with natural light, the open plan living room blends seamlessly into the home’s well appointed kitchen and ample outdoor living space. Outdoor and indoor life integrate into every inch of the home, every feature created with active living and lasting memories in mind. Built by Patrick Hehir, designed by Lisa Bottecelli and interior design by Victoria Hagan.

Last Agent to Sell the Property

Cameron Gammill

Fisher Real Estate Listed on: 08/17/2020

Last Buyer's Agent

Marybeth Gibson

Maury People Sotheby's International Realty

Maury People Sotheby's International Realty

Home Details

Home Type

  • Single Family

Est. Annual Taxes

  • $24,356

Year Built

  • Built in 2018

Lot Details

  • 31,592 Sq Ft Lot
  • Garden
  • Property is zoned R20

Parking

  • Garage

Interior Spaces

  • 7,687 Sq Ft Home
  • Furnished
  • Home Gym

Bedrooms and Bathrooms

  • 7 Bedrooms | 1 Main Level Bedroom

Outdoor Features

  • Spa
  • Deck
  • Patio
  • Porch

Utilities

  • Septic Tank
  • Cable TV Available

Listing and Financial Details

  • Tax Lot 19
  • Assessor Parcel Number 627

Home Details

Home Type

Single Family

Est. Annual Taxes

$24,356

Year Built

Built in 2018

Lot Details

0.73 Acres

Listing Details

  • Property Sub Type: Single Family Residence
  • Prop. Type: Residential
  • Road Frontage Type: None
  • Lot Size Acres: 0.7252
  • Garage Yn: Yes
  • Year Built: 2018
  • Special Features: None

Interior Features

  • Furnished: Furnished
  • Possible Use: 8179-G
  • Appliances: Stove: Wolf, Washer: Electrolux x3
  • Has Basement: The attention to detail continues into the home’s basement. A large bunk room provides abundant space for guests and a living room provides an ideal space for movie nights and entertaining.
  • Full Bathrooms: 7
  • Half Bathrooms: 4
  • Total Bedrooms: 7
  • Fireplace Features: Yes
  • Fireplace: No
  • Flooring: Schotten and Hansen European Oak Floors
  • Interior Amenities: A,AC,Disp,Ins,Irr,OSh, Floor 1: Walking through the front door, a light sea breeze filters in through oversized windows. The living room flows seamlessly to the casual but timeless kitchen and out to the backyard. The intricate carpentry comes alive in the beams and panels of the study and guest suite. Through the home’s Eastern door, a mudroom, replete with hand crafted lockers, provides a glimpse at the home’s integration of active living. Stepping out through the clean lines of the kitchen, a screened-in porch gives the illusion of being outdoors., Floor 2: The master suite provides a mellow refuge within an already serene atmosphere. From the second floor windows and deck the island’s greens and blues dazzle in the light and the North shore breeze lazes in. Custom features, in the bathroom floors and bespoke woodwork, are on display in the three additional en-suite rooms on the second level.
  • Main Level Bedrooms: 1

Exterior Features

  • Lot Features: Benefit of a driveway easement, see deed, Large Yard
  • Pool Private: No
  • View: None
  • Exterior Features: Deck, Garden, Gym, H/Tub, Patio, Porch, P/Pool
  • Foundation Details: Poured
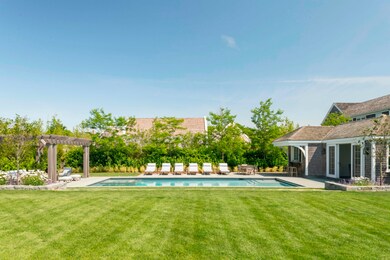
  • Other Structures: The spacious lawn, with room to move well beyond what is expected in this part of town, is the property’s crown jewel. Set up a slow game of croquet or toss a football in the salt air before diving into the pool. An airy pool house, where relaxation permeates every detail, presents yet more space for indoor/outdoor living.

Garage/Parking

  • Parking Features: Yes

Utilities

  • Heating: GFHA
  • Sewer: Septic Tank
  • Utilities: Cbl
  • Water Source: Town

Lot Info

  • Lot Size Sq Ft: 31592
  • Parcel #: 627
  • Zoning: R20

Green Features

Multi Family

Tax Info

  • Tax Annual Amount: 24356
  • Tax Lot: 19
  • Tax Map Number: 30
  • Tax Year: 2020

Ownership History

We collect this data history from publicly available records. To have your information removed, we recommend requesting removal directly through your county’s website.

Date Name Owned For Owner Type

Purchase Details

Listed on
Aug 17, 2020
Closed on
May 5, 2021
Sold by
Bought by
Seller's Agent
Cameron Gammill
Fisher Real Estate
Buyer's Agent
Marybeth Gibson
Maury People Sotheby's International Realty
List Price
$10,850,000
Sold Price
$10,650,000
Premium/Discount to List
-$200,000
-1.84%

Purchase Details

Listed on
Jun 29, 2015
Closed on
Jul 1, 2015
Sold by
Bought by
Seller's Agent
Bill Liddle
Great Point Properties
Buyer's Agent
Cameron Gammill
Fisher Real Estate
List Price
$3,000,000
Sold Price
$3,000,000

Home Financials for this Owner

Home Financials are based on the most recent Mortgage that was taken out on this home.
Avg. Annual Appreciation
24.04%

Purchase Details

Listed on
Oct 7, 2013
Closed on
Oct 7, 2013
Sold by
Bought by
Seller's Agent
Nantucket CompLINK
LINK Listing Information Network
Sold Price
$1,615,000

Home Financials for this Owner

Home Financials are based on the most recent Mortgage that was taken out on this home.
Avg. Annual Appreciation
43.04%
Source: Public Records
Create a Home Valuation Report for This Property
The Home Valuation Report is an in-depth analysis detailing your home's value as well as a comparison with similar homes in the area

Home Values in the Area

Source: Public Records

Average Home Value in this Area


Source: Public Records

Purchase History

We collect this data history from publicly available records. To have your information removed, we recommend requesting removal directly through your county’s website.

Date Buyer Sale Price Title Company
$10,600,000 None Available
$3,000,000 --
$1,615,000 --
Source: Public Records

Property History

We collect this data history from publicly available records. To have your information removed, we recommend requesting removal directly through your county’s website.

Date Event Price List to Sale Price per Sq Ft Prior Sale
05/14/2021 05/14/21 Sold $10,650,000 -1.8% $1,385 / Sq Ft
04/14/2021 04/14/21 Pending -- -- --
07/15/2020 07/15/20 For Sale $10,850,000 +261.7% $1,411 / Sq Ft
06/29/2015 06/29/15 Sold $3,000,000 0.0% $390 / Sq Ft View Prior Sale
06/29/2015 06/29/15 For Sale $3,000,000 +85.8% $390 / Sq Ft
10/07/2013 10/07/13 Sold $1,615,000 -- $210 / Sq Ft View Prior Sale
Source: LINK

Tax History

We collect this data history from publicly available records. To have your information removed, we recommend requesting removal directly through your county’s website.

Year Tax Paid Tax Assessment Tax Assessment Total Assessment is a certain percentage of the fair market value that is determined by local assessors to be the total taxable value of land and additions on the property. Land Improvement
2025 $36,012 $10,979,300 $3,407,400 $7,571,900
2024 $33,056 $10,560,900 $3,470,600 $7,090,300
2023 $29,196 $9,095,200 $3,308,300 $5,786,900
2022 $280 $7,486,100 $3,021,000 $4,465,100
2021 $25,097 $6,913,800 $2,416,800 $4,497,000
2020 $25,011 $7,249,700 $2,618,200 $4,631,500
2019 $24,397 $7,261,000 $2,583,100 $4,677,900
2018 $15,191 $4,583,700 $2,483,800 $2,099,900
2017 $8,184 $2,414,200 $2,414,200 $0
2016 $5,341 $1,589,600 $1,589,600 $0
2015 $5,714 $1,582,900 $1,582,900 $0
2014 -- $1,582,900 $1,582,900 $0
Source: Public Records

Agents Affiliated with this Home

  • Section Image
  • Section Image
  • Section Image
  • Section Image
See All Agents

Map

Source: LINK

MLS Number: 87132

Your Personal Tour Guide

Ask me questions while you tour the home.