
Alan Stewart Jr.
ASJ Realty Partners
(475) 471-0680
151 Total Sales
3 in Downtown Norwalk
$425K - $630K Price Range
Estimated Value: $780,677
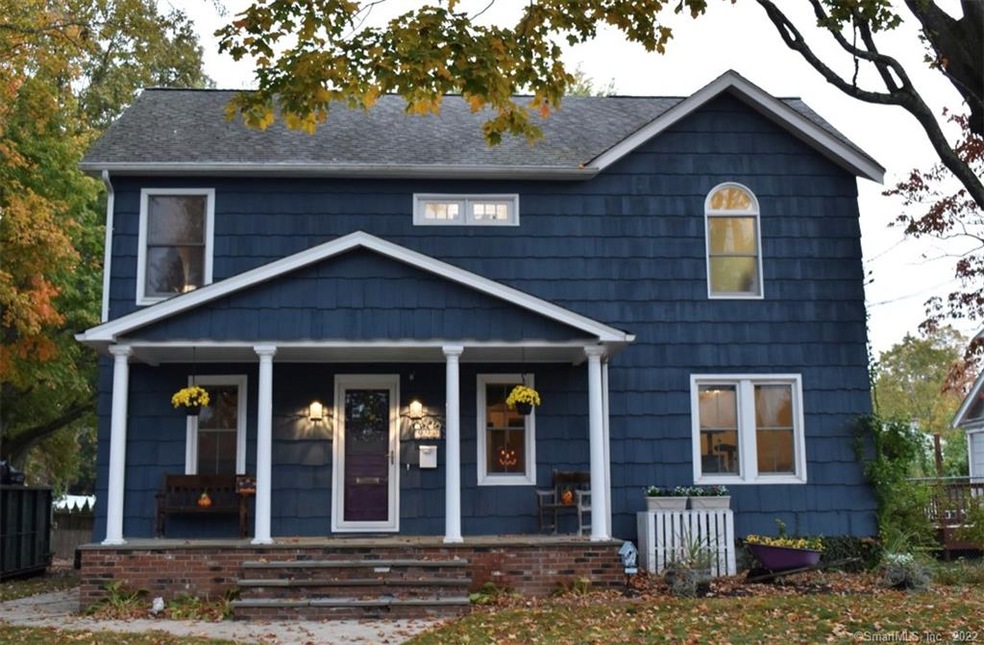
No fault of the seller, this wonderful home is back on the market. Well cared for and maintained two-story family residence within walking distance of middle and high schools. Around the corner from public transportation, shopping and restaurants. This home has a one car garage, with a new roof installed 2021, a nicely maintained back yard and a recently painted deck which overlooks the backyard to complete great summer gatherings. Freshly painted, the first floor consists of the living room, kitchen and dining rooms. There are also an office and or guest room, sitting area, or playroom. The very large master bedroom suite with full bath that includes a large jacuzzi, separate shower stall, double sink and a private toilet. There is also a large walk-in closet, and the room has cathedral ceilings with a large ceiling fan. Pull down attic stairs are accessed in the walk-in closet. Two more bedrooms and a recently renovated full bath complete the second level. The kitchen is well equipped with newer stainless steel appliances, recently painted with updated fixtures. There are two hot water heaters, one that supplies instant hot water! What a wonderful place to call "home".
Last Agent to Sell the Property
East Coast Realty, LLc License #REB.0793655 Listed on: 10/27/2021
Last Buyer's Agent
Michael Pierandri
Keller Williams Realty License #RES.0805236
We collect this data history from publicly available records. To have your information removed, we recommend requesting removal directly through your county’s website.
Alan Stewart Jr.
ASJ Realty Partners
(475) 471-0680
151 Total Sales
3 in Downtown Norwalk
$425K - $630K Price Range
Rudy Pierre
YellowBrick Real Estate LLC
(475) 889-7904
88 Total Sales
3 in Downtown Norwalk
$370K - $527K Price Range
Leslie Soyland
William Raveis Real Estate
(914) 690-7424
42 Total Sales
11 in Downtown Norwalk
$204K - $675K Price Range
Federico Martinez
Keller Williams Prestige Prop.
(475) 325-5386
199 Total Sales
21 in Downtown Norwalk
$198K - $870K Price Range
Linda Dunsmore
Coldwell Banker Realty
(475) 258-8711
89 Total Sales
9 in Downtown Norwalk
$225K - $700K Price Range
Kristin Poellot
Keller Williams Prestige Prop.
(914) 350-6365
144 Total Sales
1 in Downtown Norwalk
$510,000 Price
We collect this data history from publicly available records. To have your information removed, we recommend requesting removal directly through your county’s website.
| Date | Buyer | Sale Price | Title Company |
|---|---|---|---|
| $157,500 | -- |
We collect this data history from publicly available records. To have your information removed, we recommend requesting removal directly through your county’s website.
| Date | Event | Price | List to Sale | Price per Sq Ft |
|---|---|---|---|---|
| 02/18/2022 02/18/22 | Sold | $582,000 | +0.5% | $271 / Sq Ft |
| 01/19/2022 01/19/22 | Pending | -- | -- | -- |
| 12/01/2021 12/01/21 | Price Changed | $579,000 | -1.4% | $269 / Sq Ft |
| 11/01/2021 11/01/21 | For Sale | $587,500 | -- | $273 / Sq Ft |
We collect this data history from publicly available records. To have your information removed, we recommend requesting removal directly through your county’s website.
| Year | Tax Paid | Tax Assessment Tax Assessment Total Assessment is a certain percentage of the fair market value that is determined by local assessors to be the total taxable value of land and additions on the property. | Land | Improvement |
|---|---|---|---|---|
| 2025 | $9,624 | $401,920 | $158,320 | $243,600 |
| 2024 | $9,482 | $401,920 | $158,320 | $243,600 |
| 2023 | $5,960 | $236,890 | $121,700 | $115,190 |
| 2022 | $5,849 | $236,890 | $121,700 | $115,190 |
| 2021 | $5,698 | $236,890 | $121,700 | $115,190 |
| 2020 | $5,694 | $236,890 | $121,700 | $115,190 |
| 2019 | $5,535 | $236,890 | $121,700 | $115,190 |
| 2018 | $6,167 | $231,300 | $132,670 | $98,630 |
| 2017 | $5,955 | $231,290 | $132,670 | $98,620 |
| 2016 | $5,898 | $231,300 | $132,670 | $98,630 |
| 2015 | $5,882 | $231,300 | $132,670 | $98,630 |
| 2014 | $5,806 | $231,300 | $132,670 | $98,630 |
Seller's Agent in 2022
Lynda Aubin-Clarke
East Coast Realty, LLc
(203) 810-9260
1 in this area
8 Total Sales
M
Buyer's Agent in 2022
Michael Pierandri
Keller Williams Realty
Source: SmartMLS
MLS Number: 170447824
APN: NORW-000005-000004-000129
Disclaimer: Certain information contained herein is derived from information provided by parties other than Homes.com. All information provided is deemed reliable, but is not guaranteed to be accurate and should be independently verified.
IDX information is provided exclusively for personal, non-commercial use, and may not be used for any purpose other than to identify prospective properties consumers may be interested in purchasing. Information is deemed reliable but not guaranteed.
Ask me questions while you tour the home.