
Julianne Carney
Responds Quickly
Keller Williams
(901) 881-4147
120 Total Sales
1 in River Oaks
$480,000 Price


Estimated Value: $364,036
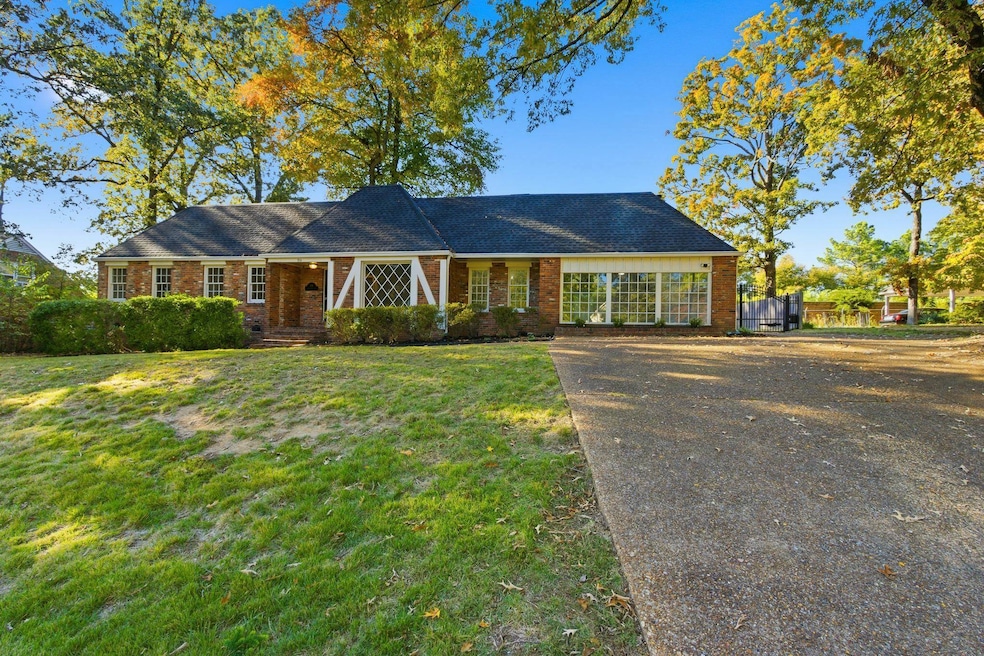
REDUCED under market value , motivated seller! This is a great opportunity to get a renovated home at a discounted price!! Beautifully updated home in one of East Memphis’s most sought-after neighborhoods! This spacious 4-bedroom, 3-bath home offers all bedrooms and baths on the main level plus a large bonus room upstairs—perfect for an office, playroom, or guest suite. Enjoy gleaming hardwood floors throughout and a fully renovated kitchen featuring new granite countertops, updated fixtures, and fresh paint throughout the home. The large backyard with a brick patio is ideal for entertaining or relaxing outdoors. Additional features include a laundry room with a sink and ample storage, and a wrought iron driveway gate with remote access. Conveniently located near shopping, dining, and top-rated schools, this East Memphis gem combines timeless charm with modern updates. Move-in ready and waiting for you to call it home!
Last Agent to Sell the Property
BHHS Taliesyn Realty License #356761 Listed on: 11/06/2025
We collect this data history from publicly available records. To have your information removed, we recommend requesting removal directly through your county’s website.
Julianne Carney
Keller Williams
(901) 881-4147
120 Total Sales
1 in River Oaks
$480,000 Price
Petra Walker
KAIZEN Realty, LLC
(901) 422-9031
152 Total Sales
1 in River Oaks
$499,000 Price
Michelle Shaver-Simpson
Crye-Leike, Inc., REALTORS
(901) 464-3556
74 Total Sales
2 in River Oaks
$188K - $189K Price Range
Julie Upchurch
McWaters & Associates
(901) 509-9177
144 Total Sales
2 in River Oaks
$353K - $917K Price Range
Amanda Lee
McWaters & Associates
(901) 763-8191
119 Total Sales
3 in River Oaks
$110K - $920K Price Range
Carole Ann Burns
Crye-Leike, Inc., REALTORS
(901) 979-0941
46 Total Sales
1 in River Oaks
$380,000 Price
We collect this data history from publicly available records. To have your information removed, we recommend requesting removal directly through your county’s website.
| Date | Buyer | Sale Price | Title Company |
|---|---|---|---|
| $357,000 | Titan Title Company | ||
| Midsouth Realty Group Llc | $302,500 | Titan Title Company | |
| Anthony John | $164,900 | Universal Title & Escrow Llc | |
| Edwin James R | -- | Memphis Title | |
| Edwin James R | $105,000 | -- |
We collect this data history from publicly available records. To have your information removed, we recommend requesting removal directly through your county’s website.
| Date | Status | Borrower | Loan Amount |
|---|---|---|---|
| Open | $285,600 | ||
| Previous Owner | Midsouth Realty Group Llc | $232,500 |
We collect this data history from publicly available records. To have your information removed, we recommend requesting removal directly through your county’s website.
| Date | Event | Price | List to Sale | Price per Sq Ft |
|---|---|---|---|---|
| 05/05/2026 05/05/26 | Sold | $357,000 | -2.9% | $149 / Sq Ft |
| 04/06/2026 04/06/26 | Pending | -- | -- | -- |
| 03/26/2026 03/26/26 | Price Changed | $367,500 | -0.6% | $153 / Sq Ft |
| 03/12/2026 03/12/26 | Price Changed | $369,900 | -1.3% | $154 / Sq Ft |
| 03/05/2026 03/05/26 | Price Changed | $374,900 | -1.3% | $156 / Sq Ft |
| 02/26/2026 02/26/26 | Price Changed | $379,900 | -1.3% | $158 / Sq Ft |
| 02/19/2026 02/19/26 | Price Changed | $384,900 | -1.3% | $160 / Sq Ft |
| 02/12/2026 02/12/26 | Price Changed | $389,900 | -1.3% | $162 / Sq Ft |
| 02/04/2026 02/04/26 | Price Changed | $394,900 | -1.2% | $165 / Sq Ft |
| 01/15/2026 01/15/26 | Price Changed | $399,500 | -1.4% | $166 / Sq Ft |
| 01/07/2026 01/07/26 | Price Changed | $405,000 | -1.2% | $169 / Sq Ft |
| 01/03/2026 01/03/26 | Price Changed | $410,000 | -1.2% | $171 / Sq Ft |
| 12/10/2025 12/10/25 | Price Changed | $415,000 | -1.2% | $173 / Sq Ft |
| 12/03/2025 12/03/25 | Price Changed | $419,900 | -1.2% | $175 / Sq Ft |
| 11/28/2025 11/28/25 | Price Changed | $424,900 | -1.1% | $177 / Sq Ft |
| 11/21/2025 11/21/25 | Price Changed | $429,500 | -1.3% | $179 / Sq Ft |
| 11/06/2025 11/06/25 | For Sale | $435,000 | -- | $181 / Sq Ft |
We collect this data history from publicly available records. To have your information removed, we recommend requesting removal directly through your county’s website.
| Year | Tax Paid | Tax Assessment Tax Assessment Total Assessment is a certain percentage of the fair market value that is determined by local assessors to be the total taxable value of land and additions on the property. | Land | Improvement |
|---|---|---|---|---|
| 2025 | $2,768 | $102,900 | $13,200 | $89,700 |
| 2024 | $2,530 | $74,625 | $10,850 | $63,775 |
| 2023 | $4,546 | $74,625 | $10,850 | $63,775 |
| 2022 | $4,546 | $74,625 | $10,850 | $63,775 |
| 2021 | $4,599 | $74,625 | $10,850 | $63,775 |
| 2020 | $4,739 | $65,400 | $9,525 | $55,875 |
| 2019 | $4,739 | $65,400 | $9,525 | $55,875 |
| 2018 | $4,739 | $65,400 | $9,525 | $55,875 |
| 2017 | $2,688 | $65,400 | $9,525 | $55,875 |
| 2016 | $2,583 | $59,100 | $0 | $0 |
| 2014 | $2,583 | $59,100 | $0 | $0 |
Seller's Agent in 2026
Catherine Armstrong
BHHS Taliesyn Realty
(901) 603-2684
1 in this area
63 Total Sales
Buyer's Agent in 2026
Amy Dale
Groome & Co.
(901) 351-1822
1 in this area
18 Total Sales
Source: Memphis Area Association of REALTORS®
MLS Number: 10209291
APN: 08-0002-0-0013
Disclaimer: Certain information contained herein is derived from information provided by parties other than Homes.com. All information provided is deemed reliable, but is not guaranteed to be accurate and should be independently verified.
Listing content and images Copyright 2026 Memphis Area Association of REALTORS®. Information provided is for the consumer’s personal, non-commercial use and may not be used for any purpose other than to identify prospective properties consumers may be interested in purchasing. Do not rely upon listing data without independently verifying it.
Some or all of the listings displayed may not belong to the firm whose website is being visited.
Listing Information presented by local MLS brokerage: Ten-X, LLC dba Homes.com, local broker - Arlene Richardson - 888-952-6393 - 17600 Laguna Canyon Rd, Irvine, CA 92618.
Ask me questions while you tour the home.