
Kelly Nelson
Blue Sky Realty
(774) 772-5572
56 Total Sales
1 in Tatnuck
$340,000 Price


Estimated Value: $520,019
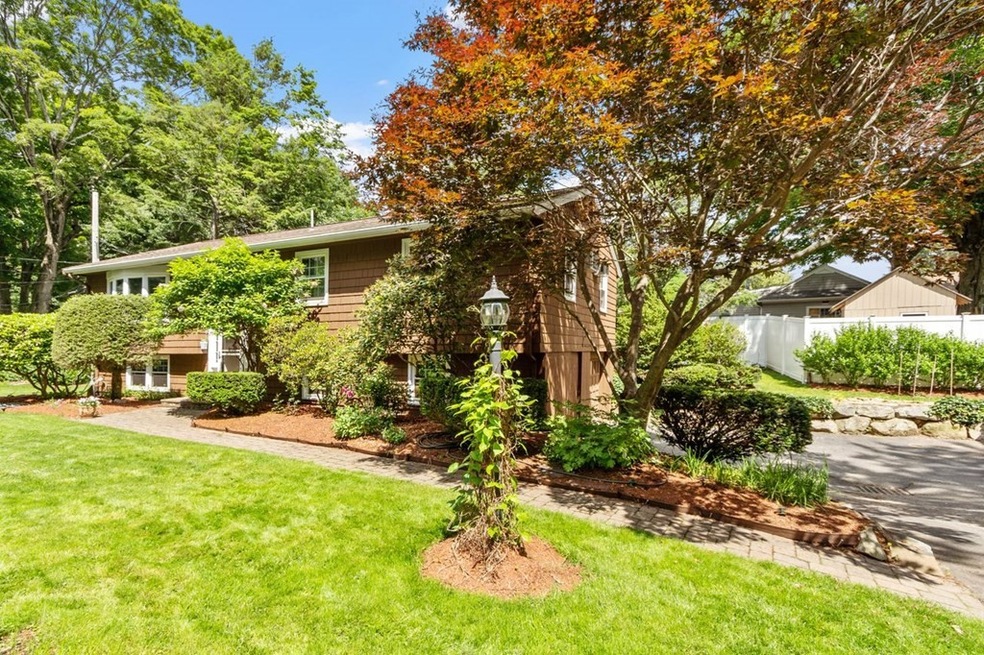
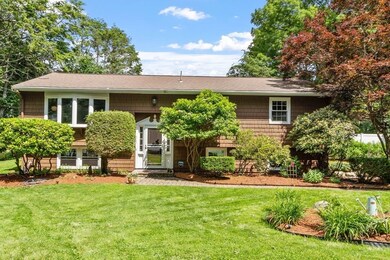
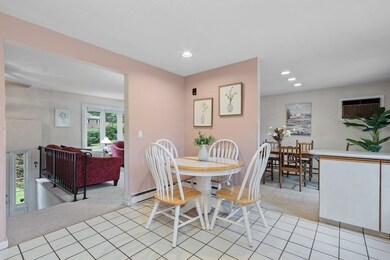
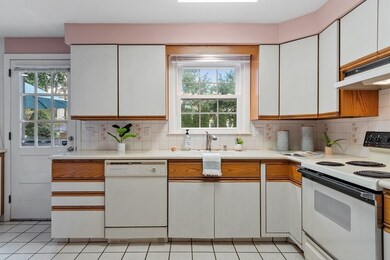
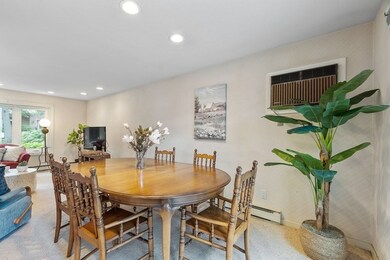
Lovely home in West Side neighborhood. This home is well-maintained with many updates. This is a corner lot located on ended way with no through traffic, next to large green space used for a local school field, with the field's parking and entrance on a different street. New municipal water lines are installed & will result in a newly paved street (perDPW)s Recently remodeled kitchen. Both full bathrooms were recently remodeled. The flooring in the kitchen and bathrooms are tile. Well-structured closet systems in both first-level bedrooms; built-in closet and cabinets in large lower-level bedroom. Finished lower level with wall to wall. Slider onto the deck off the dining area. Spacious patio surrounding a gorgeous built-in swimming pool, perfect for entertaining in warm weather. Easy access to Tatnuck Square amenities. This beautiful home is in the most desirable area of Worcester, and this listing will not last! Offer deadline is Sunday July 2 at 3:00 pm.
Last Agent to Sell the Property
Coldwell Banker Realty - Worcester Listed on: 06/23/2023
Last Buyer's Agent
Amanda Day
DCU Realty - Marlboro License #449614989
We collect this data history from publicly available records. To have your information removed, we recommend requesting removal directly through your county’s website.
Kelly Nelson
Blue Sky Realty
(774) 772-5572
56 Total Sales
1 in Tatnuck
$340,000 Price
Jeff Burk
RE/MAX Vision
(774) 551-1272
144 Total Sales
1 in Tatnuck
$277,000 Price
Jennifer Juliano
Keller Williams Boston MetroWest
(508) 625-7884
147 Total Sales
1 in Tatnuck
$540,000 Price
Jim Serino
Coldwell Banker Realty
(833) 657-4492
55 Total Sales
1 in Tatnuck
$558,000 Price
Kim McKean
Lamacchia Realty, Inc.
(774) 541-2921
98 Total Sales
1 in Tatnuck
$380,000 Price
Sabrina Kelsey
Wachusett Real Estate
(508) 552-4151
44 Total Sales
1 in Tatnuck
$341,000 Price
We collect this data history from publicly available records. To have your information removed, we recommend requesting removal directly through your county’s website.
| Date | Buyer | Sale Price | Title Company |
|---|---|---|---|
| $485,000 | None Available | ||
| $58,431 | -- |
We collect this data history from publicly available records. To have your information removed, we recommend requesting removal directly through your county’s website.
| Date | Status | Borrower | Loan Amount |
|---|---|---|---|
| Open | $347,386 | ||
| Closed | $458,810 | ||
| Previous Owner | $185,000 | ||
| Closed | $184,000 | ||
| Previous Owner | $20,000 | ||
| Closed | $167,300 | ||
| Previous Owner | $85,000 | ||
| Previous Owner | $30,000 | ||
| Previous Owner | $80,000 | ||
| Previous Owner | $21,000 | ||
| Previous Owner | $67,000 |
We collect this data history from publicly available records. To have your information removed, we recommend requesting removal directly through your county’s website.
| Date | Event | Price | List to Sale | Price per Sq Ft |
|---|---|---|---|---|
| 10/12/2023 10/12/23 | Sold | $485,000 | +7.8% | $247 / Sq Ft |
| 07/03/2023 07/03/23 | Pending | -- | -- | -- |
| 06/23/2023 06/23/23 | For Sale | $449,900 | -- | $229 / Sq Ft |
We collect this data history from publicly available records. To have your information removed, we recommend requesting removal directly through your county’s website.
| Year | Tax Paid | Tax Assessment Tax Assessment Total Assessment is a certain percentage of the fair market value that is determined by local assessors to be the total taxable value of land and additions on the property. | Land | Improvement |
|---|---|---|---|---|
| 2025 | $5,107 | $387,200 | $118,900 | $268,300 |
| 2024 | $4,632 | $336,900 | $118,900 | $218,000 |
| 2023 | $4,500 | $313,800 | $103,400 | $210,400 |
| 2022 | $3,924 | $258,000 | $82,700 | $175,300 |
| 2021 | $3,759 | $230,900 | $66,200 | $164,700 |
| 2020 | $3,636 | $213,900 | $66,200 | $147,700 |
| 2019 | $3,553 | $197,400 | $59,600 | $137,800 |
| 2018 | $3,599 | $190,300 | $59,600 | $130,700 |
| 2017 | $3,481 | $181,100 | $59,600 | $121,500 |
| 2016 | $3,394 | $164,700 | $44,100 | $120,600 |
| 2015 | $3,306 | $164,700 | $44,100 | $120,600 |
| 2014 | $3,218 | $164,700 | $44,100 | $120,600 |
C
Seller's Agent in 2023
Christine Tretheway
Coldwell Banker Realty - Worcester
(508) 499-8320
1 in this area
31 Total Sales
A
Buyer's Agent in 2023
Amanda Day
DCU Realty - Marlboro
Source: MLS Property Information Network (MLS PIN)
MLS Number: 73128780
APN: WORC-000030-000012-000014A
Disclaimer: Certain information contained herein is derived from information provided by parties other than Homes.com. All information provided is deemed reliable, but is not guaranteed to be accurate and should be independently verified.
The property listing data and information, or the Images, set forth herein were provided to MLS Property Information Network, Inc. from third party sources, including sellers, lessors and public records, and were compiled by MLS Property Information Network, Inc. The property listing data and information, and the Images, are for the personal, non-commercial use of consumers having a good faith interest in purchasing or leasing listed properties of the type displayed to them and may not be used for any purpose other than to identify prospective properties which such consumers may have a good faith interest in purchasing or leasing. MLS Property Information Network, Inc. and its subscribers disclaim any and all representations and warranties as to the accuracy of the property listing data and information, or as to the accuracy of any of the Images, set forth herein.
Ask me questions while you tour the home.