
Laurie Mack
Responds Quickly
BHG Masiello Keene
(351) 215-0725
90 Total Sales
1 in Ossipee
$80,000 Price
Estimated Value: $728,363
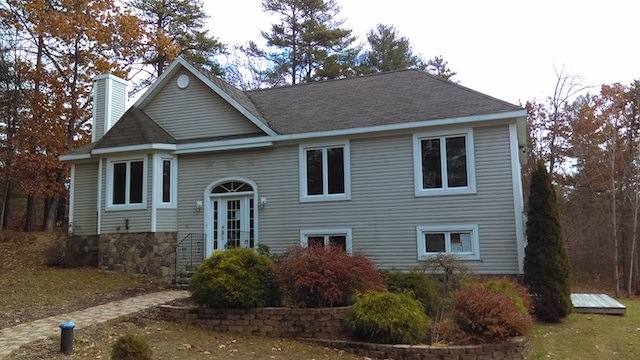
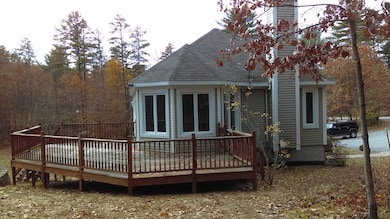
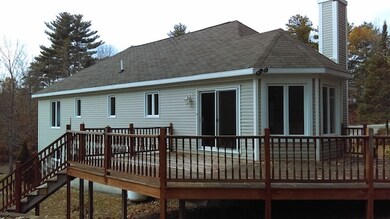
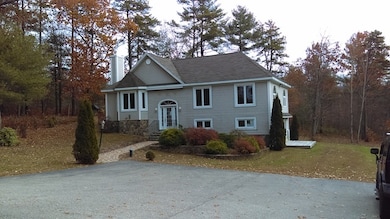
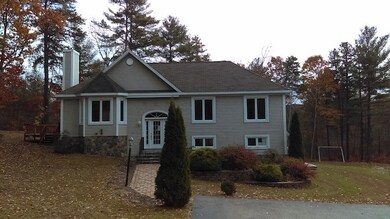
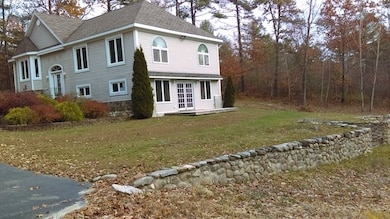
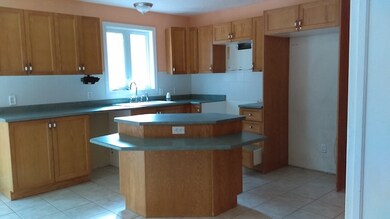
Price Reduced! Cute home with plenty of room to roam! This spacious contemporary features a finished basement, a large deck, patio, and a great yard for entertaining. This home is a must-see! This property is owned by the US Dept of HUD, case #341-108264 UI. Disclosures: State law requires Smoke/ Carbon Monoxide detectors be installed for properties having combustible fuel heaters/furnaces, fireplaces, hot water heaters, clothes dryers, cooking appliances, or an attached garage, but seller (HUD) is exempt from this requirement as a Federal Entity, Property is NOT located in a FEMA Special Flood Hazard Area but is listed as a moderate to low flood risk. Property utilizes an oil fuel tank, Uses a septic system and a well. Any required system repairs will be the buyer's expense, FHA uninsurable due to not having adequate attic access, Plumbing system does not hold pressure. .
Last Agent to Sell the Property
Alton Village Realty/Christine O'Brien Real Estate License #057702 Listed on: 11/21/2016
We collect this data history from publicly available records. To have your information removed, we recommend requesting removal directly through your county’s website.
Laurie Mack
BHG Masiello Keene
(351) 215-0725
90 Total Sales
1 in Ossipee
$80,000 Price
Jenn Forest
BHG Masiello Meredith
(844) 347-9379
20 Total Sales
1 in Ossipee
$230,000 Price
Laura Cote
Coldwell Banker Realty Portsmouth NH
(207) 690-6696
79 Total Sales
1 in Ossipee
$530,000 Price
Louise Brochu
Cameron Prestige, LLC
(603) 932-5497
83 Total Sales
1 in Ossipee
$385,000 Price
Tanner Wheeler
Senne Residential LLC
(888) 718-3698
141 Total Sales
7 in Ossipee
$100K - $2M Price Range
Melissa Perrault
Keller Williams Realty Metro-Concord
(603) 420-2039
77 Total Sales
1 in Ossipee
$230,000 Price
We collect this data history from publicly available records. To have your information removed, we recommend requesting removal directly through your county’s website.
| Date | Buyer | Sale Price | Title Company |
|---|---|---|---|
| $82,800 | -- | ||
| -- | -- | ||
| $175,989 | -- |
We collect this data history from publicly available records. To have your information removed, we recommend requesting removal directly through your county’s website.
| Date | Status | Borrower | Loan Amount |
|---|---|---|---|
| Open | $125,000 | ||
| Closed | $90,100 | ||
| Closed | $85,600 | ||
| Previous Owner | $156,188 |
We collect this data history from publicly available records. To have your information removed, we recommend requesting removal directly through your county’s website.
| Date | Event | Price | List to Sale | Price per Sq Ft |
|---|---|---|---|---|
| 03/17/2017 03/17/17 | Sold | $165,600 | -8.0% | $107 / Sq Ft |
| 01/06/2017 01/06/17 | Pending | -- | -- | -- |
| 11/21/2016 11/21/16 | For Sale | $180,000 | -- | $117 / Sq Ft |
We collect this data history from publicly available records. To have your information removed, we recommend requesting removal directly through your county’s website.
| Year | Tax Paid | Tax Assessment Tax Assessment Total Assessment is a certain percentage of the fair market value that is determined by local assessors to be the total taxable value of land and additions on the property. | Land | Improvement |
|---|---|---|---|---|
| 2025 | $6,465 | $506,300 | $160,700 | $345,600 |
| 2024 | $5,643 | $486,500 | $160,700 | $325,800 |
| 2023 | $5,403 | $521,000 | $166,200 | $354,800 |
| 2022 | $5,339 | $290,500 | $48,500 | $242,000 |
| 2021 | $5,325 | $290,500 | $48,500 | $242,000 |
| 2020 | $4,953 | $290,500 | $48,500 | $242,000 |
| 2019 | $5,030 | $294,000 | $48,500 | $245,500 |
| 2018 | $4,955 | $238,200 | $36,700 | $201,500 |
| 2016 | $4,597 | $238,200 | $36,700 | $201,500 |
| 2015 | $4,366 | $238,200 | $36,700 | $201,500 |
| 2014 | $4,557 | $252,900 | $50,700 | $202,200 |
| 2013 | $4,398 | $252,900 | $50,700 | $202,200 |
C
Seller's Agent in 2017
Christine OBrien
Alton Village Realty/Christine O'Brien Real Estate
(603) 455-6967
19 Total Sales
Buyer's Agent in 2017
Laura Gamache
Keller Williams Realty-Metropolitan
207 Total Sales
Source: PrimeMLS
MLS Number: 4609770
APN: OSSI-000047-000000-020000
Disclaimer: Certain information contained herein is derived from information provided by parties other than Homes.com. All information provided is deemed reliable, but is not guaranteed to be accurate and should be independently verified.
Copyright 2026 PrimeMLS, Inc. All rights reserved. This information is deemed reliable, but not guaranteed. The data relating to real estate displayed on this display comes in part from the IDX Program of PrimeMLS. The information being provided is for consumers’ personal, non-commercial use and may not be used for any purpose other than to identify prospective properties consumers may be interested in purchasing.
Ask me questions while you tour the home.