
Stacy Hilman
Keller Williams Real Estate-Doylestown
(445) 455-4226
112 Total Sales
13 in Doylestown
$465K - $1.4M Price Range
Estimated Value: $791,467 - $847,000
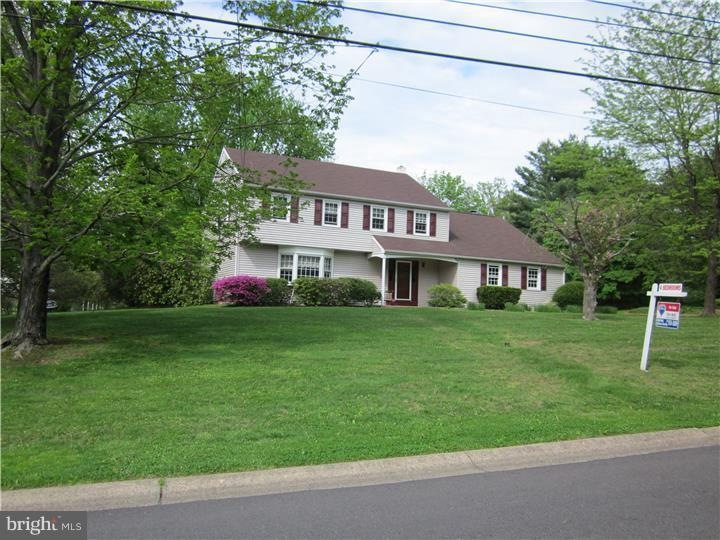
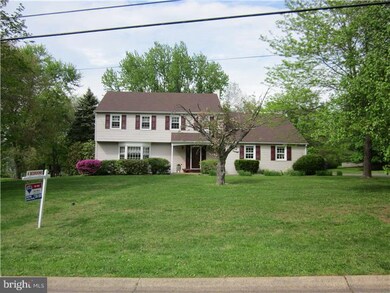
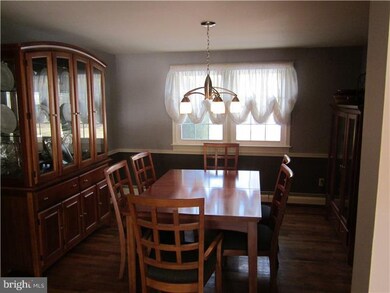
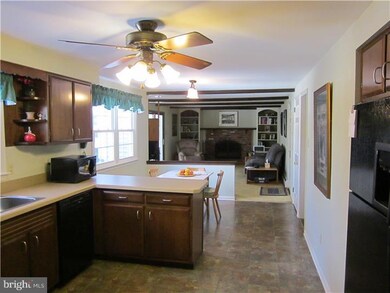
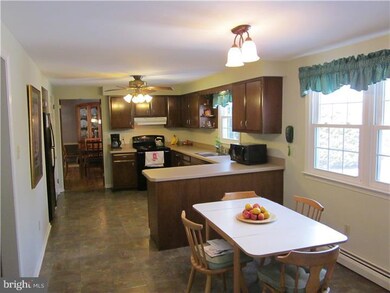
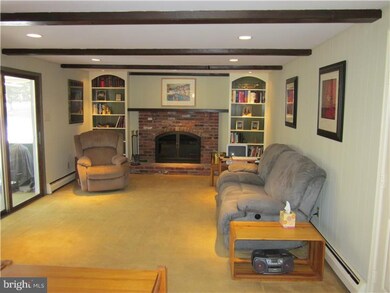
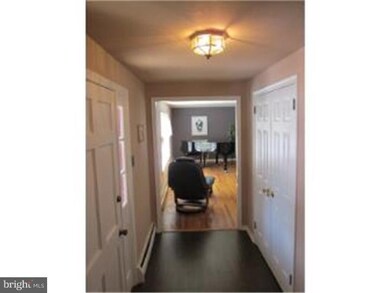
Highly desirable location, close to Doylestown, highways, shopping, schools and cultural/ sports activities. Located in the Central Bucks School District, a short distance to Doyle Elementary and Lenape Middle schools. The home is situated on a level lot with a spacious rear yard, plenty of off street parking in addition to the 2 car garage. Well built & maintained center hall Colonial with formal living & dinning rooms, the family room with fireplace is adjacent to the breakfast area & kitchen. This living area is further enhanced by the easy access to a covered patio area, which overlooks the entire rear yard. The second floor provides a master bedroom & 3 additional good sized bedrooms. An additional room, located above the garage has a multitude of uses, play area, TV room, office, additional bedroom or possibly an in-law suite. Heating, cooling, electrical and plumbing have all been updated, also recently replaced, exterior siding, windows, driveway. Plenty of storage throughout, main floor laundry and a full basement, unfinished complete the home.
Last Agent to Sell the Property
Gary Mast
(215) 358-1100 frontdesk@remaxaction.com RE/MAX Action Realty-Horsham Listed on: 04/23/2015
Last Buyer's Agent
(215) 690-7200 antnoland@gmail.com Iron Valley Real Estate Legacy License #RS226268L
We collect this data history from publicly available records. To have your information removed, we recommend requesting removal directly through your county’s website.
Stacy Hilman
Keller Williams Real Estate-Doylestown
(445) 455-4226
112 Total Sales
13 in Doylestown
$465K - $1.4M Price Range
Evan Walton
Addison Wolfe Real Estate
(856) 644-3815
102 Total Sales
12 in Doylestown
$395K - $2M Price Range
Michael Strickland
Kurfiss Sotheby's International Realty
(610) 679-8842
33 Total Sales
2 in Doylestown
$1.1M - $1.3M Price Range
Erik Lee
Keller Williams Main Line
(267) 642-5968
155 Total Sales
1 in Doylestown
$345,000 Price
Jake Toyberman
Homestarr Realty
(267) 377-4203
127 Total Sales
1 in Doylestown
$94,500 Price
Joe Hill
Homestarr Realty
(856) 543-2291
114 Total Sales
1 in Doylestown
$685,000 Price
We collect this data history from publicly available records. To have your information removed, we recommend requesting removal directly through your county’s website.
| Date | Buyer | Sale Price | Title Company |
|---|---|---|---|
| $435,000 | First American Title Ins Co | ||
| Mckenna Maureen T Gatto- | -- | -- | |
| Gatto Maureen T | $205,000 | -- |
We collect this data history from publicly available records. To have your information removed, we recommend requesting removal directly through your county’s website.
| Date | Status | Borrower | Loan Amount |
|---|---|---|---|
| Open | $100,000 | ||
| Open | Domingo Holly S | $345,000 | |
| Closed | Domingo Max D | $391,500 | |
| Previous Owner | Gatto Maureen T | $235,000 | |
| Previous Owner | Mckenna Dennis J | $100,000 | |
| Previous Owner | Gatto Mckenna Maureen T | $259,000 |
We collect this data history from publicly available records. To have your information removed, we recommend requesting removal directly through your county’s website.
| Year | Tax Paid | Tax Assessment Tax Assessment Total Assessment is a certain percentage of the fair market value that is determined by local assessors to be the total taxable value of land and additions on the property. | Land | Improvement |
|---|---|---|---|---|
| 2026 | $7,055 | $37,600 | $7,600 | $30,000 |
| 2025 | $6,654 | $37,600 | $7,600 | $30,000 |
| 2024 | $6,654 | $37,600 | $7,600 | $30,000 |
| 2023 | $6,345 | $37,600 | $7,600 | $30,000 |
| 2022 | $6,274 | $37,600 | $7,600 | $30,000 |
| 2021 | $6,145 | $37,600 | $7,600 | $30,000 |
| 2020 | $6,117 | $37,600 | $7,600 | $30,000 |
| 2019 | $6,051 | $37,600 | $7,600 | $30,000 |
| 2018 | $6,032 | $37,600 | $7,600 | $30,000 |
| 2017 | $5,985 | $37,600 | $7,600 | $30,000 |
| 2016 | $5,947 | $37,600 | $7,600 | $30,000 |
| 2015 | -- | $37,600 | $7,600 | $30,000 |
| 2014 | -- | $37,600 | $7,600 | $30,000 |
GM
Seller's Agent in 2015
Gary Mast
RE/MAX
DN
Buyer's Agent in 2015
Debra Noland
Iron Valley Real Estate Legacy
(215) 913-2022
69 Total Sales
Source: Bright MLS
MLS Number: 1002583648
APN: 09-048-018
Disclaimer: Certain information contained herein is derived from information provided by parties other than Homes.com. All information provided is deemed reliable, but is not guaranteed to be accurate and should be independently verified.
The data relating to real estate for sale on this website appears in part through the BRIGHT Internet Data Exchange program, a voluntary cooperative exchange of property listing data between licensed real estate brokerage firms, and is provided by BRIGHT through a licensing agreement.
Listing information is from various brokers who participate in the Bright MLS IDX program and not all listings may be visible on the site.
The property information being provided on or through the website is for the personal, non-commercial use of consumers and such information may not be used for any purpose other than to identify prospective properties consumers may be interested in purchasing.
Some properties which appear for sale on the website may no longer be available because they are for instance, under contract, sold or are no longer being offered for sale.
Property information displayed is deemed reliable but is not guaranteed.
Copyright 2026 Bright MLS, Inc.
Ask me questions while you tour the home.