
Seller's Agent in 2025
Amy Houston
Arise Realty Advisors LLC
(603) 944-1456
44 Total Sales
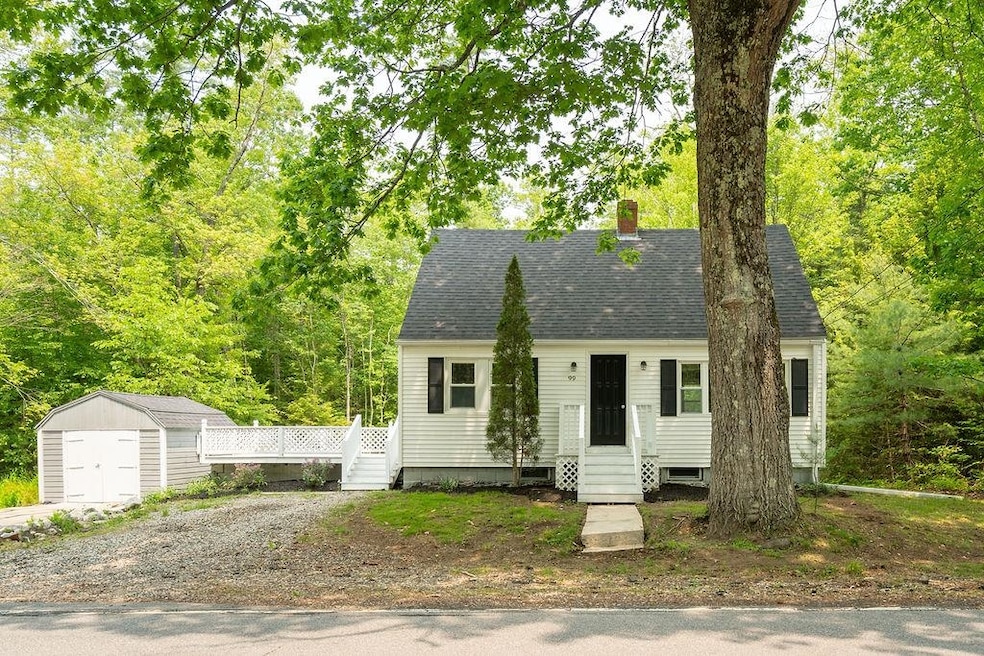
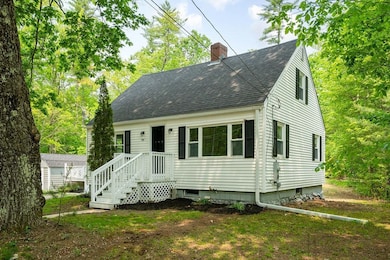
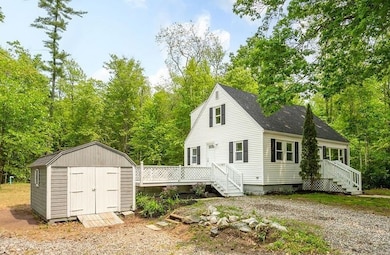
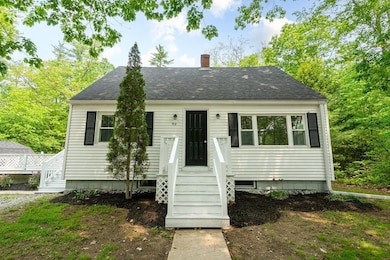
Estimated Value: $421,000 - $462,226
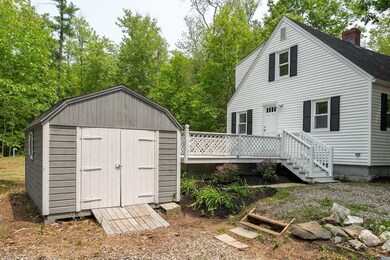
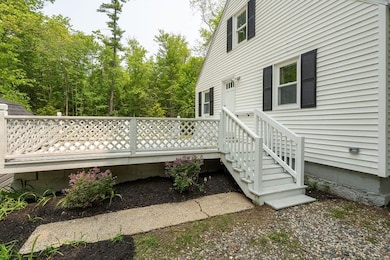
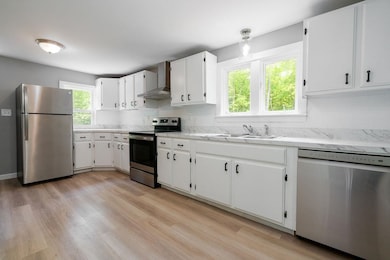
This charming cape in desirable Nottingham, NH was recently renovated in 2023. Updates include a new kitchen with stainless appliances and range hood, a new 3 bedroom septic system, new roof on both the home and shed, first-floor vinyl plank flooring, and all new 2nd level bathroom. Upstairs, you’ll find two spacious bedrooms with refinished hardwood floors that retain the home's original character. There is a first floor bonus room that could be used and considered a 3rd bedroom based on the new updated septic design. Step out of the kitchen door onto the oversized deck looking out to the expansive open backyard—ideal for relaxing, playing, entertaining and exploring the 3 spacious acres. For those who love the outdoors or need extra storage, the large shed provides plenty of space for tools, toys, and equipment. This home is ready to move right in. Schedule your showing today. Easy access to route 125 just north of Epping where you will find shopping, entertainment, medical offices, dining and many coffee options. Commuters note: 7.7 miles to NH-101 at onramp at exit 5 in Raymond or 8.4 miles to NH-101 onramp at exit 7 on Rt 125
Last Agent to Sell the Property
Arise Realty Advisors LLC Brokerage Phone: 603-944-1456 License #OP-0075934 Listed on: 06/06/2025
We collect this data history from publicly available records. To have your information removed, we recommend requesting removal directly through your county’s website.
We collect this data history from publicly available records. To have your information removed, we recommend requesting removal directly through your county’s website.
| Date | Buyer | Sale Price | Title Company |
|---|---|---|---|
| $415,000 | -- |
We collect this data history from publicly available records. To have your information removed, we recommend requesting removal directly through your county’s website.
| Date | Status | Borrower | Loan Amount |
|---|---|---|---|
| Open | $332,000 | ||
| Previous Owner | $212,490 |
We collect this data history from publicly available records. To have your information removed, we recommend requesting removal directly through your county’s website.
| Date | Event | Price | List to Sale | Price per Sq Ft | Prior Sale |
|---|---|---|---|---|---|
| 08/22/2025 08/22/25 | Sold | $415,000 | -2.4% | $319 / Sq Ft | |
| 06/17/2025 06/17/25 | Price Changed | $425,000 | -3.4% | $326 / Sq Ft | |
| 06/06/2025 06/06/25 | For Sale | $439,900 | +4.2% | $338 / Sq Ft | |
| 09/15/2023 09/15/23 | Sold | $422,000 | +8.5% | $324 / Sq Ft | View Prior Sale |
| 08/21/2023 08/21/23 | Pending | -- | -- | -- | |
| 08/16/2023 08/16/23 | For Sale | $389,000 | +55.6% | $299 / Sq Ft | |
| 04/27/2023 04/27/23 | Sold | $250,000 | -16.7% | $192 / Sq Ft | View Prior Sale |
| 03/27/2023 03/27/23 | Pending | -- | -- | -- | |
| 03/18/2023 03/18/23 | Price Changed | $300,000 | -14.3% | $230 / Sq Ft | |
| 02/21/2023 02/21/23 | For Sale | $350,000 | -- | $269 / Sq Ft |
We collect this data history from publicly available records. To have your information removed, we recommend requesting removal directly through your county’s website.
| Year | Tax Paid | Tax Assessment Tax Assessment Total Assessment is a certain percentage of the fair market value that is determined by local assessors to be the total taxable value of land and additions on the property. | Land | Improvement |
|---|---|---|---|---|
| 2025 | $5,694 | $431,400 | $212,800 | $218,600 |
| 2024 | $4,980 | $243,400 | $130,200 | $113,200 |
| 2023 | $5,218 | $243,400 | $130,200 | $113,200 |
| 2022 | $4,651 | $243,400 | $130,200 | $113,200 |
| 2021 | $4,727 | $243,400 | $130,200 | $113,200 |
| 2020 | $43 | $243,400 | $130,200 | $113,200 |
| 2019 | $43 | $184,800 | $85,100 | $99,700 |
| 2018 | $8,432 | $184,800 | $85,100 | $99,700 |
| 2017 | $7,744 | $186,200 | $85,100 | $101,100 |
| 2016 | $3,845 | $186,200 | $85,100 | $101,100 |
| 2015 | $3,787 | $186,200 | $85,100 | $101,100 |
| 2014 | $3,670 | $168,200 | $63,000 | $105,200 |
| 2013 | $3,625 | $168,200 | $63,000 | $105,200 |
Seller's Agent in 2025
Amy Houston
Arise Realty Advisors LLC
(603) 944-1456
44 Total Sales
Buyer's Agent in 2025
Beverly Brooks
RE/MAX
(603) 770-7039
106 Total Sales
Seller's Agent in 2023
Melissa Silva
RE/MAX
(617) 803-5334
100 Total Sales
Seller's Agent in 2023
Nancy Kingston
KW Coastal and Lakes & Mountains Realty/Exeter
(603) 396-1046
145 Total Sales
Buyer's Agent in 2023
Christina Grover
Keller Williams Realty-Metropolitan
(603) 965-5021
104 Total Sales
Buyer's Agent in 2023
Heather Williams
The Aland Realty Group
(833) 582-3224
69 Total Sales
Source: PrimeMLS
MLS Number: 5045012
APN: NOTT-000042-000000-000003
Disclaimer: Certain information contained herein is derived from information provided by parties other than Homes.com. All information provided is deemed reliable, but is not guaranteed to be accurate and should be independently verified.
Copyright 2026 PrimeMLS, Inc. All rights reserved. This information is deemed reliable, but not guaranteed. The data relating to real estate displayed on this display comes in part from the IDX Program of PrimeMLS. The information being provided is for consumers’ personal, non-commercial use and may not be used for any purpose other than to identify prospective properties consumers may be interested in purchasing.
Ask me questions while you tour the home.