
Jake Meyer
Rogue Realty Inc
(612) 441-3270
30 Total Sales
2 in Rice Creek Terrace East
$316K - $417K Price Range
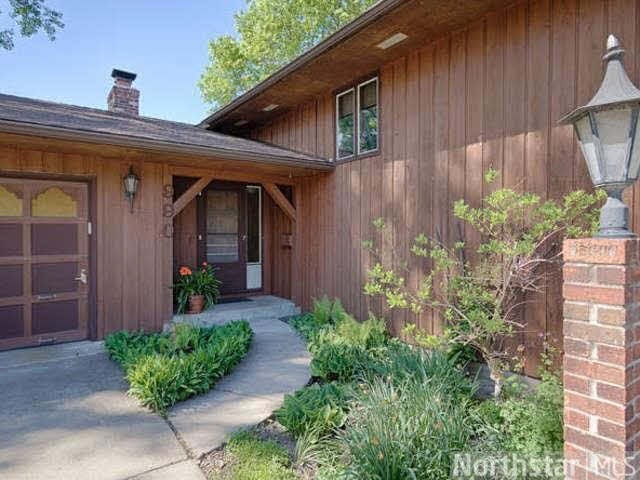
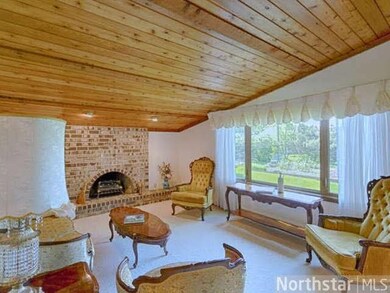
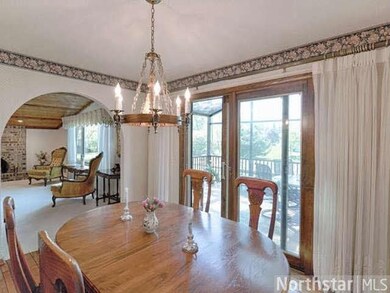
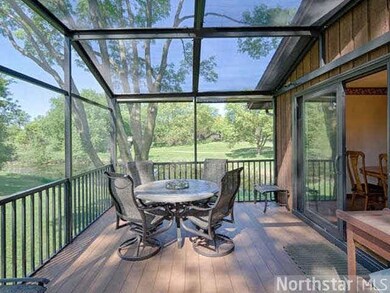
Estimated Value: $402,334
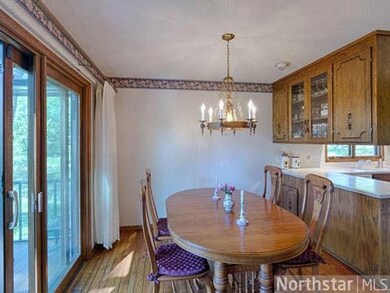
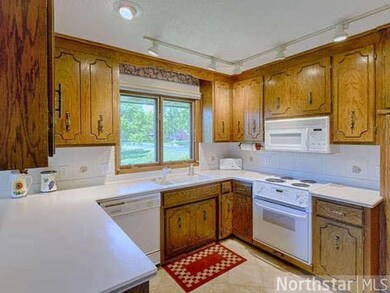
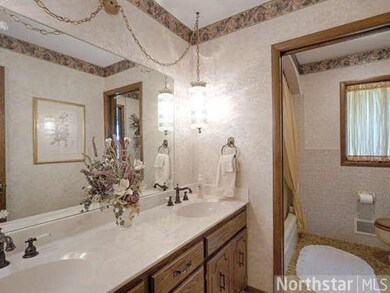
ENJOY SCRUMPTIOUS SUMMER BARBEQUES FROM AN AMAZING SCREEN PORCH WHILE ENJOYING GORGEOUS LAWN, GARDEN, & POND VIEWS. EXCEPTIONAL CUSTOM BUILT HOME, LOVED AND THOUGHTFULLY CARED FOR BY ORIGINAL OWNERS, IS NESTLED IN A PRIME LOCATION IN THE HEART OF FRIDLEY.
Last Agent to Sell the Property
Ann Finder
Coldwell Banker Burnet Listed on: 05/29/2014
Last Buyer's Agent
Gaylene Camacho
Four Sale Real Estate, Inc.
We collect this data history from publicly available records. To have your information removed, we recommend requesting removal directly through your county’s website.
Jake Meyer
Rogue Realty Inc
(612) 441-3270
30 Total Sales
2 in Rice Creek Terrace East
$316K - $417K Price Range
Nicole Johnson
AXEN Realty
(763) 225-2402
41 Total Sales
1 in Rice Creek Terrace East
$259,900 Price
Adam Bury
Coldwell Banker Realty
(612) 260-4528
62 Total Sales
2 in Rice Creek Terrace East
$365K - $380K Price Range
Jado Hark
Compass
(612) 688-6942
260 Total Sales
1 in Rice Creek Terrace East
$359,100 Price
Shawn Hartmann
RE/MAX Results
(651) 427-1552
206 Total Sales
1 in Rice Creek Terrace East
$300,000 Price
Pete Heryla
RE/MAX Synergy
(612) 429-5625
153 Total Sales
1 in Rice Creek Terrace East
$310,000 Price
We collect this data history from publicly available records. To have your information removed, we recommend requesting removal directly through your county’s website.
| Date | Buyer | Sale Price | Title Company |
|---|---|---|---|
| $229,900 | Burnet Title |
We collect this data history from publicly available records. To have your information removed, we recommend requesting removal directly through your county’s website.
| Date | Status | Borrower | Loan Amount |
|---|---|---|---|
| Open | $206,910 |
We collect this data history from publicly available records. To have your information removed, we recommend requesting removal directly through your county’s website.
| Date | Event | Price | List to Sale | Price per Sq Ft |
|---|---|---|---|---|
| 08/07/2014 08/07/14 | Sold | $229,900 | -4.2% | $101 / Sq Ft |
| 06/28/2014 06/28/14 | Pending | -- | -- | -- |
| 05/29/2014 05/29/14 | For Sale | $239,900 | -- | $105 / Sq Ft |
We collect this data history from publicly available records. To have your information removed, we recommend requesting removal directly through your county’s website.
| Year | Tax Paid | Tax Assessment Tax Assessment Total Assessment is a certain percentage of the fair market value that is determined by local assessors to be the total taxable value of land and additions on the property. | Land | Improvement |
|---|---|---|---|---|
| 2026 | $5,177 | $376,500 | $104,300 | $272,200 |
| 2025 | $4,861 | $362,400 | $94,100 | $268,300 |
| 2024 | $4,861 | $355,500 | $99,000 | $256,500 |
| 2023 | $4,402 | $346,800 | $83,400 | $263,400 |
| 2022 | $4,295 | $355,100 | $81,700 | $273,400 |
| 2021 | $3,946 | $301,400 | $73,500 | $227,900 |
| 2020 | $3,961 | $277,300 | $73,500 | $203,800 |
| 2019 | $3,642 | $267,100 | $70,700 | $196,400 |
| 2018 | $3,427 | $248,500 | $0 | $0 |
| 2017 | $3,082 | $227,600 | $0 | $0 |
| 2016 | $2,585 | $173,900 | $0 | $0 |
| 2015 | $2,493 | $173,900 | $49,100 | $124,800 |
| 2014 | -- | $147,300 | $38,600 | $108,700 |
A
Seller's Agent in 2014
Ann Finder
Coldwell Banker Burnet
G
Buyer's Agent in 2014
Gaylene Camacho
Four Sale Real Estate, Inc.
Source: REALTOR® Association of Southern Minnesota
MLS Number: 4625582
APN: 13-30-24-23-0053
Disclaimer: Certain information contained herein is derived from information provided by parties other than Homes.com. All information provided is deemed reliable, but is not guaranteed to be accurate and should be independently verified.
IDX information is provided exclusively for personal, non-commercial use, and may not be used for any purpose other than to identify prospective properties consumers may be interested in purchasing. Information is deemed reliable but not guaranteed.
Ask me questions while you tour the home.