G
Seller's Agent in 2025
Georganne Senecaut
Kansas City Regional Homes Inc
(913) 538-6900
1 in this area
25 Total Sales
Estimated Value: $284,000 - $309,000
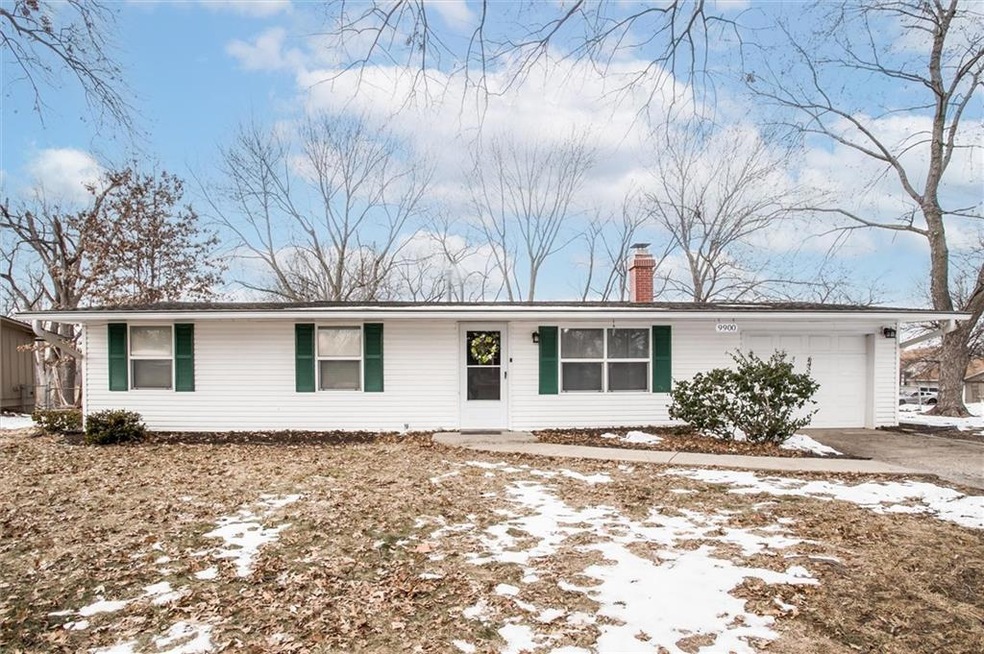
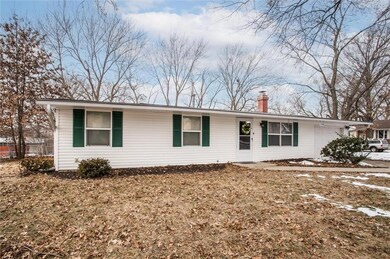

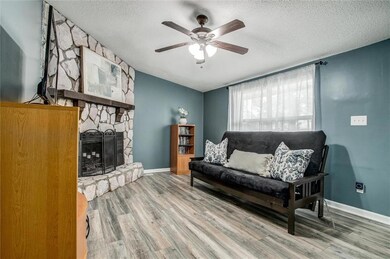
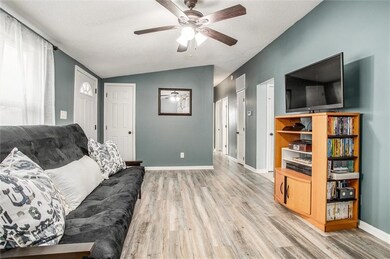
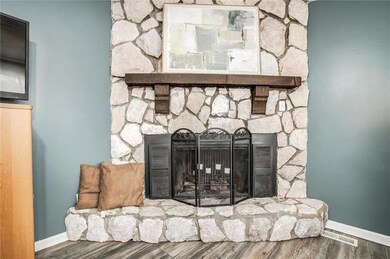
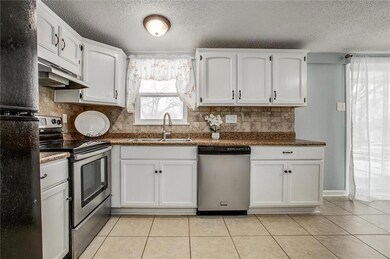
Welcome Home to one level living in Lenexa! This Ranch home sits on a large corner, fenced lot! All of the bedrooms have new carpet. The interior has been freshly painted, as well as the kitchen cabinets. The large eat in kitchen has a pantry and the laundry closet is conveniently located off of the kitchen. Walk out the sliding door to a patio in your treed backyard. You will love the extra long garage for storage or a workspace, plus these is a storage shed in the back yard. You will love the location of this home, as it is one block from a park, 3 blocks to the Elementary School and within a mile of Oak Park Mall Shopping and Restaurants. Also, easy Highway access! Bring your furniture and move right in to this conveniently located Ranch home! The Seller has received multiple offers. Deadline is 5pm Saturday!
Last Agent to Sell the Property
Kansas City Regional Homes Inc Brokerage Phone: 913-522-5360 License #SP00216422 Listed on: 01/23/2025
We collect this data history from publicly available records. To have your information removed, we recommend requesting removal directly through your county’s website.
We collect this data history from publicly available records. To have your information removed, we recommend requesting removal directly through your county’s website.
| Date | Buyer | Sale Price | Title Company |
|---|---|---|---|
| -- | Kansas City Regional Title Inc | ||
| -- | Platinum Title Llc | ||
| -- | Continental Title | ||
| -- | Continental Title | ||
| $61,425 | None Available | ||
| $101,250 | First American Title Ins Co | ||
| -- | Accommodation | ||
| -- | Ati Title Company |
We collect this data history from publicly available records. To have your information removed, we recommend requesting removal directly through your county’s website.
| Date | Status | Borrower | Loan Amount |
|---|---|---|---|
| Previous Owner | $118,750 | ||
| Previous Owner | $112,917 | ||
| Previous Owner | $122,400 | ||
| Previous Owner | $108,500 |
We collect this data history from publicly available records. To have your information removed, we recommend requesting removal directly through your county’s website.
| Date | Event | Price | List to Sale | Price per Sq Ft | Prior Sale |
|---|---|---|---|---|---|
| 02/20/2025 02/20/25 | Sold | -- | -- | -- | |
| 01/25/2025 01/25/25 | Pending | -- | -- | -- | |
| 01/23/2025 01/23/25 | For Sale | $235,000 | +17.5% | $235 / Sq Ft | |
| 07/30/2020 07/30/20 | Sold | -- | -- | -- | View Prior Sale |
| 06/21/2020 06/21/20 | Price Changed | $200,000 | +5.3% | $200 / Sq Ft | |
| 06/16/2020 06/16/20 | For Sale | $190,000 | +43.9% | $190 / Sq Ft | |
| 08/22/2014 08/22/14 | Sold | -- | -- | -- | View Prior Sale |
| 07/11/2014 07/11/14 | Pending | -- | -- | -- | |
| 06/19/2014 06/19/14 | For Sale | $132,000 | +10.1% | $132 / Sq Ft | |
| 06/29/2012 06/29/12 | Sold | -- | -- | -- | View Prior Sale |
| 05/05/2012 05/05/12 | Pending | -- | -- | -- | |
| 04/23/2012 04/23/12 | For Sale | $119,900 | -- | $120 / Sq Ft |
We collect this data history from publicly available records. To have your information removed, we recommend requesting removal directly through your county’s website.
| Year | Tax Paid | Tax Assessment Tax Assessment Total Assessment is a certain percentage of the fair market value that is determined by local assessors to be the total taxable value of land and additions on the property. | Land | Improvement |
|---|---|---|---|---|
| 2025 | $3,329 | $30,670 | $7,984 | $22,686 |
| 2024 | $3,320 | $30,199 | $7,984 | $22,215 |
| 2023 | $3,169 | $28,117 | $7,600 | $20,517 |
| 2022 | $2,864 | $25,369 | $6,914 | $18,455 |
| 2021 | $2,753 | $23,000 | $6,280 | $16,720 |
| 2020 | $2,503 | $20,665 | $5,712 | $14,953 |
| 2019 | $2,396 | $19,757 | $4,762 | $14,995 |
| 2018 | $2,408 | $19,688 | $4,762 | $14,926 |
| 2017 | $2,030 | $16,008 | $4,325 | $11,683 |
| 2016 | $1,972 | $15,352 | $3,949 | $11,403 |
| 2015 | $1,837 | $14,375 | $3,949 | $10,426 |
| 2013 | -- | $13,225 | $3,949 | $9,276 |
G
Seller's Agent in 2025
Georganne Senecaut
Kansas City Regional Homes Inc
(913) 538-6900
1 in this area
25 Total Sales
T
Seller Co-Listing Agent in 2025
T.M. Senecaut
Kansas City Regional Homes Inc
(913) 538-6900
1 in this area
18 Total Sales

Buyer's Agent in 2025
Jake Stallman
Your Future Address, LLC
(913) 274-5959
1 in this area
98 Total Sales
Seller's Agent in 2020
Brett Pickett
KW KANSAS CITY METRO
(913) 787-1870
71 Total Sales
Seller's Agent in 2014
John Kroeker
Weichert, Realtors Welch & Co.
(913) 285-8329
169 Total Sales
R
Seller's Agent in 2012
Rick Zeitun
Platinum Realty LLC
(888) 220-0988
3 Total Sales
Source: Heartland MLS
MLS Number: 2526563
APN: IP12400002-0018
Disclaimer: Certain information contained herein is derived from information provided by parties other than Homes.com. All information provided is deemed reliable, but is not guaranteed to be accurate and should be independently verified.
All data is obtained from various sources and may not have been verified by broker or MLS GRID. Supplied Open House Information is subject to change without notice. All information should be independently reviewed and verified for accuracy. Properties may or may not be listed by the office/agent presenting the information. Some IDX listings have been excluded from this website. Prices displayed on all Sold listings are the Last Known Listing Price and may not be the actual selling price.
Listings courtesy of Heartland MLS as distributed by MLS GRID.
Based on information submitted to the MLS GRID
Listing Information presented by local MLS brokerage: TEN-X, INC., local REALTOR®- Arlene Richardson - (888) 952-6393
Ask me questions while you tour the home.