
Zane Williams
Crye-Leike Realtors South, Inc.
(865) 507-2748
22 Total Sales
1 in West Knoxville
$385,000 Price
Estimated Value: $294,000 - $325,000

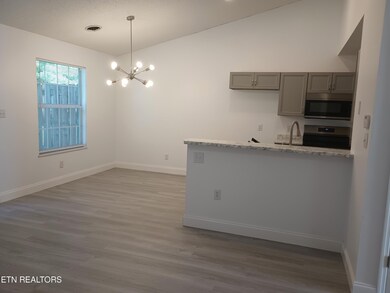

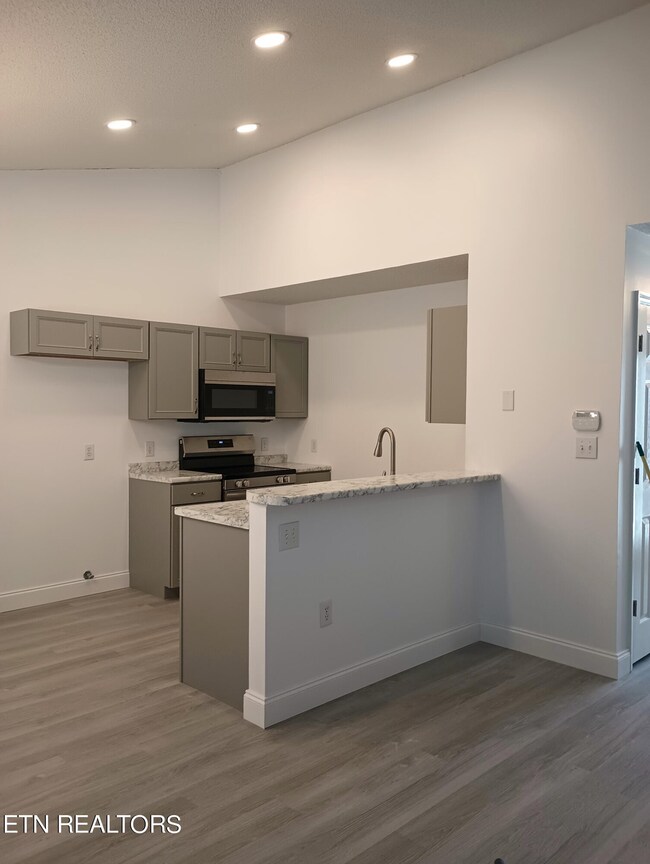
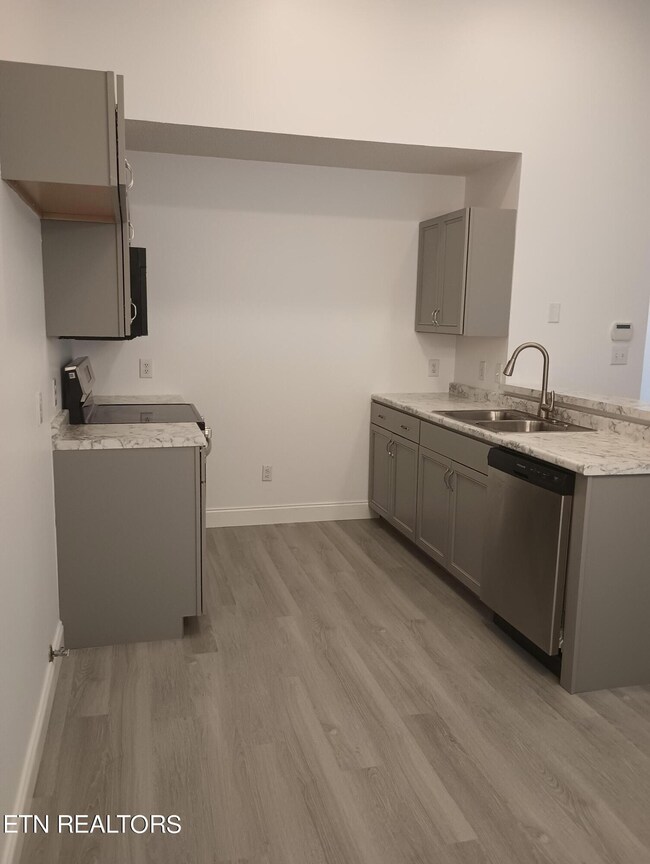
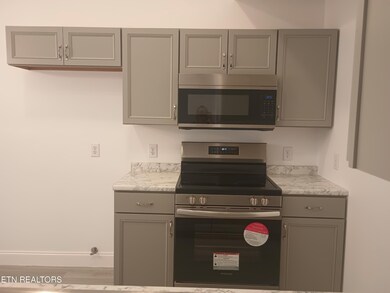
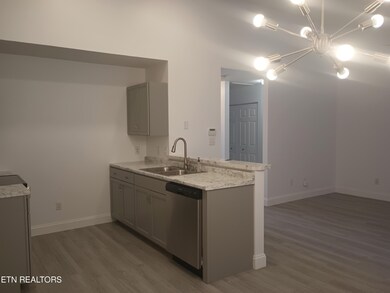
Come tour this remodeled, one-level home in beautiful Westbrooke Subdivision and bring an offer. All reasonable offers considered. This home is perfect whether you're starting out, downsizing or need a change. As added bonuses, it is move-in ready; includes a one year home warranty; washer and dryer (unless unwanted then seller will remove prior to closing). The updates include: carpet in bedrooms & closets; waterproof LVP flooring in all other rooms; bathroom vanities/fixtures; lighting fixtures; remote controlled ceiling fans; kitchen cabinets/hardware; kitchen sink/fixtures; garbage disposal; microwave; stove; dishwasher; freshly painted throughout; new baseboards; new back storm door; new hinges and knobs for all interior doors; freshly painted front door; door viewer with interior cover. There's a breakfast bar; dining area; living room with a patio in the back; pantry closet; two bedrooms; two bathrooms; each bedroom has walk-in closets. There's also attic for storage. The home is at the end of the cul de sac giving it a genuine feel of privacy. There's a lovely community pool and a pavilion with picnic tables. There is an area to park RV's, boats, etc. The neighborhood is a great area to walk and/or run. Knox County's Plumb Creek Park is a 33 acre park next to the subdivision. It has walking trails; children's play area; and is dog friendly. The home is less than one mile to, locally owned Chase Concept, Corner 16; Subway; Porton Mexican Kitchen; Domino's Pizza; Healing Hands Therapeutic Massage; Anna's Nail Spa; Believe RX; Razor Sharp Barber Shop; Sunny Dayz Tanning Salon; Weigel's; and Food City. It is less than two miles from Dollar General Market; locally owned Burleson Concept Aubrey's; Walgreen's; Kroger's; CVS; Gondolier and more. This home's peaceful setting also offers easy access to Pellissippi Pkwy and Middlebrook Pike. (Seller/Agent)
We collect this data history from publicly available records. To have your information removed, we recommend requesting removal directly through your county’s website.
Zane Williams
Crye-Leike Realtors South, Inc.
(865) 507-2748
22 Total Sales
1 in West Knoxville
$385,000 Price
Amy Herrmann
eXp Realty, LLC
(865) 722-7859
50 Total Sales
7 in West Knoxville
$270K - $433K Price Range
Amber Robinson
Wallace
(667) 239-7326
22 Total Sales
1 in West Knoxville
$496,000 Price
Michelle Marquez
Crye-Leike Realtors South, Inc
(865) 507-2375
107 Total Sales
3 in West Knoxville
$310K - $316K Price Range
Melissa Vance
Weichert REALTORS Advantage Plus
(865) 606-6798
6 Total Sales
2 in West Knoxville
$275K - $305K Price Range
Ivy Vaughn
United Real Estate Solutions
(865) 601-2143
20 Total Sales
3 in West Knoxville
$333K - $455K Price Range
We collect this data history from publicly available records. To have your information removed, we recommend requesting removal directly through your county’s website.
| Date | Buyer | Sale Price | Title Company |
|---|---|---|---|
| $285,000 | Admiral Title | ||
| Anderson Joyce | $226,000 | Admiral Title | |
| Hardin Vernon W | $114,000 | Title Associates Of Knoxvill | |
| Suttles Brenda B | $62,225 | -- |
We collect this data history from publicly available records. To have your information removed, we recommend requesting removal directly through your county’s website.
| Date | Status | Borrower | Loan Amount |
|---|---|---|---|
| Previous Owner | $94,748 | ||
| Previous Owner | Hardin Vernon W | $85,500 | |
| Previous Owner | Suttles Brenda B | $103,000 | |
| Previous Owner | Suttles Brenda B | $11,000 | |
| Previous Owner | Suttles Brenda B | $88,200 | |
| Previous Owner | Suttles Brenda B | $75,000 |
We collect this data history from publicly available records. To have your information removed, we recommend requesting removal directly through your county’s website.
| Date | Event | Price | List to Sale | Price per Sq Ft | Prior Sale |
|---|---|---|---|---|---|
| 02/24/2025 02/24/25 | Sold | $285,000 | -9.5% | $258 / Sq Ft | |
| 01/25/2025 01/25/25 | Pending | -- | -- | -- | |
| 09/05/2024 09/05/24 | For Sale | $314,900 | +39.3% | $285 / Sq Ft | |
| 07/31/2024 07/31/24 | Sold | $226,000 | -1.7% | $205 / Sq Ft | View Prior Sale |
| 07/12/2024 07/12/24 | Pending | -- | -- | -- | |
| 07/12/2024 07/12/24 | For Sale | $230,000 | +101.8% | $209 / Sq Ft | |
| 12/21/2012 12/21/12 | Sold | $114,000 | -- | $103 / Sq Ft | View Prior Sale |
We collect this data history from publicly available records. To have your information removed, we recommend requesting removal directly through your county’s website.
| Year | Tax Paid | Tax Assessment Tax Assessment Total Assessment is a certain percentage of the fair market value that is determined by local assessors to be the total taxable value of land and additions on the property. | Land | Improvement |
|---|---|---|---|---|
| 2025 | $621 | $39,950 | $0 | $0 |
| 2024 | $621 | $39,950 | $0 | $0 |
| 2023 | $621 | $39,950 | $0 | $0 |
| 2022 | $621 | $39,950 | $0 | $0 |
| 2021 | $613 | $28,900 | $0 | $0 |
| 2020 | $613 | $28,900 | $0 | $0 |
| 2019 | $613 | $28,900 | $0 | $0 |
| 2018 | $613 | $28,900 | $0 | $0 |
| 2017 | $613 | $28,900 | $0 | $0 |
| 2016 | $571 | $0 | $0 | $0 |
| 2015 | $571 | $0 | $0 | $0 |
| 2014 | $571 | $0 | $0 | $0 |
Buyer's Agent in 2025
Jeff LaRue
Realty Executives Associates
(865) 548-5333
26 in this area
406 Total Sales
NC
Seller's Agent in 2012
Nancy Caldwell
Wallace
Buyer's Agent in 2012
Kam Oats
RE/MAX
(423) 314-5847
1 in this area
21 Total Sales
DM
Buyer's Agent in 2012
Dana Moser
Wallace
KO
Buyer's Agent in 2012
Kam Oates
Prudential RealtyCenter.com Shallowford Offic
Source: Realtracs
MLS Number: RTC2831699
APN: 104KJ-008
Disclaimer: Certain information contained herein is derived from information provided by parties other than Homes.com. All information provided is deemed reliable, but is not guaranteed to be accurate and should be independently verified.
All data is obtained from various sources and may not have been verified by broker or MLS GRID. Supplied Open House Information is subject to change without notice. All information should be independently reviewed and verified for accuracy. Properties may or may not be listed by the office/agent presenting the information. Some IDX listings have been excluded from this website.
Listings courtesy of Realtracs as distributed by MLS GRID.
Listing Information presented by local MLS brokerage: Ten-X, LLC dba Homes.com, local broker - Arlene Richardson - 888-952-6393 - 17600 Laguna Canyon Rd, Irvine, CA 92618.
Based on information submitted to the MLS GRID
Ask me questions while you tour the home.