
Seller's Agent in 2026
Chris Bright
American Legend Homes Brokerage LLC
(972) 410-5701
254 Total Sales
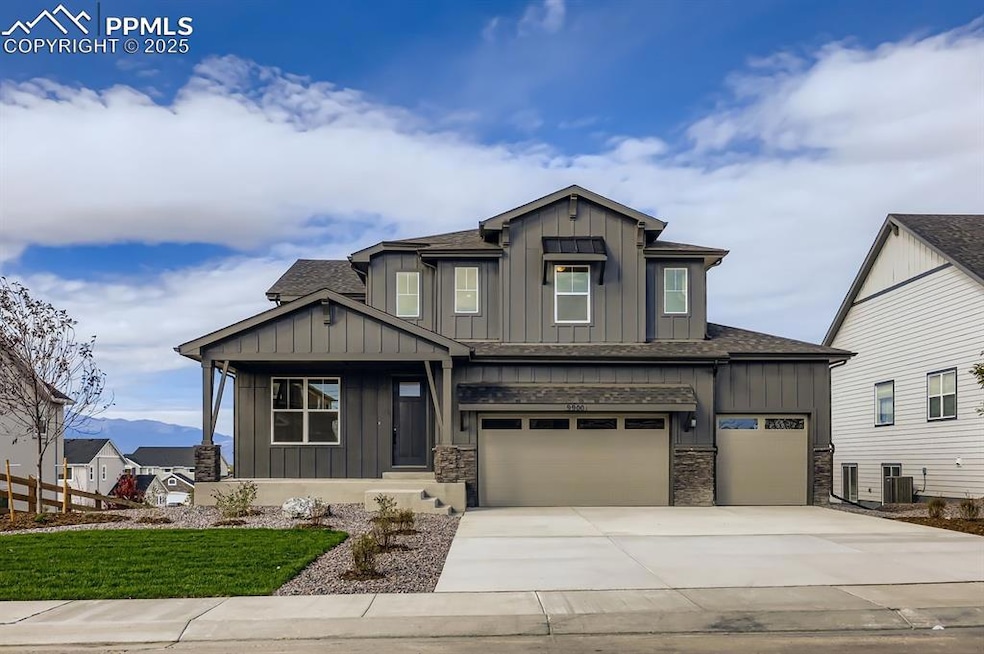
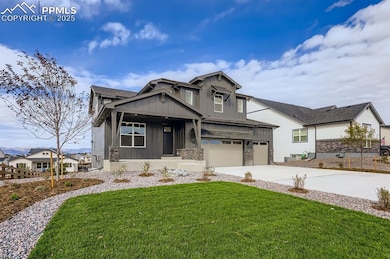
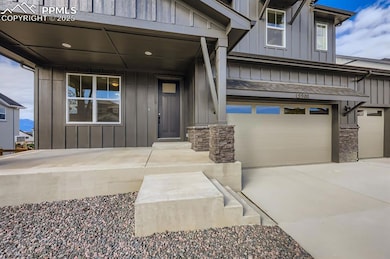
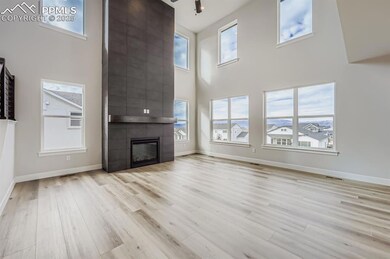
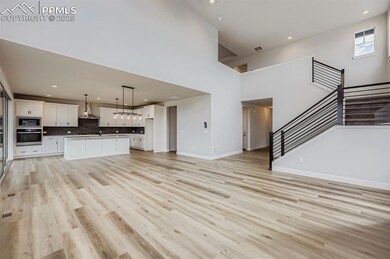
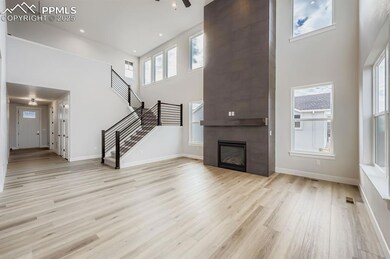
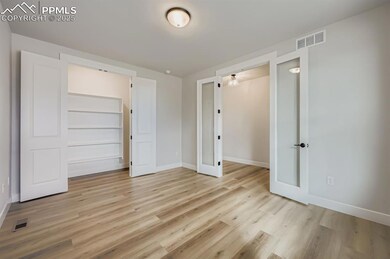
Estimated Value: $865,000 - $954,000
This luxurious two-story home, set on a large lot, offers 5 bedrooms, 4 full baths, 1 powder room and a 4 car garage. The open concept main level features a spacious family room with a floor to ceiling fireplace, a bright dining area and a gourmet kitchen with a large island, perfect for entertaining. A convenient powder room and mudroom are located near the 4 car garage entrance. Upstairs, you'll find 2 secondary bedrooms with access to a shared full bath, a loft area and a laundry room. The main bedroom suite, located at the back of the home, includes dual vanities and a large walk-in closet. The finished basement includes a guest bedroom with access to a full bath, a huge rec room with a wet bar and sliding doors that lead to an outdoor living space. Additional features include fully constructed closets with shoe racks, a tankless hot water heater and a 96% efficiency rated furnace. This home blends comfort, style and functionality in an ideal location. Incredible views of Pikes Peak throughout the entire homes. Full 8ft x 15 ft glass slider maximizing this view!
Last Agent to Sell the Property
American Legend Homes Brokerage LLC Listed on: 05/16/2025
We collect this data history from publicly available records. To have your information removed, we recommend requesting removal directly through your county’s website.
We collect this data history from publicly available records. To have your information removed, we recommend requesting removal directly through your county’s website.
| Date | Buyer | Sale Price | Title Company |
|---|---|---|---|
| $948,700 | Land Title Guarantee Company | ||
| $910,000 | Cs Title |
We collect this data history from publicly available records. To have your information removed, we recommend requesting removal directly through your county’s website.
| Date | Status | Borrower | Loan Amount |
|---|---|---|---|
| Open | $948,700 |
We collect this data history from publicly available records. To have your information removed, we recommend requesting removal directly through your county’s website.
| Date | Event | Price | List to Sale | Price per Sq Ft |
|---|---|---|---|---|
| 03/12/2026 03/12/26 | Sold | $948,700 | +3.3% | $222 / Sq Ft |
| 02/23/2026 02/23/26 | Pending | -- | -- | -- |
| 02/13/2026 02/13/26 | Price Changed | $918,788 | 0.0% | $215 / Sq Ft |
| 02/13/2026 02/13/26 | For Sale | $918,788 | +2.2% | $215 / Sq Ft |
| 11/20/2025 11/20/25 | Pending | -- | -- | -- |
| 11/05/2025 11/05/25 | Price Changed | $899,000 | -1.8% | $210 / Sq Ft |
| 09/11/2025 09/11/25 | Price Changed | $915,788 | -3.6% | $214 / Sq Ft |
| 07/30/2025 07/30/25 | Price Changed | $949,588 | +1.3% | $222 / Sq Ft |
| 05/16/2025 05/16/25 | For Sale | $937,588 | -- | $219 / Sq Ft |
We collect this data history from publicly available records. To have your information removed, we recommend requesting removal directly through your county’s website.
| Year | Tax Paid | Tax Assessment Tax Assessment Total Assessment is a certain percentage of the fair market value that is determined by local assessors to be the total taxable value of land and additions on the property. | Land | Improvement |
|---|---|---|---|---|
| 2026 | $3,136 | $77,740 | ||
| 2025 | $2,239 | $23,640 | ||
| 2024 | $2,215 | $16,830 | $16,830 | |
| 2023 | $2,215 | $16,830 | $16,830 | |
| 2022 | $269 | $2,180 | $2,180 |
Seller's Agent in 2026
Chris Bright
American Legend Homes Brokerage LLC
(972) 410-5701
254 Total Sales
Buyer's Agent in 2026
Nicole Strom
The Platinum Group
(719) 536-4444
77 Total Sales
Source: elevateMLS
MLS Number: 5336587
APN: 52273-03-025
Disclaimer: Certain information contained herein is derived from information provided by parties other than Homes.com. All information provided is deemed reliable, but is not guaranteed to be accurate and should be independently verified.
The real estate listing information and related content displayed on this site is provided exclusively for consumers’ personal, non-commercial use and may not be used for any purpose other than to identify prospective properties consumers may be interested in purchasing. This information and related content is deemed reliable but is not guaranteed accurate by the Pikes Peak REALTOR® Services Corp d/b/a elevateMLS.
Ask me questions while you tour the home.