
Susan Mender
Listing Leaders MVPs
(269) 231-8675
312 Total Sales
6 in Highland
$174K - $415K Price Range



Estimated Value: $189,870
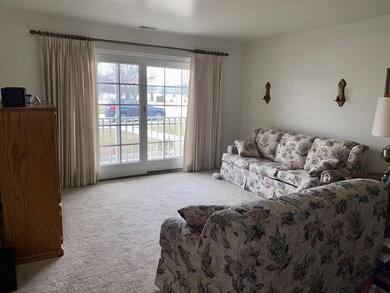
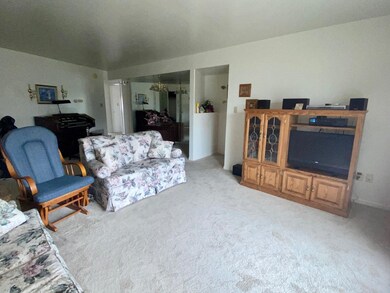
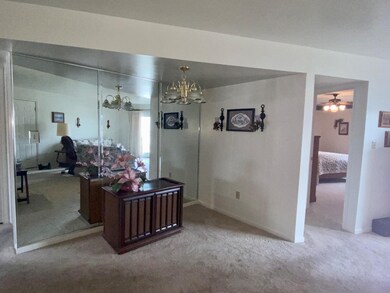
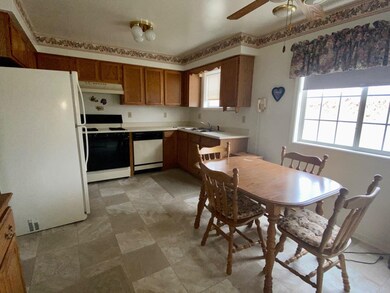
EXCELLENT LOCATION! LOW TAXES AND SUPER CLEAN! Main floor 2 bedroom 2 bath condo has large living room with slider out to covered patio. Kitchen is spacious with plenty of cabinets and additional pantry. Laundry off kitchen has extra shelving and washer/dryer stay. Primary suite is oversized with walk in closet and private bath with soaker tub, additional closet space and large vanity. 2nd bedroom is nicely sized and is currently set up as a sitting room. There's also a 1 car detached garage! Wonderful maintenance free unit close to expressways, shopping and dining!
Last Agent to Sell the Property
Century 21 Circle License #RB15001239 Listed on: 03/24/2023
We collect this data history from publicly available records. To have your information removed, we recommend requesting removal directly through your county’s website.
Susan Mender
Listing Leaders MVPs
(269) 231-8675
312 Total Sales
6 in Highland
$174K - $415K Price Range
Renee Egnatz
(219) 533-3872
133 Total Sales
19 in Highland
$175K - $349K Price Range
Anthony Gutierrez
(708) 455-6533
105 Total Sales
3 in Highland
$170K - $310K Price Range
James Beecher
Realty Executives Premier Illinois
(720) 502-8887
93 Total Sales
6 in Highland
$220K - $340K Price Range
Jamie Durham
(219) 491-2247
76 Total Sales
9 in Highland
$160K - $340K Price Range
Lilia Balan
Pavlova Properties
(855) 619-6678
46 Total Sales
1 in Highland
$195,500 Price
We collect this data history from publicly available records. To have your information removed, we recommend requesting removal directly through your county’s website.
| Date | Buyer | Sale Price | Title Company |
|---|---|---|---|
| $160,000 | Fidelity National Title | ||
| -- | None Listed On Document | ||
| -- | None Available | ||
| -- | None Available |
We collect this data history from publicly available records. To have your information removed, we recommend requesting removal directly through your county’s website.
| Date | Event | Price | List to Sale | Price per Sq Ft |
|---|---|---|---|---|
| 04/26/2023 04/26/23 | Sold | $160,000 | +3.2% | $126 / Sq Ft |
| 03/27/2023 03/27/23 | Pending | -- | -- | -- |
| 03/24/2023 03/24/23 | For Sale | $155,000 | -- | $122 / Sq Ft |
We collect this data history from publicly available records. To have your information removed, we recommend requesting removal directly through your county’s website.
| Year | Tax Paid | Tax Assessment Tax Assessment Total Assessment is a certain percentage of the fair market value that is determined by local assessors to be the total taxable value of land and additions on the property. | Land | Improvement |
|---|---|---|---|---|
| 2025 | $1,278 | $164,500 | $30,000 | $134,500 |
| 2024 | $4,012 | $156,400 | $30,000 | $126,400 |
| 2023 | $1,021 | $154,600 | $30,000 | $124,600 |
| 2022 | $1,021 | $143,100 | $30,000 | $113,100 |
| 2021 | $826 | $124,600 | $30,000 | $94,600 |
| 2020 | $791 | $124,500 | $30,000 | $94,500 |
| 2019 | $932 | $119,900 | $30,000 | $89,900 |
| 2018 | $812 | $110,600 | $40,000 | $70,600 |
| 2017 | $649 | $99,700 | $40,000 | $59,700 |
| 2016 | $631 | $98,800 | $40,000 | $58,800 |
| 2014 | $687 | $108,500 | $40,000 | $68,500 |
| 2013 | $668 | $108,400 | $40,000 | $68,400 |
Seller's Agent in 2023
Alyssa Taylor
Century 21 Circle
(219) 616-8484
59 Total Sales
Buyer's Agent in 2023
David Harkabus
BHHS Executive Realty
(219) 313-1669
85 Total Sales
Source: Northwest Indiana Association of REALTORS®
MLS Number: 527805
APN: 45-07-32-231-002.000-026
Disclaimer: Certain information contained herein is derived from information provided by parties other than Homes.com. All information provided is deemed reliable, but is not guaranteed to be accurate and should be independently verified.
All data is obtained from various sources and may not have been verified by broker or MLS GRID. Supplied Open House Information is subject to change without notice. All information should be independently reviewed and verified for accuracy. Properties may or may not be listed by the office/agent presenting the information. Some IDX listings have been excluded from this website. Copyright 2026 Multiple Listing Service of the Northwest Indiana Realtors Association Multiple Listing Service (NIRA MLS). All rights reserved. IDX information is provided exclusively for personal, non-commercial use, and may not be used for any purpose other than to identify prospective properties consumers may be interested in purchasing. Information is deemed reliable but not guaranteed.
Listings courtesy of Northwest Indiana Association of REALTORS® as distributed by MLS GRID.
Based on information submitted to the MLS GRID
Ask me questions while you tour the home.