NOT LISTED FOR SALE

Estimated Value: $922,393

4 Beds
2 Baths
2,310 Sq Ft
$399/Sq Ft Est. Value

Sale Details

Date Sold: April 27, 2023

Last sale price $825,000 $357 Per Sq Ft

Est. 12% increase in value since last sale

Current estimated payment $6,312 / mo

89 Days on Market

Highlights

  • Sitting Area In Primary Bedroom
  • Vaulted Ceiling
  • Sun or Florida Room
  • Room in yard for a pool
  • Garden View
  • Tennis Courts

About This Home

As of April 2023

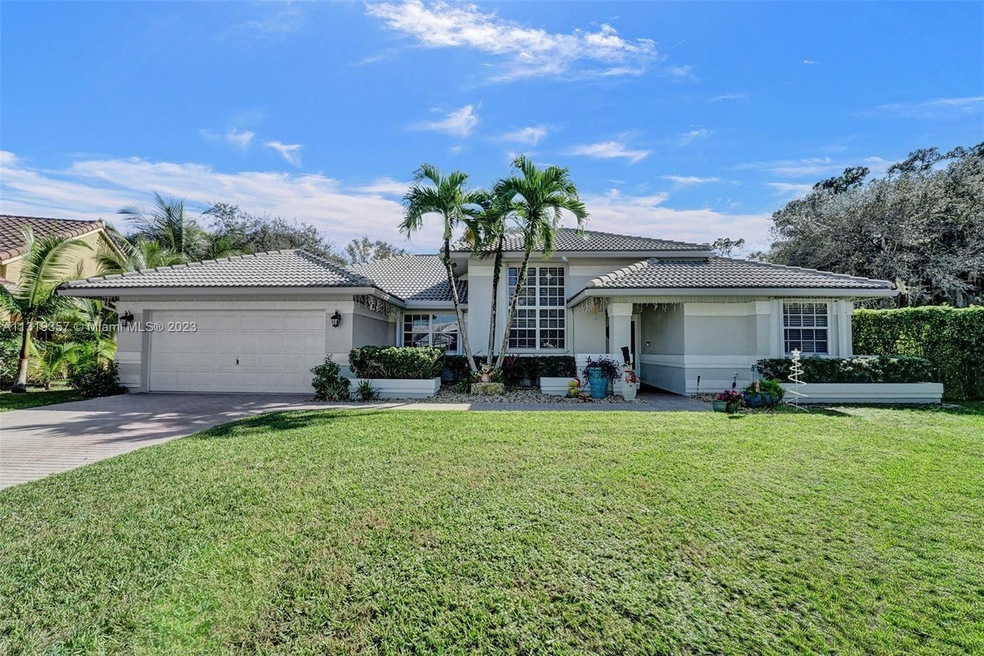
Immaculately maintained & well-loved 4 bedroom 2 bath home on a cul-de-sac in the very sought-after community--The Ridge on Nob Hill. Sits on 0.28 acre of land which overlooks the beautiful, private & tranquil views of the Ridge Preserve--Roof (2017) with warranty, crown molding, neutral colors, split floor plan, vaulted ceilings, Huge master bdrm with sitting area & large his & her walk in closets. Separate laundry rm. 4th bedrm with french doors can be used as a study/bedroom. Bedrooms are large with beautiful Ridge views & abundance of light from windows. Fenced in backyard has direct Ridge access to a variety of trails for biking, hiking & horseback riding. Plenty of room for a pool & only steps from the community pool. Centrally located & in top school district!

Last Agent to Sell the Property

Patty Accorto

Keller Williams Legacy License #3078176 Listed on: 12/27/2022

Keller Williams Legacy

Last Buyer's Agent

Adela Pele

Meta Group Florida LLC License #3549312

Create a Home Valuation Report for This Property
The Home Valuation Report is an in-depth analysis detailing your home's value as well as a comparison with similar homes in the area

Home Details

Home Type

  • Single Family

Est. Annual Taxes

  • $5,823

Year Built

  • Built in 1999

Lot Details

  • 12,190 Sq Ft Lot
  • West Facing Home
  • Fenced

HOA Fees

  • $112 Monthly HOA Fees

Parking

  • 2 Car Attached Garage
  • Driveway
  • Open Parking

Home Design

  • Barrel Roof Shape
  • Concrete Block And Stucco Construction

Interior Spaces

  • 2,310 Sq Ft Home
  • 1-Story Property
  • Vaulted Ceiling
  • Ceiling Fan
  • Blinds
  • Entrance Foyer
  • Family Room
  • Combination Dining and Living Room
  • Sun or Florida Room
  • Tile Flooring
  • Garden Views

Kitchen

  • Eat-In Kitchen
  • Electric Range
  • Microwave
  • Dishwasher
  • Disposal

Bedrooms and Bathrooms

  • 4 Bedrooms
  • Sitting Area In Primary Bedroom
  • Split Bedroom Floorplan
  • Walk-In Closet
  • 2 Full Bathrooms
  • Dual Sinks
  • Separate Shower in Primary Bathroom

Laundry

  • Laundry in Utility Room
  • Dryer
  • Washer

Home Security

  • Partial Accordion Shutters
  • Complete Storm Protection

Outdoor Features

  • Room in yard for a pool
  • Exterior Lighting

Schools

  • Fox Trail Elementary School
  • Indian Ridge Middle School
  • Western High School

Utilities

  • Central Heating and Cooling System
  • Electric Water Heater

Listing and Financial Details

  • Assessor Parcel Number 504120200290

Community Details

Overview

  • Ridge On Nob Hill,Ridge On Nob Hill Subdivision, The Silverwood Floorplan
  • Maintained Community
  • The community has rules related to no recreational vehicles or boats

Recreation

  • Tennis Courts
  • Community Pool

Home Details

Home Type

Single Family

Est. Annual Taxes

$5,823

Year Built

Built in 1999

Lot Details

0.28 Acres

HOA Fees

$112 per month

Parking

2

Listing Details

  • Property Type: Residential
  • Year Built: 1999
  • Property Sub Type: Single Family Residence
  • Architectural Style: Detached, One Story
  • Directions: Nob Hill Road to the Development "Ridge on Nob Hill". Make your first left once you are in development, then your first right and property will be on cul-de-sac! Grey and white house with sign in front yard.
  • Garage Yn: Yes
  • Horses: No
  • Master Model: The Silverwood
  • New Construction: No
  • Structure Type: R30-No Pool/No Water, House
  • Subdivision Name: RIDGE ON NOB HILL,Ridge on Nob Hill
  • Year Built Details: Resale
  • MIAMIRE_PoolYN: No
  • MIAMIRE_PetsAllowedYN: Yes
  • MIAMIRE_MembershipPurchRqdYN: No
  • ResoPropertyType: Residential
  • Special Features: VirtualTour

Interior Features

  • Appliances: Dishwasher, Disposal, Dryer, Electric Water Heater, Microwave, Electric Range, Refrigerator, Washer
  • Interior Amenities: Entrance Foyer, Pantry, Split Bedroom, Vaulted Ceiling(s), Walk-In Closet(s), Family Room, Florida Room, Utility Room/Laundry
  • Spa Yn: No
  • Full Bathrooms: 2
  • Total Bedrooms: 4
  • Entry Location: Foyer
  • Flooring: Other, Tile
  • Furnished: Unfurnished
  • Living Area: 2310
  • Possible Use: Primary
  • Window Features: Complete Other Protection, Partial Accordian Shutters, Partial Panel Shutters/Awnings, Hurricane Shutters, Blinds
  • Bedroom Features: Entry Level, Primary Bedroom Ground Level, Sitting Area - Primary Bedroom
  • Dining Room Features: Dining/Living Room, Eat-In Kitchen, Other
  • Living Room Features: Family Room, Florida Room, Utility Room/Laundry
  • Master Bathroom Features: Dual Sinks, Separate Tub & Shower

Exterior Features

  • Roof: Barrel Roof
  • View: Garden, Other
  • Exterior Features: Lighting, Other, Room For Pool
  • Construction Type: CBS Construction
  • Direction Faces: West
  • Fencing: Fenced
  • Lot Features: 1/4 To Less Than 1/2 Acre Lot
  • Pool Private: No
  • View: Yes
  • Waterfront: No

Garage/Parking

  • Attached Garage: Yes
  • Park Building Name: RIDGE ON NOB HILL
  • Covered Parking Spaces: 2
  • Garage Spaces: 2
  • Open Parking: Yes
  • Parking Features: Driveway, No Rv/Boats

Utilities

  • Sewer: Public Sewer
  • Water Source: Municipal Water
  • Cooling: Ceiling Fan(s), Central Air
  • Cooling Y N: Yes
  • Heating: Central
  • Heating Yn: Yes
  • Laundry Features: Utility Room/Laundry

Condo/Co-op/Association

  • Association Fee: 112
  • Association Fee Frequency: Monthly
  • Association: Yes
  • Community Features: Pool, Tennis Court(s), Maintained Community, Sidewalks
  • ResoAssociationFeeFrequency: Monthly

Association/Amenities

  • MIAMIRE_TypeofAssociation: Homeowners

Schools

  • Elementary School: Fox Trail
  • High School: Western
  • Middle Or Junior School: Indian Ridge

Lot Info

  • Parcel Number: 504120200290
  • Lot Size Sq Ft: 12190
  • Zoning: Res
  • ResoLotSizeUnits: SquareFeet

Rental Info

  • Pets Allowed: More Than 20 Lbs

Tax Info

  • Tax Year: 2021
  • Tax Annual Amount: 5823

Ownership History

We collect this data history from publicly available records. To have your information removed, we recommend requesting removal directly through your county’s website.

Date Name Owned For Owner Type

Purchase Details

Listed on
Dec 27, 2022
Closed on
Apr 25, 2023
Sold by
Bought by
Seller's Agent
Patty Accorto
Keller Williams Legacy
Buyer's Agent
Adela Pele
Meta Group Florida LLC
List Price
$879,000
Sold Price
$825,000
Premium/Discount to List
-$54,000
-6.14%
Views
43
Current Estimated Value
$922,393

Home Financials for this Owner

Home Financials are based on the most recent Mortgage that was taken out on this home.
Estimated Appreciation
$97,393
Avg. Annual Appreciation
3.47%
Original Mortgage
$660,000
Outstanding Balance
$635,345
Interest Rate
6.6%
Mortgage Type
New Conventional
Estimated Equity
$287,048

Purchase Details

Closed on
Feb 11, 2020
Sold by
Bought by

Purchase Details

Closed on
Mar 23, 2007
Sold by
Bought by

Home Financials for this Owner

Home Financials are based on the most recent Mortgage that was taken out on this home.
Original Mortgage
$285,000
Interest Rate
6.15%
Mortgage Type
Purchase Money Mortgage

Purchase Details

Closed on
Jun 3, 1998
Sold by
Bought by
Source: Public Records

Home Values in the Area

Source: Public Records

Average Home Value in this Area


Source: Public Records

Agents Specializing in Forest Ridge, FL

See All Agents

Purchase History

We collect this data history from publicly available records. To have your information removed, we recommend requesting removal directly through your county’s website.

Date Buyer Sale Price Title Company
$825,000 Platinum Title Insurers
-- Attorney
-- Cooperative Title & Escrow I
$239,800 --
Source: Public Records

Mortgage History

We collect this data history from publicly available records. To have your information removed, we recommend requesting removal directly through your county’s website.

Date Status Borrower Loan Amount
Open $660,000
Previous Owner $288,500
Previous Owner $60,000
Previous Owner $25,000
Previous Owner $303,500
Previous Owner $50,000
Previous Owner $285,000
Previous Owner $30,000
Previous Owner $175,000
Previous Owner $25,000
Source: Public Records

Property History

We collect this data history from publicly available records. To have your information removed, we recommend requesting removal directly through your county’s website.

Date Event Price List to Sale Price per Sq Ft
04/27/2023 04/27/23 Sold $825,000 -1.7% $357 / Sq Ft
03/27/2023 03/27/23 Pending -- -- --
03/09/2023 03/09/23 Price Changed $838,900 -1.3% $363 / Sq Ft
01/23/2023 01/23/23 Price Changed $849,900 -3.3% $368 / Sq Ft
12/27/2022 12/27/22 For Sale $879,000 -- $381 / Sq Ft
Source: MIAMI REALTORS® MLS

Tax History

We collect this data history from publicly available records. To have your information removed, we recommend requesting removal directly through your county’s website.

Year Tax Paid Tax Assessment Tax Assessment Total Assessment is a certain percentage of the fair market value that is determined by local assessors to be the total taxable value of land and additions on the property. Land Improvement
2026 $13,685 $730,820
2025 $13,345 $671,590 $112,580 $559,010
2024 $6,235 $671,590 $112,580 $559,010
2023 $6,235 $315,440 $0 $0
2022 $5,823 $306,260 $0 $0
2021 $5,637 $297,340 $0 $0
2020 $5,599 $293,240 $0 $0
2019 $5,412 $286,650 $0 $0
2018 $5,239 $281,310 $0 $0
2017 $5,142 $275,530 $0 $0
2016 $5,098 $269,870 $0 $0
2015 $5,212 $268,000 $0 $0
2014 $5,263 $265,880 $0 $0
2013 -- $328,970 $90,270 $238,700
Source: Public Records

Agents Affiliated with this Home

  • Section Image
  • Section Image
See All Agents

Map

Source: MIAMI REALTORS® MLS

MLS Number: A11319357

MIAMI REALTORS® MLS

APN: 50-41-20-20-0290

Your Personal Tour Guide

Ask me questions while you tour the home.