
Lisa Sandoval
Berkshire Hathaway HomeServices Arizona Properties
(623) 404-8675
50 Total Sales
10 in University Manor
$8K - $159K Price Range

Estimated Value: $346,904
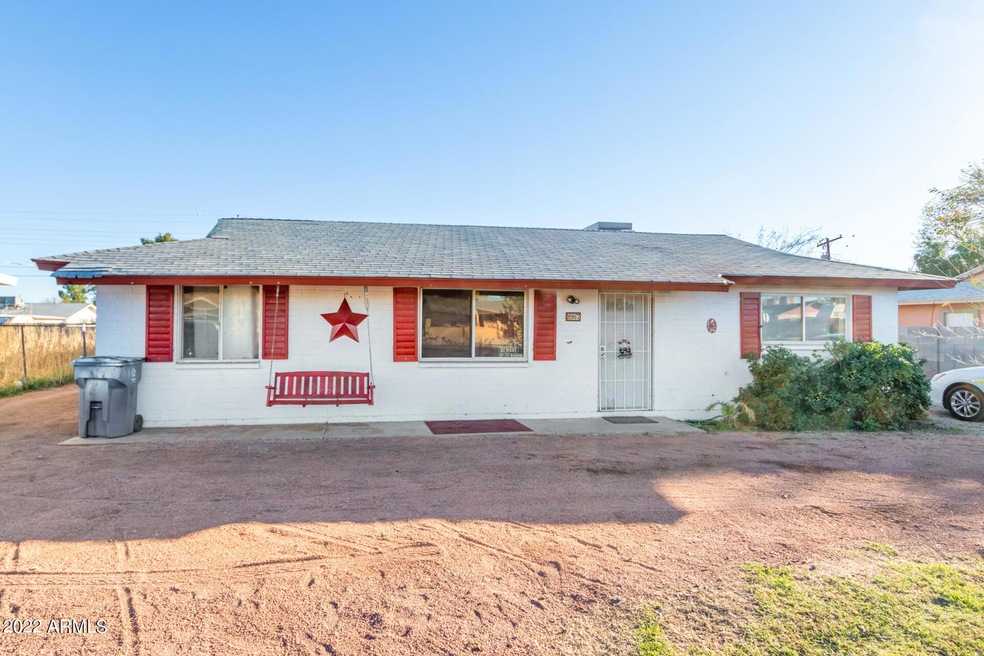
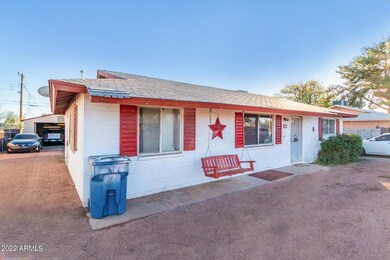
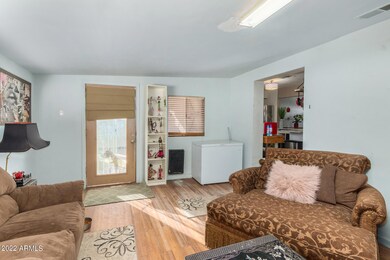
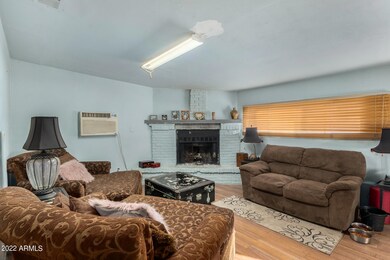
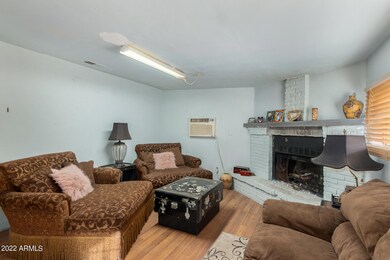
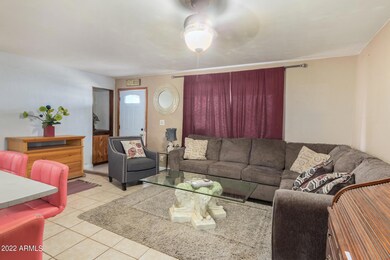
Looking for a new home that could use a little TLC? Come take a look at this nice and charming 3 bedroom home now available in Mesa on County Island! Inside you'll discover a cozy fireplace living room perfect for receiving guests. Continue into the family room adjacent to the kitchen for easy entertaining. The kitchen comes complete with well-kept appliances, ample cabinets/counter space, and a wide breakfast bar. Other features of this home include a soothing palette, wood-like tiles, and ceramic flooring. The primary bedroom enjoys a private bathroom for added comfort. Also including a sizable grass yard offering tons of potential to customize in any way you can imagine, as well as a covered patio where you can relax, and a detached car garage. Call to see this wonderful property today!
We collect this data history from publicly available records. To have your information removed, we recommend requesting removal directly through your county’s website.
Lisa Sandoval
Berkshire Hathaway HomeServices Arizona Properties
(623) 404-8675
50 Total Sales
10 in University Manor
$8K - $159K Price Range
Jennifer Thatcher
HomeSmart
(623) 244-7428
32 Total Sales
1 in University Manor
$72,000 Price
Sarinah G Brooks
Realty ONE Group
(623) 439-8454
48 Total Sales
1 in University Manor
$345,000 Price
Elizabeth Corvelo
W and Partners, LLC
(520) 666-7486
62 Total Sales
1 in University Manor
$24,000 Price
Travis Hansen
Clearview Realty, Inc.
(480) 470-8506
35 Total Sales
1 in University Manor
$380,000 Price
Monique Walker
RE/MAX Excalibur
(623) 439-8986
518 Total Sales
3 in University Manor
$275K - $420K Price Range
We collect this data history from publicly available records. To have your information removed, we recommend requesting removal directly through your county’s website.
| Date | Buyer | Sale Price | Title Company |
|---|---|---|---|
| $324,900 | Navi Title Agency Pllc | ||
| Fuss Olga | $150,000 | Wfg National Title Insurance | |
| Padilla Ann Pepper | -- | Title365 Agency | |
| Padilla Ann Pepper | -- | Title365 Agency | |
| On Call Courier Llc | -- | Accommodation | |
| Padilla Mark | -- | Accommodation | |
| Bang Michael | $79,900 | Title Management Agency Of A | |
| U Fixem Properties Llc | $28,000 | Great American Title Agency | |
| James Grant | $37,900 | Chicago Title | |
| Mac/Crescent #1 Llc | -- | None Available | |
| The Bank Of New York Trust Co Na | $144,500 | None Available | |
| Martinez Daniel | $108,150 | -- | |
| Maclay Stuart | -- | Fidelity National Title | |
| Maclay Stuart | $68,500 | Fidelity National Title | |
| Deutsche Bank National Trust Co | $78,311 | -- | |
| Petro Marilyn J | -- | American Title Insurance | |
| Petro Marilyn | -- | Ati Title Agency | |
| Petro Robert Lee | -- | -- |
We collect this data history from publicly available records. To have your information removed, we recommend requesting removal directly through your county’s website.
| Date | Status | Borrower | Loan Amount |
|---|---|---|---|
| Open | $324,900 | ||
| Previous Owner | Fuss Olga | $9,602 | |
| Previous Owner | Fuss Olga | $147,283 | |
| Previous Owner | Fuss Olga | $5,250 | |
| Previous Owner | Padilla Ann Pepper | $125,406 | |
| Previous Owner | Padilla Ann Pepper | $96,662 | |
| Previous Owner | Bang Michael | $76,900 | |
| Previous Owner | U Fixem Properties Llc | $22,400 | |
| Previous Owner | Martinez Daniel | $157,250 | |
| Previous Owner | Martinez Daniel | $117,000 | |
| Previous Owner | Martinez Daniel | $91,900 | |
| Previous Owner | Maclay Stuart | $13,700 | |
| Previous Owner | Maclay Stuart | $54,800 | |
| Previous Owner | Maclay Stuart | $54,800 | |
| Previous Owner | Petro Marilyn | $58,700 |
We collect this data history from publicly available records. To have your information removed, we recommend requesting removal directly through your county’s website.
| Date | Event | Price | List to Sale | Price per Sq Ft | Prior Sale |
|---|---|---|---|---|---|
| 03/30/2022 03/30/22 | Sold | $324,900 | 0.0% | $222 / Sq Ft | |
| 03/04/2022 03/04/22 | Pending | -- | -- | -- | |
| 02/18/2022 02/18/22 | For Sale | $324,900 | +116.6% | $222 / Sq Ft | |
| 10/27/2017 10/27/17 | Sold | $150,000 | +0.7% | $102 / Sq Ft | View Prior Sale |
| 09/15/2017 09/15/17 | Pending | -- | -- | -- | |
| 09/12/2017 09/12/17 | Price Changed | $149,000 | -5.1% | $102 / Sq Ft | |
| 08/31/2017 08/31/17 | Price Changed | $157,000 | -1.3% | $107 / Sq Ft | |
| 08/24/2017 08/24/17 | For Sale | $159,000 | -- | $109 / Sq Ft |
We collect this data history from publicly available records. To have your information removed, we recommend requesting removal directly through your county’s website.
| Year | Tax Paid | Tax Assessment Tax Assessment Total Assessment is a certain percentage of the fair market value that is determined by local assessors to be the total taxable value of land and additions on the property. | Land | Improvement |
|---|---|---|---|---|
| 2025 | $613 | $8,222 | ||
| 2024 | $627 | $7,830 | ||
| 2023 | $627 | $23,920 | $4,780 | $19,140 |
| 2022 | $611 | $18,250 | $3,650 | $14,600 |
| 2021 | $618 | $17,680 | $3,530 | $14,150 |
| 2020 | $613 | $15,920 | $3,180 | $12,740 |
| 2019 | $562 | $11,600 | $2,320 | $9,280 |
| 2018 | $547 | $9,750 | $1,950 | $7,800 |
| 2017 | $526 | $8,670 | $1,730 | $6,940 |
| 2016 | $513 | $7,580 | $1,510 | $6,070 |
| 2015 | $483 | $6,480 | $1,290 | $5,190 |
Seller's Agent in 2022
Jason Penrose
eXp Realty
(480) 906-4601
1 in this area
641 Total Sales
Buyer's Agent in 2022
Jamie Knight
HomeSmart Lifestyles
(480) 815-6600
1 in this area
31 Total Sales
Seller's Agent in 2017
Vlad Voitovski
West USA Realty
(480) 225-4433
39 Total Sales
Buyer's Agent in 2017
Adam Grimes
Signature Premier Realty LLC
(480) 703-1831
44 Total Sales
Source: Arizona Regional Multiple Listing Service (ARMLS)
MLS Number: 6357380
APN: 220-30-008
Disclaimer: Certain information contained herein is derived from information provided by parties other than Homes.com. All information provided is deemed reliable, but is not guaranteed to be accurate and should be independently verified.
All information should be verified by the recipient and none is guaranteed as accurate by ARMLS
Listing Information presented by local MLS brokerage: Ten-X, local REALTOR®- Arlene Richardson - (888)-952-6393
Ask me questions while you tour the home.