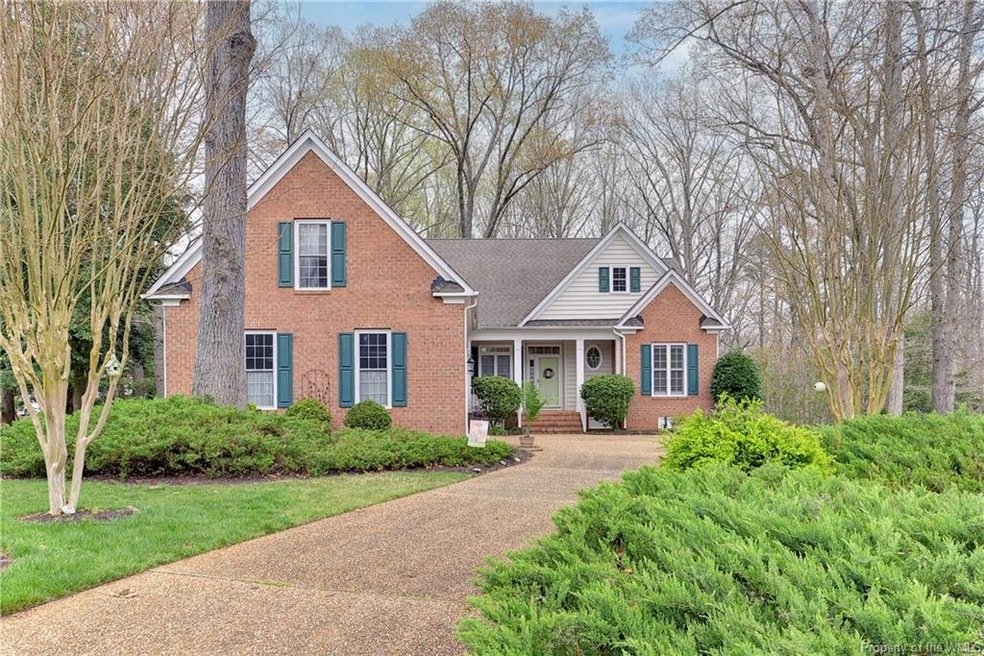
NOT LISTED FOR SALE

9912 Black Twig Ct Toano, VA 23168

Stonehouse Area

Estimated Value: $570,228

4 Beds
2 Baths
2,350 Sq Ft
$243/Sq Ft Est. Value

Sale Details

Date Sold: June 12, 2024

Last sale price $550,000 $234 Per Sq Ft

Est. 4% increase in value since last sale

Current estimated payment $3,570 / mo

11 Days on Market

Highlights

  • Boat Ramp
  • Golf Course Community
  • Community Lake
  • Stonehouse Elementary School Rated A-
  • Fitness Center
  • Clubhouse

About This Home

As of June 2024

This warm and inviting home was Tommy Louke's Model Home in Stonehouse. Amazingly now - it is even more wonderful than when the present owners purchased it ! It was their treasured vacation get away. The floor plan allowed for easy entertaining and privacy for overnight visiting guests. They have taken great care of this home with many upgrades - 2021 NEW HVAC, 2022, 2016 - new front porch Trex floor and PVC railings. The home is situated at the end of a private cul de sac with a wooded backyard. 3 Bedrooms on the first floor and a lovely 4th bdrm or bonus room over the garage. The great room has a cathedral ceiling, built in bookcases and a gas fireplace and opens to a spacious dining room with tray ceiling. The kitchen features and island with gas range and wall (electric) oven plus microwave. The Primary suite has an abundance of closet space and is seperated from the guest bedrooms. This is a home you'll just love to call “HOME

Last Agent to Sell the Property

Barbara Levine

Liz Moore & Associates - WBG/DP License #0225049359 Listed on: 04/03/2024

Liz Moore & Associates - WBG/DP

Last Buyer's Agent

Marshall Toney

eXp Williamsburg, LLC License #0225057800

eXp Williamsburg, LLC
Create a Home Valuation Report for This Property
The Home Valuation Report is an in-depth analysis detailing your home's value as well as a comparison with similar homes in the area

Home Details

Home Type

  • Single Family

Est. Annual Taxes

  • $3,027

Year Built

  • Built in 2005

Lot Details

  • 17,424 Sq Ft Lot
  • Irrigation

HOA Fees

  • $147 Monthly HOA Fees

Home Design

  • Transitional Architecture
  • Brick Exterior Construction
  • Fire Rated Drywall
  • Asphalt Shingled Roof
  • Vinyl Siding

Interior Spaces

  • 2,350 Sq Ft Home
  • 2-Story Property
  • Built-in Bookshelves
  • Tray Ceiling
  • Cathedral Ceiling
  • Ceiling Fan
  • Recessed Lighting
  • Gas Fireplace
  • Thermal Windows
  • Window Treatments
  • Window Screens
  • French Doors
  • Formal Dining Room
  • Crawl Space
  • Walk-In Attic

Kitchen

  • Eat-In Kitchen
  • Built-In Oven
  • Gas Cooktop
  • Microwave
  • Dishwasher
  • Kitchen Island
  • Granite Countertops
  • Disposal

Flooring

  • Wood
  • Carpet
  • Tile

Bedrooms and Bathrooms

  • 4 Bedrooms
  • Walk-In Closet
  • 2 Full Bathrooms
  • Double Vanity

Laundry

  • Dryer
  • Washer

Home Security

  • Storm Doors
  • Fire and Smoke Detector

Parking

  • 2 Car Direct Access Garage
  • Side or Rear Entrance to Parking

Outdoor Features

  • Deck
  • Exterior Lighting
  • Front Porch

Schools

  • Stonehouse Elementary School
  • Warhill High School

Utilities

  • Forced Air Heating and Cooling System
  • Vented Exhaust Fan
  • Heating System Uses Natural Gas

Listing and Financial Details

  • Assessor Parcel Number 0511400104

Community Details

Overview

  • $415 Additional Association Fee
  • Association fees include clubhouse, comm area maintenance, common area, community utilities, management fees, pool, recreational facilities, security, water access
  • Association Phone (757) 566-0128
  • Stonehouse Subdivision
  • Property managed by The Association at Stonehouse
  • Community Lake

Amenities

  • Picnic Area
  • Common Area
  • Clubhouse
  • Meeting Room
  • Community Storage Space

Recreation

  • Boat Ramp
  • Community Boat Dock
  • RV or Boat Storage in Community
  • Golf Course Community
  • Tennis Courts
  • Sport Court
  • Community Playground
  • Fitness Center
  • Community Pool
  • Children's Pool
  • Life Guard
  • Putting Green
  • Jogging Path

Security

  • Security Guard
  • Resident Manager or Management On Site

Home Details

Home Type

Single Family

Est. Annual Taxes

$3,027

Year Built

Built in 2005

Lot Details

0.4 Acres

HOA Fees

$147 per month

Listing Details

  • Restrictions: Subdiv Restrictions
  • Zoning: PUD-R
  • Property Type: Residential
  • Property Sub Type: Detached
  • Style: Transitional
  • Structure: Frame
  • Price Per Finished Sq Ft: 234.04
  • Appliances Equipment: Dishwasher, Disposal, Dryer, Exhaust Fan, Gas Cooking, Microwave, Refrigerator, Smoke Alarm, Wall Oven, Washer
  • Total Bathrooms: 2.00
  • County Or City: James City Co.
  • Neighborhood Name: Lisburn
  • Parcel Number: 0511400104
  • Siding: Brick, Vinyl
  • SP/ Sq Ft: 234.04
  • Wall Type: Drywall
  • Year Built Description: Actual
  • Acres: 0.4000
  • Total Sq Ft: 2350
  • Year Built: 2005
  • CombinedMonthlyFeesAmt: 147.00
  • Directions: Field Stone to Mill Pond to Right onto Splitwood (Lisburn section) right turn Black Twig
  • FILLSUBDIVISION: Stonehouse
  • Special Features: None
  • Stories: 2
  • Year Built: 2005

Interior Features

  • Number of Rooms: 8
  • Fireplace: Gas
  • Total Fireplaces: 1
  • Basement Type: Crawl Space
  • Flooring: Carpet, Tile, Wood
  • Attic: Walk-In
  • Full Bathrooms: 2
  • Total Bedrooms: 4
  • Level 1 Full Bathrooms: 2
  • Interior: 9 Ft + Ceilings, Built In Cabinet/Bookcases, Cathedral Ceiling, Ceiling Fan, Countertops - Granite/Stone, Double Vanity, Dryer Hookup, Eat-In-Kitchen, Formal Dining Room, French Doors, Island, Recessed Lighting, Tray Ceiling, Walk-In Closet, Washer Hookup, Window Treatment
  • Number Of Levels: 2.00
  • Post Office: Toano

Exterior Features

  • Exterior: Deck, Front Porch, Irrigation System, Outdoor Lighting, Screens, Storm Doors, Thermal Windows
  • Roof: Asphalt Shingle

Garage/Parking

  • Garage Type: Attached, Direct Entry, Side/Rear Load
  • Number Of Cars: 2

Utilities

  • Heating Fuel: Natural Gas
  • Heating: Forced Hot Air
  • Cooling: Central Air
  • Sewer: Public Sewer
  • Water: Public Water

Condo/Co-op/Association

  • Additional Fee: 415.00
  • Amenities: Boat Ramp, Clubhouse, Common Area, Community Room, Dock, Exercise Room, Extra Storage, Golf Course, Jogging Path, Kiddie Pool, Lake/Pond, Lifeguard, Picnic Area, Playground, Pool, Professional Mgmt, Putting Green, Resident Manager, RV/Boat Storage, Security Guard, Sports Field, Tennis Court
  • Fee Description: Community Association, Owners Association
  • Fee Includes: Clubhouse, Comm Area Maintenance, Common Area, Community Utilities, Management Fees, Pool, Recreational Facilities, Security, Water Access

Schools

  • Elementary School: Stonehouse
  • High School: Warhill
  • Middle School: Toano

Rental Info

  • Minimum Deposit: 5000

Multi Family

  • Management Firm: The Association at Stonehouse
  • Management Phone: 7575660128

Tax Info

  • Annual Taxes: 3027.00
  • Tax Year: 2024

Ownership History

We collect this data history from publicly available records. To have your information removed, we recommend requesting removal directly through your county’s website.

Date Name Owned For Owner Type

Purchase Details

Listed on
Apr 3, 2024
Closed on
Jun 4, 2024
Sold by
Bought by
Seller's Agent
Barbara Levine
Liz Moore & Associates - WBG/DP
Buyer's Agent
Marshall Toney
eXp Williamsburg, LLC
List Price
$560,000
Sold Price
$550,000
Premium/Discount to List
-$10,000
-1.79%
Views
78
Current Estimated Value
$570,228

Home Financials for this Owner

Home Financials are based on the most recent Mortgage that was taken out on this home.
Estimated Appreciation
$20,228
Avg. Annual Appreciation
1.70%
Original Mortgage
$412,500
Outstanding Balance
$404,169
Interest Rate
7.22%
Mortgage Type
New Conventional
Estimated Equity
$166,059

Purchase Details

Closed on
Nov 26, 2007
Sold by
Bought by

Purchase Details

Closed on
Mar 11, 2004
Sold by
Bought by
Source: Public Records

Home Values in the Area

Source: Public Records

Average Home Value in this Area


Source: Public Records

Agents Specializing in Toano, VA

See All Agents

Purchase History

We collect this data history from publicly available records. To have your information removed, we recommend requesting removal directly through your county’s website.

Date Buyer Sale Price Title Company
$550,000 Old Republic National Title In
$480,000 --
$64,000 --
Source: Public Records

Mortgage History

We collect this data history from publicly available records. To have your information removed, we recommend requesting removal directly through your county’s website.

Date Status Borrower Loan Amount
Open $412,500
Source: Public Records

Property History

We collect this data history from publicly available records. To have your information removed, we recommend requesting removal directly through your county’s website.

Date Event Price List to Sale Price per Sq Ft
06/12/2024 06/12/24 Sold $550,000 -1.8% $234 / Sq Ft
04/14/2024 04/14/24 Pending -- -- --
04/03/2024 04/03/24 For Sale $560,000 -- $238 / Sq Ft
Source: Williamsburg Multiple Listing Service

Tax History

We collect this data history from publicly available records. To have your information removed, we recommend requesting removal directly through your county’s website.

Year Tax Paid Tax Assessment Tax Assessment Total Assessment is a certain percentage of the fair market value that is determined by local assessors to be the total taxable value of land and additions on the property. Land Improvement
2025 $3,456 $416,400 $70,900 $345,500
2023 $3,248 $364,700 $67,500 $297,200
2022 $3,027 $364,700 $67,500 $297,200
2021 $2,786 $331,700 $67,500 $264,200
2020 $2,786 $331,700 $67,500 $264,200
2019 $2,786 $331,700 $67,500 $264,200
2018 $2,786 $331,700 $67,500 $264,200
2017 $2,786 $331,700 $67,500 $264,200
2016 $2,786 $331,700 $67,500 $264,200
2015 $1,393 $331,700 $67,500 $264,200
2014 $2,554 $331,700 $67,500 $264,200
Source: Public Records

Agents Affiliated with this Home

  • Section Image
  • Section Image
See All Agents

Map

Source: Williamsburg Multiple Listing Service

MLS Number: 2400973

Williamsburg Multiple Listing Service

APN: 05-1-14-0-0104

Your Personal Tour Guide

Ask me questions while you tour the home.