
Donna Mason
EXP Realty LLC
(913) 794-3249
8 Total Sales
1 in Olathe
$366,000 Price
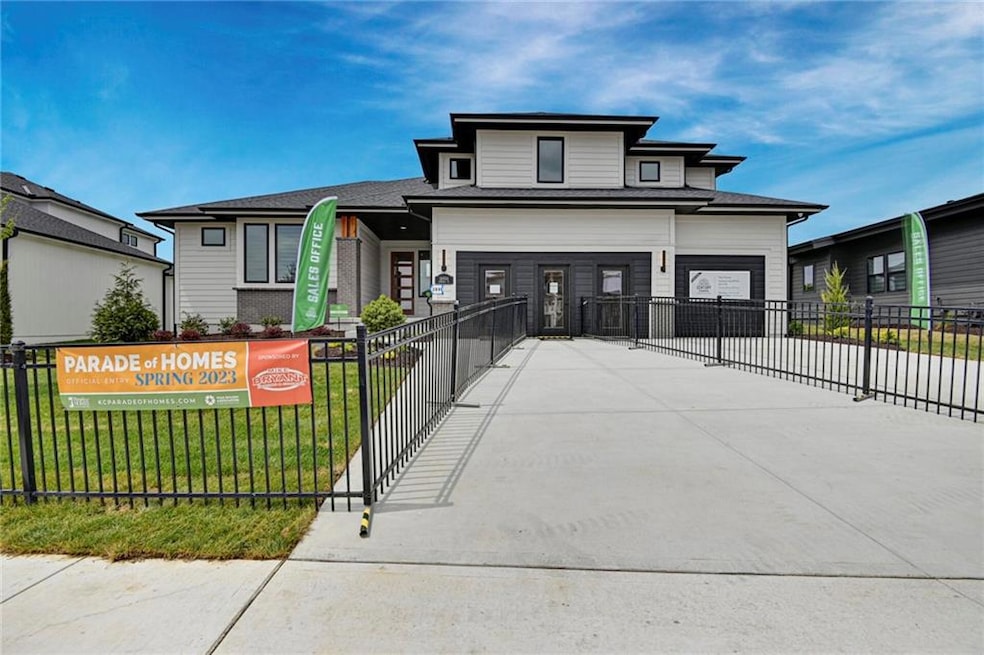
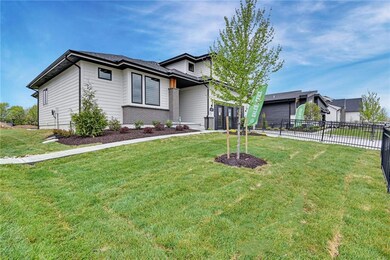
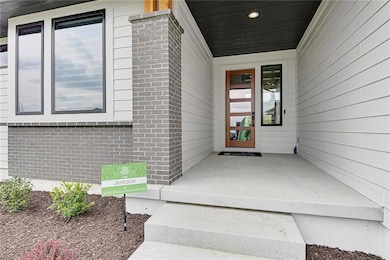
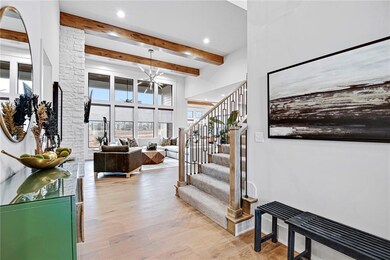
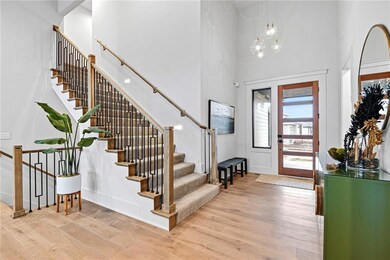
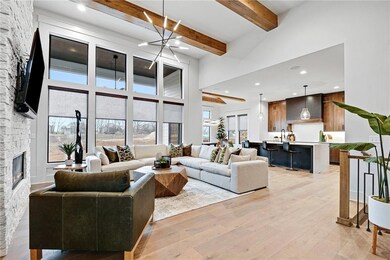
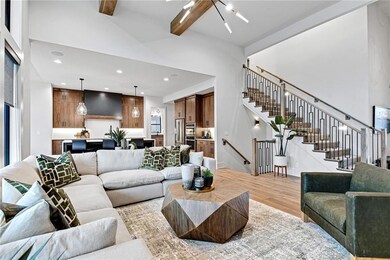
Estimated Value: $976,834
JAMES ENGLE - JAMESON II - SOLD BEFORE PROCESSED - ECD 9/18/25
Last Agent to Sell the Property
Weichert, Realtors Welch & Co. Brokerage Phone: 913-271-6240 License #00250237 Listed on: 09/18/2024
Co-Listed By
Weichert, Realtors Welch & Co. Brokerage Phone: 913-271-6240 License #SP00048827
Last Buyer's Agent
Weichert, Realtors Welch & Co. Brokerage Phone: 913-271-6240 License #SP00048827
Donna Mason
EXP Realty LLC
(913) 794-3249
8 Total Sales
1 in Olathe
$366,000 Price
Amanda Scogin
RE/MAX Advantage
(816) 670-4481
25 Total Sales
1 in Olathe
$279,000 Price
Executive Asset Properties Group
Keller Williams Realty Partners Inc.
(860) 969-2667
77 Total Sales
2 in Olathe
$318K - $405K Price Range
Kathleen Markham
ReeceNichols - Leawood
(913) 529-6966
115 Total Sales
6 in Olathe
$367K - $630K Price Range
Basem Krichati
Superior Realty
(316) 669-4854
294 Total Sales
2 in Olathe
$242K - $250K Price Range
Marty LYLE
Top Hand Property Services
(816) 722-3811
94 Total Sales
2 in Olathe
$358K - $467K Price Range
We collect this data history from publicly available records. To have your information removed, we recommend requesting removal directly through your county’s website.
| Date | Event | Price | List to Sale | Price per Sq Ft |
|---|---|---|---|---|
| 12/05/2025 12/05/25 | Sold | -- | -- | -- |
| 09/18/2024 09/18/24 | Pending | -- | -- | -- |
| 09/18/2024 09/18/24 | For Sale | $976,834 | -- | $218 / Sq Ft |
We collect this data history from publicly available records. To have your information removed, we recommend requesting removal directly through your county’s website.
| Year | Tax Paid | Tax Assessment Tax Assessment Total Assessment is a certain percentage of the fair market value that is determined by local assessors to be the total taxable value of land and additions on the property. | Land | Improvement |
|---|---|---|---|---|
| 2025 | $4,435 | $183,880 | $33,000 | $150,880 |
| 2024 | $5,164 | $183,800 | $33,000 | $150,800 |
| 2023 | $3,623 | $162,920 | $33,000 | $129,920 |
| 2022 | $3,530 | $136,920 | $24,720 | $112,200 |
| 2021 | $3,115 | $118,920 | $18,120 | $100,800 |
| 2020 | $3,002 | $111,480 | $16,800 | $94,680 |
| 2019 | $2,951 | $108,680 | $16,800 | $91,880 |
| 2018 | $2,876 | $102,640 | $13,200 | $89,440 |
| 2017 | $2,601 | $90,840 | $13,200 | $77,640 |
| 2016 | $2,360 | $84,520 | $13,200 | $71,320 |
| 2015 | -- | $80,200 | $12,000 | $68,200 |
| 2014 | -- | $77,040 | $12,000 | $65,040 |
KP
Seller's Agent in 2025
Kelsey Patterson
Weichert, Realtors Welch & Co.
(913) 271-6240
41 Total Sales
Seller Co-Listing Agent in 2025
John Kroeker
Weichert, Realtors Welch & Co.
(913) 285-8329
170 Total Sales
Source: Heartland MLS
MLS Number: 2510845
Disclaimer: Certain information contained herein is derived from information provided by parties other than Homes.com. All information provided is deemed reliable, but is not guaranteed to be accurate and should be independently verified.
All data is obtained from various sources and may not have been verified by broker or MLS GRID. Supplied Open House Information is subject to change without notice. All information should be independently reviewed and verified for accuracy. Properties may or may not be listed by the office/agent presenting the information. Some IDX listings have been excluded from this website. Prices displayed on all Sold listings are the Last Known Listing Price and may not be the actual selling price.
Listings courtesy of Heartland MLS as distributed by MLS GRID.
Based on information submitted to the MLS GRID
Listing Information presented by local MLS brokerage: TEN-X, INC., local REALTOR®- Arlene Richardson - (888) 952-6393
Ask me questions while you tour the home.