
Marco Esquivel
eXp Realty of Southern CA
(530) 453-0894
80 Total Sales
1 in Prunedale
$750,000 Price
Estimated Value: $840,836
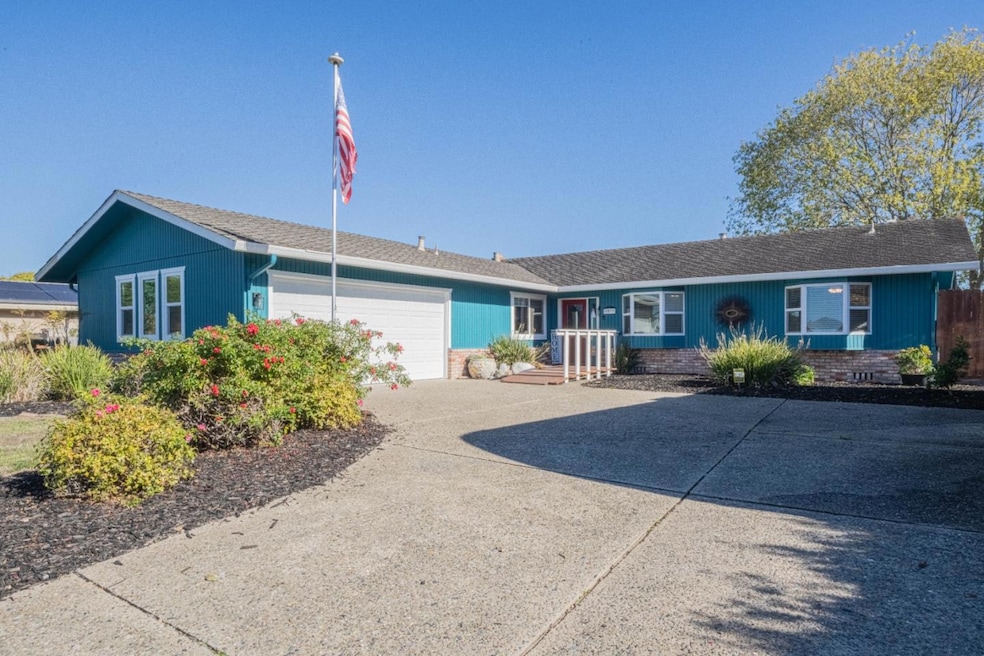
Welcome to this Oak Hills gem, where you'll find a beautiful home featuring three bedrooms, two baths, and approximately 1,950 sq ft. Discover a kitchen equipped with newer appliances, granite countertop, trash compactor, and hot water at the faucet, perfect for preparing your favorite hot drink. The interiors are bright, with newer blinds and two bedrooms showcasing lovely bay windows that add a delightful touch to the spaces. Low-maintenance wood flooring throughout and two beautiful mosaic designs add an elegant finish. You'll want to see the impressive primary closet that was designed for easy organization for your clothing and accessories! Home has newer paint both inside and out, a deck off the primary suite, and a fun putting green in the backyard.The home also features three sliding doors leading to expansive back and side areas,including spacious storage sheds for all your belongings. The double gates and extra parking area are perfect for your recreational vehicles and toys. When you call this place home,come and enjoy the community amenities including a pool, hot tub, walking trails, and tennis/pickleball courts, as well as a playground. Oak Hills is a wonderful place to call home. Don't miss seeing what all this home and area has to offer you!
Last Agent to Sell the Property
Town'N Country Realty License #01384478 Listed on: 11/24/2025
We collect this data history from publicly available records. To have your information removed, we recommend requesting removal directly through your county’s website.
Marco Esquivel
eXp Realty of Southern CA
(530) 453-0894
80 Total Sales
1 in Prunedale
$750,000 Price
John Fuchs
John Fuchs Properties
(831) 713-2853
7 Total Sales
1 in Prunedale
$1,275,000 Price
Martin Villanueva
Realty Executives Of Northern California
(209) 439-8145
136 Total Sales
1 in Prunedale
$675,000 Price
Matthew Pridey
Monterey Coast Realty
(831) 272-7958
43 Total Sales
1 in Prunedale
$1,299,000 Price
Erica Perez
Coldwell Banker Realty
(831) 220-3677
52 Total Sales
10 in Prunedale
$171K - $1.1M Price Range
Hector Garcia
BLVD Real Estate
(510) 370-4028
41 Total Sales
1 in Prunedale
$1,200,000 Price
We collect this data history from publicly available records. To have your information removed, we recommend requesting removal directly through your county’s website.
| Date | Buyer | Sale Price | Title Company |
|---|---|---|---|
| -- | None Listed On Document | ||
| Lara Veronica | $835,000 | Old Republic Title Company | |
| Pugh Jack | -- | None Available | |
| Pugh Jack S | -- | None Available | |
| Ugh Barbara | -- | First American Title Ins Co | |
| Pugh Jack S | $219,000 | First American Title Co |
We collect this data history from publicly available records. To have your information removed, we recommend requesting removal directly through your county’s website.
| Date | Status | Borrower | Loan Amount |
|---|---|---|---|
| Previous Owner | $685,000 | ||
| Previous Owner | Pugh Jack | $331,449 | |
| Previous Owner | Pugh Jack S | $356,571 | |
| Previous Owner | Pugh Jack S | $354,104 | |
| Previous Owner | Ugh Barbara | $310,000 | |
| Previous Owner | Pugh Barbara | $300,000 | |
| Previous Owner | Pugh Jack S | $300,700 | |
| Previous Owner | Pugh Jack S | $100,000 |
We collect this data history from publicly available records. To have your information removed, we recommend requesting removal directly through your county’s website.
| Date | Event | Price | List to Sale | Price per Sq Ft |
|---|---|---|---|---|
| 01/12/2026 01/12/26 | Sold | $835,000 | 0.0% | $428 / Sq Ft |
| 11/30/2025 11/30/25 | Pending | -- | -- | -- |
| 11/24/2025 11/24/25 | For Sale | $835,000 | -- | $428 / Sq Ft |
We collect this data history from publicly available records. To have your information removed, we recommend requesting removal directly through your county’s website.
| Year | Tax Paid | Tax Assessment Tax Assessment Total Assessment is a certain percentage of the fair market value that is determined by local assessors to be the total taxable value of land and additions on the property. | Land | Improvement |
|---|---|---|---|---|
| 2026 | $4,105 | $836,400 | $510,000 | $326,400 |
| 2025 | $4,013 | $363,783 | $132,884 | $230,899 |
| 2024 | $4,013 | $356,651 | $130,279 | $226,372 |
| 2023 | $3,940 | $349,659 | $127,725 | $221,934 |
| 2022 | $3,914 | $342,804 | $125,221 | $217,583 |
| 2021 | $3,768 | $336,083 | $122,766 | $213,317 |
| 2020 | $3,734 | $332,638 | $121,508 | $211,130 |
| 2019 | $3,648 | $326,117 | $119,126 | $206,991 |
| 2018 | $3,586 | $319,724 | $116,791 | $202,933 |
| 2017 | $3,390 | $313,455 | $114,501 | $198,954 |
| 2016 | $3,528 | $307,309 | $112,256 | $195,053 |
| 2015 | $3,407 | $302,694 | $110,570 | $192,124 |
| 2014 | $3,349 | $296,766 | $108,405 | $188,361 |
Seller's Agent in 2026
Andria Cutler
Town'N Country Realty
(831) 809-1758
55 Total Sales
Buyer's Agent in 2026
Eddie Guajardo
eXp Realty of California Inc
(831) 206-2335
91 Total Sales
Source: MLSListings
MLS Number: ML82028207
APN: 133-471-011-000
Disclaimer: Certain information contained herein is derived from information provided by parties other than Homes.com. All information provided is deemed reliable, but is not guaranteed to be accurate and should be independently verified.
Property Information © 2026 MLSListings Inc. All rights reserved. Listing information is deemed reliable but not guaranteed. Certain information contained herein is derived from information which is the licensed property of, and copyrighted by, MLSListings Inc. The viewer acknowledges ownership and validity of its copyright. Information provided is for personal, non-commercial use by a viewer with a bona fide interest in the purchase or sale of real estate of the type being offered via this website or other electronic means. The viewer is prohibited from copying, redistributing or retransmitting any of the data or information provided by MLSListing, Inc.
Ask me questions while you tour the home.