
Khristian Buison
Responds Quickly
Keller Williams Silicon
(925) 261-7960
14 Total Sales
1 in Discovery Bay
$630,000 Price
Estimated Value: $686,000 - $778,000
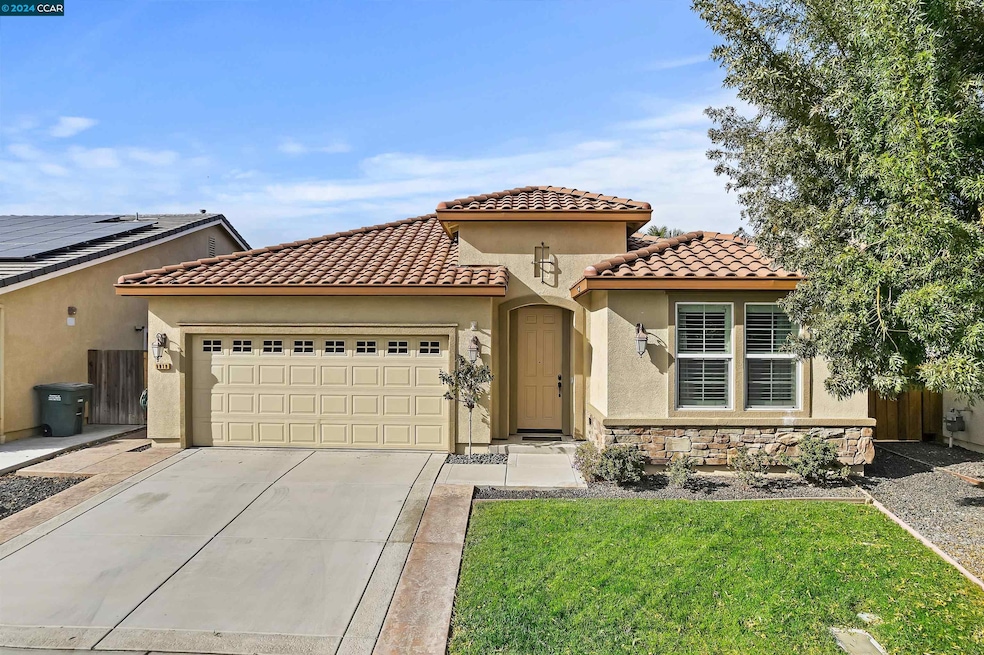
Discover this lovely single-story gem in the sought-after "The Lakes" community! With a beautifully landscaped backyard, spa w/220v heater (heats faster), and a California Room, perfect for relaxing or entertaining. Inside, enjoy an inviting Open Concept Living Great Room w/12 foot ceiling, pantry, island, bar stool seating, elegant crown molding, hardwood flooring, and upgraded carpet in all four bedrooms, and a laundry room. The home boasts three full bathrooms, providing plenty of convenience for family and guests. Eco-friendly features include an owned Sunrun solar system with battery (installed April 2021), helping you enjoy sustainable living with lower energy costs. The finished garage adds functionality and storage space, while close proximity to North Lake offers recreational possibilities. Make this exceptional property in The Lakes is a gated community with many amenities, including parks with a playgrounds, tennis courts, basketball court, bocce ball courts, exercise course, and miles of walking trails a sanctuary! Situated near Brentwood, town of Discovery Bay on the Delta with 1,200 miles of waterways and full service deep water yacht harbor service, and family run Orwood Resort featuring launch ramps, water skiiing & wakeboarding opportunities.
Last Agent to Sell the Property
Rossmoor Realty / J.h. Russell License #01800625 Listed on: 01/18/2025
We collect this data history from publicly available records. To have your information removed, we recommend requesting removal directly through your county’s website.
Khristian Buison
Keller Williams Silicon
(925) 261-7960
14 Total Sales
1 in Discovery Bay
$630,000 Price
Katie Haynes
EXP Realty
(925) 940-9859
82 Total Sales
4 in Discovery Bay
$755K - $838K Price Range
Tom Schieber
Exp Realty of California, Inc
(925) 396-7350
110 Total Sales
6 in Discovery Bay
$595K - $753K Price Range
Rebecca Rook
Compass
(925) 396-5420
37 Total Sales
1 in Discovery Bay
$869,000 Price
AnnMarie Barajas
Heritage REI Inc.
(925) 693-8396
116 Total Sales
3 in Discovery Bay
$600K - $640K Price Range
Julie Germain
Rossmoor Realty / J.h. Russell
(925) 940-9717
137 Total Sales
1 in Discovery Bay
$749,000 Price
We collect this data history from publicly available records. To have your information removed, we recommend requesting removal directly through your county’s website.
| Date | Buyer | Sale Price | Title Company |
|---|---|---|---|
| $749,000 | Lennar Title | ||
| -- | None Listed On Document | ||
| -- | Amrock Title California Inc | ||
| -- | Amrock Title California Inc | ||
| -- | Tsi Title Ca Inc Cerritos | ||
| -- | Tsi Title Ca Inc Cerritos | ||
| -- | Tsi Title | ||
| -- | Tsi Title Ca Inc | ||
| -- | None Available | ||
| $389,000 | First American Title Company |
We collect this data history from publicly available records. To have your information removed, we recommend requesting removal directly through your county’s website.
| Date | Status | Borrower | Loan Amount |
|---|---|---|---|
| Open | $22,470 | ||
| Open | $499,000 | ||
| Previous Owner | $343,700 | ||
| Previous Owner | $357,500 | ||
| Previous Owner | $348,483 | ||
| Previous Owner | $297,000 | ||
| Previous Owner | $311,005 |
We collect this data history from publicly available records. To have your information removed, we recommend requesting removal directly through your county’s website.
| Date | Event | Price | List to Sale | Price per Sq Ft |
|---|---|---|---|---|
| 02/21/2025 02/21/25 | Sold | $749,000 | 0.0% | $363 / Sq Ft |
| 02/04/2025 02/04/25 | Off Market | $749,000 | -- | -- |
| 11/01/2024 11/01/24 | For Sale | $749,000 | -- | $363 / Sq Ft |
We collect this data history from publicly available records. To have your information removed, we recommend requesting removal directly through your county’s website.
| Year | Tax Paid | Tax Assessment Tax Assessment Total Assessment is a certain percentage of the fair market value that is determined by local assessors to be the total taxable value of land and additions on the property. | Land | Improvement |
|---|---|---|---|---|
| 2026 | $6,100 | $763,980 | $178,500 | $585,480 |
| 2025 | $6,100 | $371,656 | $176,090 | $195,566 |
| 2024 | $5,742 | $364,370 | $172,638 | $191,732 |
| 2023 | $5,648 | $357,226 | $169,253 | $187,973 |
| 2022 | $5,543 | $350,223 | $165,935 | $184,288 |
| 2021 | $5,430 | $343,357 | $162,682 | $180,675 |
| 2019 | $5,312 | $333,174 | $157,857 | $175,317 |
| 2018 | $5,089 | $326,642 | $154,762 | $171,880 |
| 2017 | $4,970 | $320,238 | $151,728 | $168,510 |
| 2016 | $4,670 | $313,959 | $148,753 | $165,206 |
| 2015 | $4,495 | $309,244 | $146,519 | $162,725 |
| 2014 | $4,495 | $303,187 | $143,649 | $159,538 |
Seller's Agent in 2025
Julie Germain
Rossmoor Realty / J.h. Russell
(925) 849-2884
137 Total Sales
Buyer's Agent in 2025
Jamie Duvnjak
Century 21 Epic
(925) 808-9652
28 Total Sales
Source: Contra Costa Association of REALTORS®
MLS Number: 41077949
APN: 011-630-122-7
Disclaimer: Certain information contained herein is derived from information provided by parties other than Homes.com. All information provided is deemed reliable, but is not guaranteed to be accurate and should be independently verified.
Bay East ©2026. BridgeMLS ©2026, CCAR ©2026. Information Deemed Reliable But Not Guaranteed. This information is being provided by the Bay East MLS, BridgeMLS or CCAR MLS. The listings presented here may or may not be listed by the Broker/Agent operating this website. This information is intended for the personal use of consumers, and may not be used for any purpose other than to identify prospective properties consumers may be interested in purchasing.
Ask me questions while you tour the home.