NOT LISTED FOR SALE

Estimated Value: $575,000

3 Beds
2 Baths
1,404 Sq Ft
$410/Sq Ft Est. Value

Sale Details

Date Sold: December 10, 2025

24 Days on Market

Highlights

  • Horse Facilities
  • RV or Boat Parking
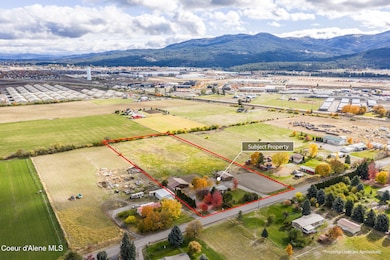
  • 4.84 Acre Lot
  • Barn
  • Primary Bedroom Suite
  • Fruit Trees

About This Home

As of December 2025

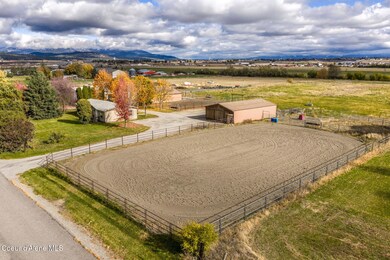
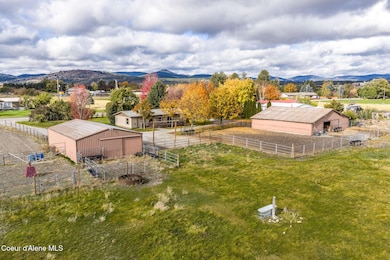
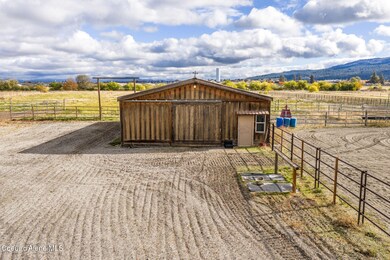
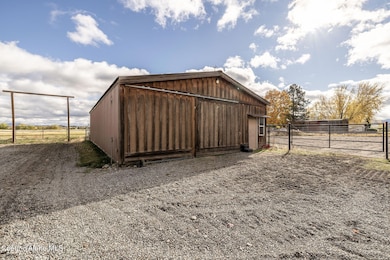
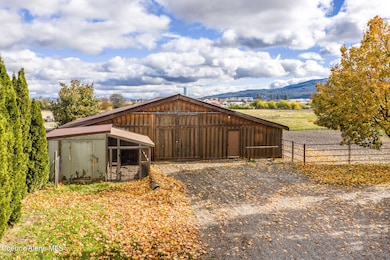
Great horse property on 4.84 irrigated acres. Minutes to I-90 at Stateline. Nice 1,404 square-foot three-bedroom two bath modular home with open floor plan breakfast bar, jetted tub, and central air. Large, landscaped yard with sprinkler system, a 50 x 52 hay barn, and a 30 x 48 barn with four stalls/bathroom/tack room, riding arena, hen house, rv hook up, and several water hydrants. Irrigation is consolidated irrigation district. Agent related to Owner/Seller. Buyer to verify all property details before closing.

Last Agent to Sell the Property

Michael Gregg

Coldwell Banker Schneidmiller Realty License #SP24442 Listed on: 10/09/2025

Coldwell Banker Schneidmiller Realty

Last Buyer's Agent

Lara Ramsay

Amplify Real Estate Services Idaho LLC License #8961973

Property Details

Home Type

  • Manufactured Home

Est. Annual Taxes

  • $1,851

Year Built

  • Built in 1998

Lot Details

  • 4.84 Acre Lot
  • No Common Walls
  • Landscaped
  • Level Lot
  • Backyard Sprinklers
  • Fruit Trees
  • Lawn

Parking

  • RV or Boat Parking

Home Design

  • Brick Foundation
  • Concrete Foundation
  • Slab Foundation
  • Frame Construction
  • Shingle Roof
  • Composition Roof
  • Plywood Siding Panel T1-11

Interior Spaces

  • 1,404 Sq Ft Home
  • Partially Furnished
  • Mountain Views
  • Washer Hookup

Kitchen

  • Breakfast Bar
  • Walk-In Pantry
  • Electric Oven or Range
  • Dishwasher

Flooring

  • Laminate
  • Tile

Bedrooms and Bathrooms

  • 3 Bedrooms | 4 Main Level Bedrooms
  • Primary Bedroom Suite
  • 2 Bathrooms

Outdoor Features

  • Deck
  • Fire Pit
  • Exterior Lighting

Utilities

  • Forced Air Heating and Cooling System
  • Heat Pump System
  • Electric Water Heater
  • Septic System

Additional Features

  • Barn
  • Mobile Home Make is UNKNOWN

Listing and Financial Details

  • Assessor Parcel Number 0196001162AB

Community Details

Overview

  • No Home Owners Association
  • East Farms Subdivision

Recreation

  • Horse Facilities

Property Details

Home Type

Manufactured Home

Est. Annual Taxes

$1,851

Year Built

Built in 1998

Lot Details

4.84 Acres

Listing Details

  • Property Sub Type: Manufactured
  • Prop. Type: Residential
  • Lot Size Acres: 4.84
  • Road Surface Type: Paved
  • Subdivision Name: East Farms
  • Directions: I-90 (EXIT) PLEASENT VIEW RD (NORTH) W SELTICE WAY (WEST) ANTE RD STATELINE RD (RIGHT) STATELINE RD (RIGHT)
  • Master Model: UNKNOWN
  • Structure Type: Manufactured
  • Year Built: 1998
  • General Property Description:Lot Acres2: 4.84
  • General Property Description:Lot Type 1: Agricultural
  • Legal and Taxes:Zoning2: RES
  • Legal and Taxes:Tax Year2: 2024
  • View:Mountain(s): Yes
  • Road Paved: Yes
  • General Property Description:Building Style: Other
  • General Property Description:Remodeled: No
  • General Property Description:New Construction: No
  • Property Subject to:Homeowners Assoc: None
  • Property Subject to:Flood Zone: No
  • Common Walls:No Common Walls: Yes
  • Sewer:Septic System: Yes
  • Fuel:Electric: Yes
  • Appliances Refrigerators: Yes
  • Foundation:Concrete: Yes
  • Roof:Comp Shingle: Yes
  • Flooring:Laminate: Yes
  • Flooring:Tile2: Yes
  • Water:Community System2: Yes
  • Architectural Style:Description2: Modular
  • Other Structures:Barn(s): Yes
  • Foundation:BrickMortar: Yes
  • General Property Description:Total SqFt2: 1404.0
  • Lot Features:Landscaping: Yes
  • DelayedMarketingYN: No
  • Contract Information: Delayed Marketing: No
  • Special Features: None

Interior Features

  • Appliances: Electric Range, Electric Water Heater, Refrigerator, Dishwasher
  • Has Basement: None, Slab on grade
  • Basement YN: No
  • Total Bedrooms: 3
  • Flooring: Tile, Laminate
  • Interior Amenities: Washer Hookup
  • Living Area: 1404.0
  • Main Level Bathrooms: 2
  • Main Level Bedrooms: 4
  • Interior Features:Central Air: Yes
  • Interior Features:Washer Hookup: Yes
  • Other Rooms:Main Floor Utilities: Yes
  • Other Rooms:Mst Bdrm Suite: Yes
  • Appliances Dishwasher: Yes
  • Appliances:RangeOven - Elec: Yes
  • Appliances:Electric Water Heater2: Yes
  • Basement:None-Slab on Grade: Yes

Exterior Features

  • Fencing: Partial
  • Lot Features: Sprinklers In Rear, Sprinklers In Front, Landscaped, Pasture, Level
  • View: Mountain(s)
  • View: Yes
  • Common Walls: No Common Walls
  • Construction Type: T1-11, Frame
  • Exterior Features: Fire Pit, Fruit Trees, Lighting, Open Deck, Horse Facility, Lawn
  • Foundation Details: Brick/Mortar, Concrete Perimeter
  • Other Structures: Shop Size, Barn Size, Barn(s)
  • Roof: Composition
  • Exterior Features:Lawn: Yes
  • Exterior Features:Lighting: Yes
  • Exterior Features:Open Deck: Yes
  • Construction:Frame: Yes
  • Lot Features:Level: Yes
  • Exterior Features:Fruit Trees: Yes
  • Exterior Features:Horse Facility: Yes
  • Exterior Features:Fire Pit: Yes
  • Exterior:T1-11: Yes
  • Construction:Manufactured: Yes

Garage/Parking

  • Attached Garage: No
  • Parking Features: RV Parking - Open
  • General Property Description:Garage Type2: Det Shop
  • General Property Description:Garage Stall2: 2 Car
  • Exterior Features:RV Parking - Open: Yes

Utilities

  • Cooling: Central Air
  • Cooling Y N: Yes
  • Heating: Electric, Forced Air, Heat Pump
  • Sewer: Septic Tank
  • Water Source: Community System
  • Heating:Forced Air: Yes
  • Heating:Heat Pump: Yes

Condo/Co-op/Association

  • Association: No

Association/Amenities

  • Kitchen Amenities:Bkfst Bar: Yes
  • Kitchen Amenities:Walk-In Pantry: Yes

Schools

  • Junior High Dist: Post Falls - 273

Lot Info

  • Lot Size Sq Ft: 210830.4
  • Parcel #: 0196001162AB
  • Zoning: RES

Tax Info

  • Tax Annual Amount: 1851.01
  • Tax Year: 2024

Ownership History

We collect this data history from publicly available records. To have your information removed, we recommend requesting removal directly through your county’s website.

Date Name Owned For Owner Type

Purchase Details

Listed on
Oct 9, 2025
Closed on
Nov 12, 2025
Sold by
Bought by
Seller's Agent
Michael Gregg
Coldwell Banker Schneidmiller Realty
Buyer's Agent
Lara Ramsay
Amplify Real Estate Services Idaho LLC
List Price
$640,000
Views
55

Home Financials for this Owner

Home Financials are based on the most recent Mortgage that was taken out on this home.
Original Mortgage
$431,250
Interest Rate
0.0624%
Mortgage Type
New Conventional
Source: Public Records
Create a Home Valuation Report for This Property
The Home Valuation Report is an in-depth analysis detailing your home's value as well as a comparison with similar homes in the area

Home Values in the Area

Source: Public Records

Average Home Value in this Area


Source: Public Records

Purchase History

We collect this data history from publicly available records. To have your information removed, we recommend requesting removal directly through your county’s website.

Date Buyer Sale Price Title Company
-- Alliance Title
Source: Public Records

Mortgage History

We collect this data history from publicly available records. To have your information removed, we recommend requesting removal directly through your county’s website.

Date Status Borrower Loan Amount
Open $431,250
Closed $431,250
Source: Public Records

Property History

We collect this data history from publicly available records. To have your information removed, we recommend requesting removal directly through your county’s website.

Date Event Price List to Sale Price per Sq Ft
12/10/2025 12/10/25 Sold -- -- --
11/02/2025 11/02/25 Pending -- -- --
10/24/2025 10/24/25 Price Changed $575,000 -10.2% $410 / Sq Ft
10/09/2025 10/09/25 For Sale $640,000 -- $456 / Sq Ft
Source: Coeur d'Alene Multiple Listing Service

Tax History

We collect this data history from publicly available records. To have your information removed, we recommend requesting removal directly through your county’s website.

Year Tax Paid Tax Assessment Tax Assessment Total Assessment is a certain percentage of the fair market value that is determined by local assessors to be the total taxable value of land and additions on the property. Land Improvement
2025 $1,842 $496,156 $353,536 $142,620
2024 $1,851 $478,239 $324,229 $154,010
2023 $1,779 $483,003 $350,554 $132,449
2022 $1,589 $386,745 $253,203 $133,542
2021 $0 $302,402 $196,032 $106,370
2020 $1,834 $244,093 $144,154 $99,939
2019 $1,790 $212,964 $134,154 $78,810
2018 $1,926 $212,178 $135,688 $76,490
2017 $1,904 $192,058 $116,098 $75,960
2016 $1,737 $165,908 $96,098 $69,810
2015 $852 $135,310 $75,000 $60,310
2013 -- $152,132 $91,852 $60,280
Source: Public Records

Agents Affiliated with this Home

  • Section Image
  • Section Image
See All Agents

Map

Source: Coeur d'Alene Multiple Listing Service

MLS Number: 25-10198

Coeur d
Your Personal Tour Guide

Ask me questions while you tour the home.