
Jenny Cisewski
Edina Realty, Inc.
(507) 615-3924
304 Total Sales
1 in Byron
$354,050 Price
Estimated Value: $990,064
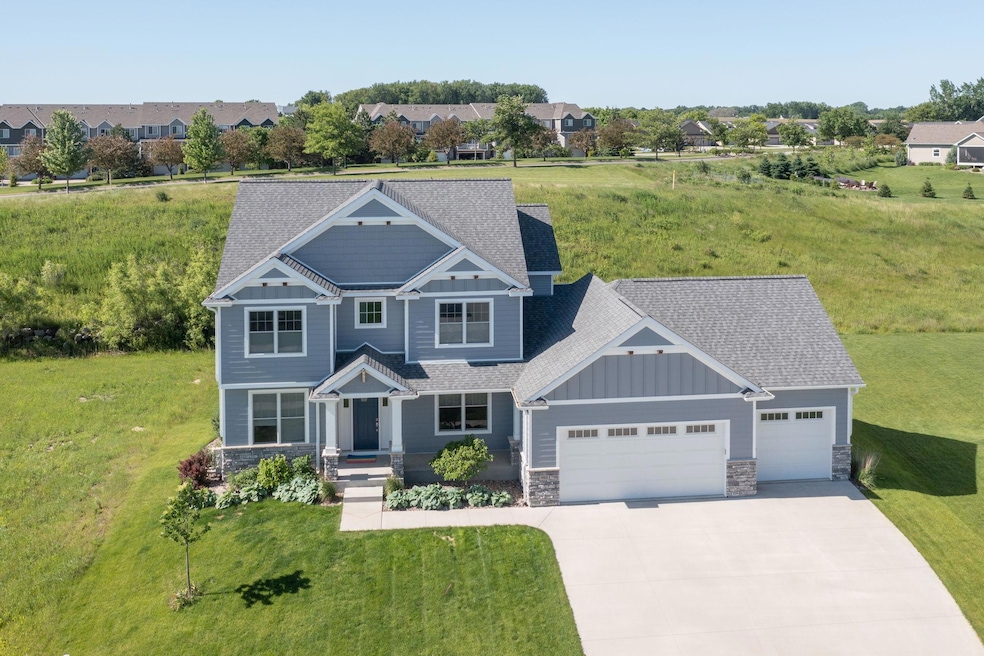
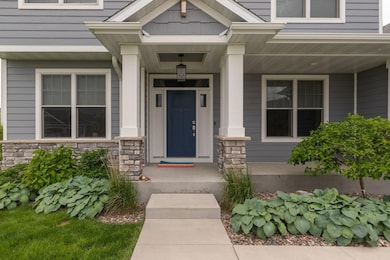
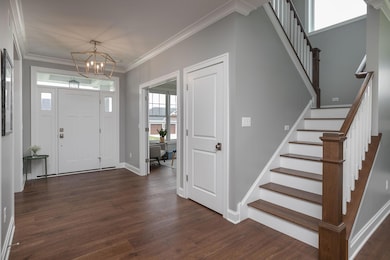
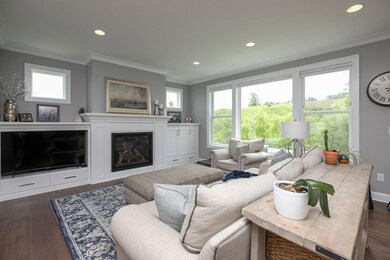
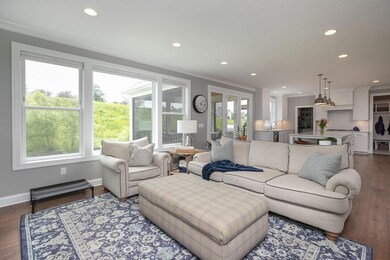
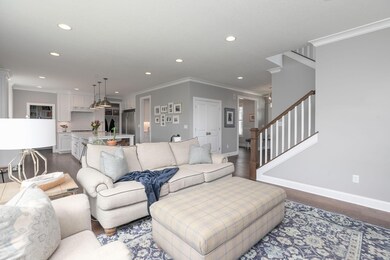
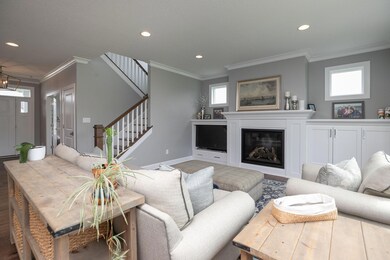
Stunning custom built 2-story with so many amenities offers 6 bedrooms, 4 baths & 3 car heated garage. Enjoy impressive open floor plan offering hardwood floors, crown molding, picturesque windows with great natural light. The kitchen has an enormous island, quartz tops painted white cabinets, walk-in pantry with ovens, wine refrigerator and custom built-in shelves. The living room shows gas fireplace with built-ins, main floor office, formal dining with butler pantry, 1/2 bath and mudroom with walk-in, built-ins, closet, and drop station. The 2nd level has a spacious owners suite has 3/4 bath offering walk-in tiled shower, double vanity and custom walk-in closet. There are 3 additional bedrooms and full bath to accommodate and Laundry. The lower level shows family room with gas fireplace, built-ins, wet bar, 2 additional bedrooms, 3/4 bath and back staircase to garage. Enjoy the outdoors in the screened in and open deck with exterior grill pad down to backyard. Includes Somerby Social Membership, love where you live!
We collect this data history from publicly available records. To have your information removed, we recommend requesting removal directly through your county’s website.
Jenny Cisewski
Edina Realty, Inc.
(507) 615-3924
304 Total Sales
1 in Byron
$354,050 Price
Sonda Featherstone
Featherstone Real Estate, LLC
(651) 538-2955
220 Total Sales
3 in Byron
$300K - $480K Price Range
Nicole Junker
Keller Williams Select Realty
(651) 427-1857
156 Total Sales
1 in Byron
$286,000 Price
Mark Duffy
Keller Williams Select Realty
(651) 370-8818
104 Total Sales
1 in Byron
$324,900 Price
Kelly Calvert
Edina Realty, Inc.
(507) 512-6947
117 Total Sales
9 in Byron
$266K - $875K Price Range
Josh Genz
United Country C Midwest Lifes
(608) 200-4464
111 Total Sales
1 in Byron
$260,000 Price
We collect this data history from publicly available records. To have your information removed, we recommend requesting removal directly through your county’s website.
| Date | Buyer | Sale Price | Title Company |
|---|---|---|---|
| $932,000 | Rochester Title | ||
| $806,500 | Edina Realty Title Inc | ||
| $80,900 | Edina Realty Title Inc |
We collect this data history from publicly available records. To have your information removed, we recommend requesting removal directly through your county’s website.
| Date | Status | Borrower | Loan Amount |
|---|---|---|---|
| Open | $584,800 | ||
| Closed | $582,000 | ||
| Closed | $645,200 | ||
| Previous Owner | $608,000 |
We collect this data history from publicly available records. To have your information removed, we recommend requesting removal directly through your county’s website.
| Date | Event | Price | List to Sale | Price per Sq Ft |
|---|---|---|---|---|
| 08/04/2025 08/04/25 | Sold | $932,000 | -3.3% | $241 / Sq Ft |
| 07/07/2025 07/07/25 | Pending | -- | -- | -- |
| 04/05/2025 04/05/25 | Price Changed | $964,000 | -2.6% | $249 / Sq Ft |
| 01/21/2025 01/21/25 | For Sale | $989,917 | -- | $256 / Sq Ft |
We collect this data history from publicly available records. To have your information removed, we recommend requesting removal directly through your county’s website.
| Year | Tax Paid | Tax Assessment Tax Assessment Total Assessment is a certain percentage of the fair market value that is determined by local assessors to be the total taxable value of land and additions on the property. | Land | Improvement |
|---|---|---|---|---|
| 2025 | $14,640 | $815,400 | $90,000 | $725,400 |
| 2024 | $13,400 | $767,900 | $90,000 | $677,900 |
| 2023 | $13,124 | $769,000 | $90,000 | $679,000 |
| 2022 | $13,540 | $738,300 | $90,000 | $648,300 |
| 2021 | $12,076 | $694,700 | $90,000 | $604,700 |
| 2020 | $1,168 | $664,100 | $90,000 | $574,100 |
| 2019 | $976 | $80,000 | $80,000 | $0 |
| 2018 | $696 | $80,000 | $80,000 | $0 |
| 2017 | $594 | $80,000 | $80,000 | $0 |
| 2016 | $414 | $27,400 | $27,400 | $0 |
| 2015 | -- | $18,600 | $18,600 | $0 |
Seller's Agent in 2025
Trina Solano
Edina Realty, Inc.
(507) 261-4030
191 Total Sales
N
Seller Co-Listing Agent in 2025
Natalia Whaley
Edina Realty, Inc.
(507) 884-7874
116 Total Sales
Source: NorthstarMLS
MLS Number: 6651631
APN: 75.28.31.082139
Disclaimer: Certain information contained herein is derived from information provided by parties other than Homes.com. All information provided is deemed reliable, but is not guaranteed to be accurate and should be independently verified.
All data is obtained from various sources and may not have been verified by broker or MLS GRID. Supplied Open House Information is subject to change without notice. All information should be independently reviewed and verified for accuracy. Properties may or may not be listed by the office/agent presenting the information. Some IDX listings have been excluded from this website.
Listings courtesy of NorthstarMLS as distributed by MLS GRID.
Based on information submitted to the MLS GRID
Ask me questions while you tour the home.