
Jurgen Bushi
SERHANT
(443) 726-4818
83 Total Sales
2 in Ladson
$318K - $370K Price Range
Estimated Value: $340,703
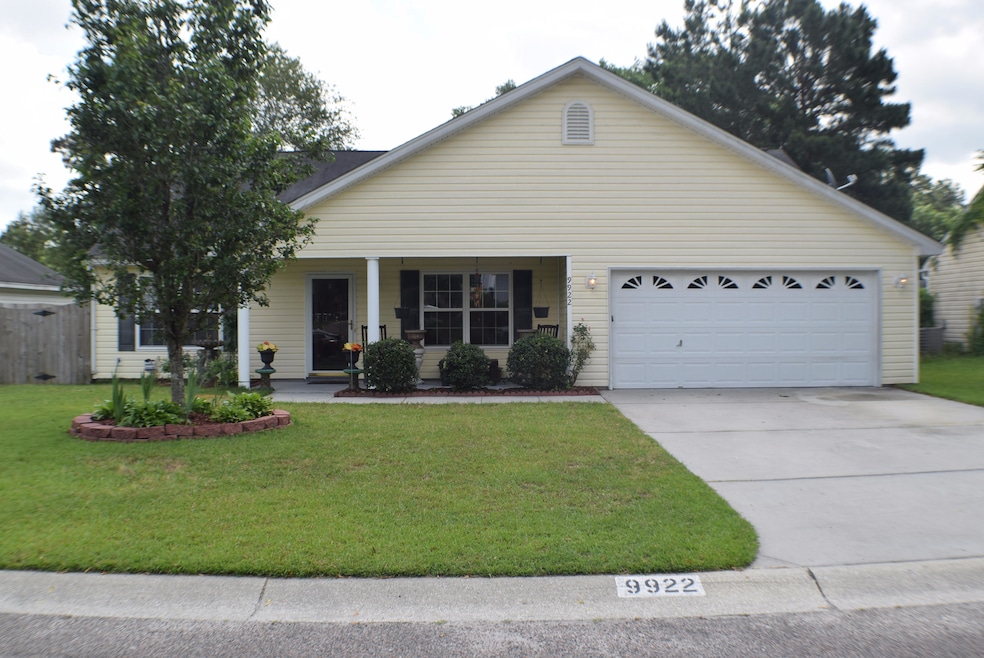
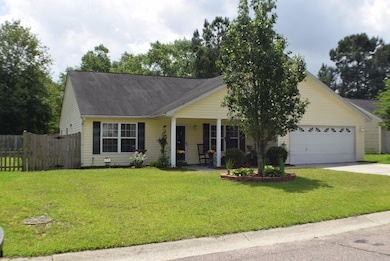
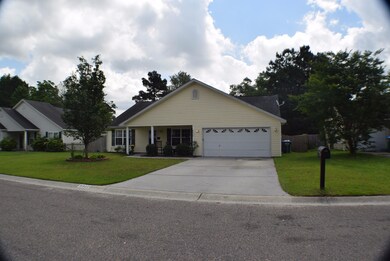
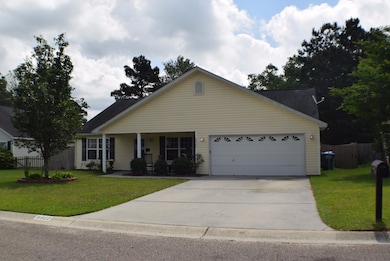
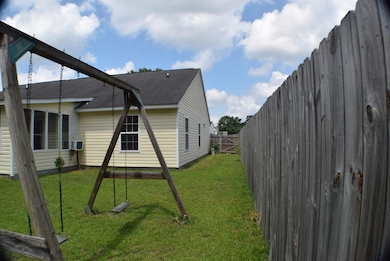
This is a CJM SMART Buyer property. Buy this property and receive a 5 Day/4 Night cruise for two. Ask for details. This home will be on your ''wow'' list. Open the front door and you will find a spacious and inviting home. Pass the foyer and you will find your self with the option of entering the formal living room or heading to the secondary bedrooms. The home has wide walk ways, very open kitchen, split bedrooms, and family room. The master bedroom is fit for the royalty it serves and has a large closet with an open bathroom. While the interior is ideal for entertaining, the backyard is the key to this one. With an enclosed porch (not in sqft) and a deck off of this, you will want every party to be at your house. Don't wait to see this one today!
Last Agent to Sell the Property
Exit Realty Lowcountry Group License #46417 Listed on: 05/15/2015
We collect this data history from publicly available records. To have your information removed, we recommend requesting removal directly through your county’s website.
Jurgen Bushi
SERHANT
(443) 726-4818
83 Total Sales
2 in Ladson
$318K - $370K Price Range
Deirdre Rowe
Carolina One Real Estate
(843) 954-0295
53 Total Sales
1 in Ladson
$160,000 Price
Elizabeth Salazar
Synergy Group Properties
(803) 268-3552
92 Total Sales
2 in Ladson
$332K - $340K Price Range
Jeremiah Brown
Matt O'Neill Real Estate
(803) 573-4599
61 Total Sales
1 in Ladson
$347,000 Price
Erin Brady
Better Homes And Gardens Real Estate Palmetto
(843) 890-8365
37 Total Sales
1 in Ladson
$148,000 Price
Chrissy Howard
RE/MAX Cornerstone Realty
(843) 438-6878
20 Total Sales
1 in Ladson
$380,000 Price
We collect this data history from publicly available records. To have your information removed, we recommend requesting removal directly through your county’s website.
| Date | Buyer | Sale Price | Title Company |
|---|---|---|---|
| -- | None Listed On Document | ||
| Stephens Dora Sue | -- | None Available | |
| Stephens Dora Sue | $168,900 | -- | |
| Jackson Kara N Pittman | $174,900 | None Available | |
| Buettner David M | $120,000 | -- | |
| True Iii Thomas F | $147,636 | -- | |
| Seppala Homes Inc | $210,000 | -- | |
| Heaton Place Builders Llc | $220,000 | -- |
We collect this data history from publicly available records. To have your information removed, we recommend requesting removal directly through your county’s website.
| Date | Status | Borrower | Loan Amount |
|---|---|---|---|
| Open | $232,000 | ||
| Previous Owner | Stephens Dora Sue | $177,299 | |
| Previous Owner | Stephens Dora Sue | $153,082 | |
| Previous Owner | Stephens Dora Sue | $135,120 |
We collect this data history from publicly available records. To have your information removed, we recommend requesting removal directly through your county’s website.
| Date | Event | Price | List to Sale | Price per Sq Ft |
|---|---|---|---|---|
| 07/17/2015 07/17/15 | Sold | $168,900 | 0.0% | $92 / Sq Ft |
| 06/17/2015 06/17/15 | Pending | -- | -- | -- |
| 05/15/2015 05/15/15 | For Sale | $168,900 | -- | $92 / Sq Ft |
We collect this data history from publicly available records. To have your information removed, we recommend requesting removal directly through your county’s website.
| Year | Tax Paid | Tax Assessment Tax Assessment Total Assessment is a certain percentage of the fair market value that is determined by local assessors to be the total taxable value of land and additions on the property. | Land | Improvement |
|---|---|---|---|---|
| 2024 | $834 | $7,770 | $0 | $0 |
| 2023 | $778 | $7,770 | $0 | $0 |
| 2022 | $714 | $7,770 | $0 | $0 |
| 2021 | $2,568 | $7,770 | $0 | $0 |
| 2020 | $763 | $7,770 | $0 | $0 |
| 2019 | $694 | $6,760 | $0 | $0 |
| 2017 | $678 | $6,760 | $0 | $0 |
| 2016 | $641 | $6,760 | $0 | $0 |
| 2015 | $541 | $5,380 | $0 | $0 |
| 2014 | $543 | $0 | $0 | $0 |
| 2011 | -- | $0 | $0 | $0 |
Seller's Agent in 2015
Corwyn Melette
Exit Realty Lowcountry Group
(843) 364-3095
98 Total Sales
JJ
Buyer's Agent in 2015
Jennifer Jefferies Brown
AgentOwned Realty
(843) 212-0202
7 Total Sales
Source: CHS Regional MLS
MLS Number: 15012939
APN: 388-10-00-159
Disclaimer: Certain information contained herein is derived from information provided by parties other than Homes.com. All information provided is deemed reliable, but is not guaranteed to be accurate and should be independently verified.
The information is being provided by Charleston Trident MLS. Information deemed reliable but not guaranteed. Information is provided for consumers' personal, non-commercial use, and may not be used for any purpose other than the identification of potential properties for purchase. © 2026 Charleston Trident MLS. All Rights Reserved
Ask me questions while you tour the home.