
Carmelle Newman
Carolina One Real Estate
(854) 777-0712
97 Total Sales
6 in Ladson
$275K - $410K Price Range
Estimated Value: $315,550
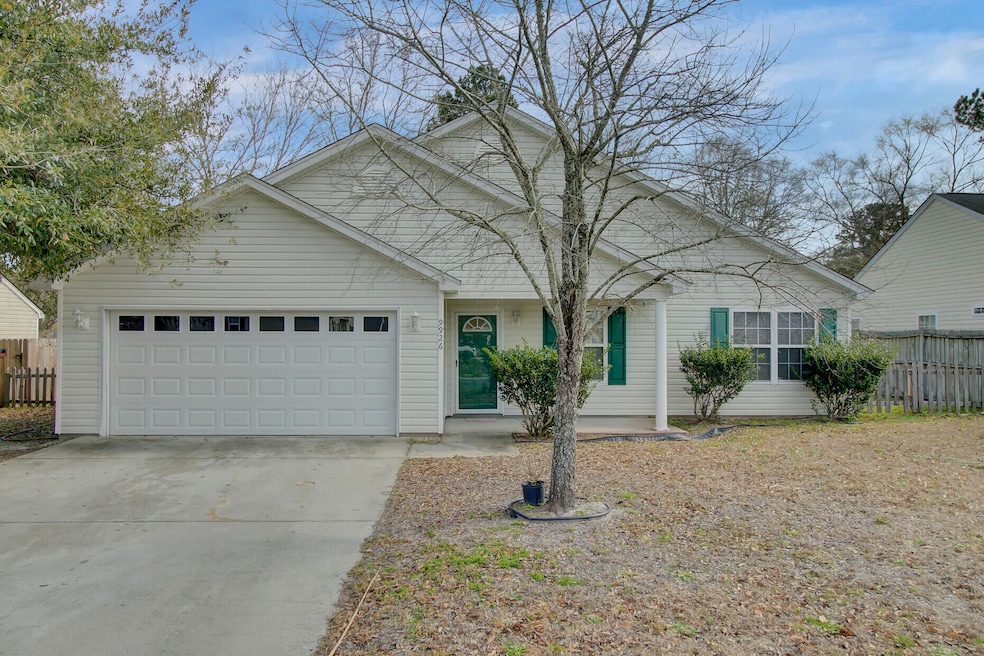
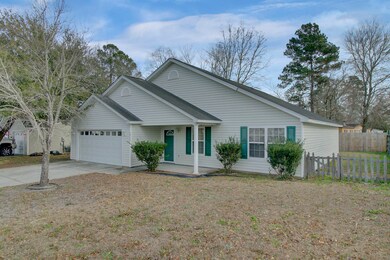
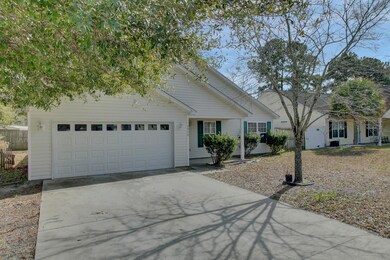
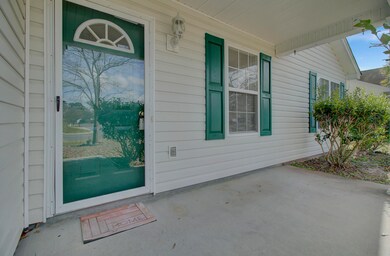
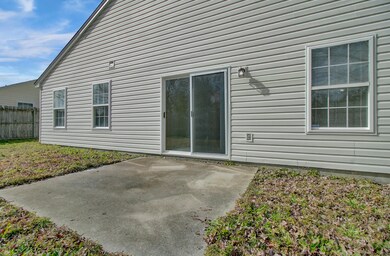
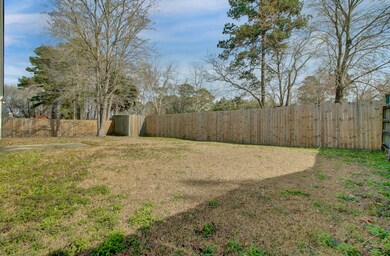
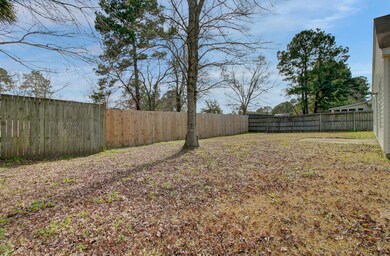
You Don't Want to Miss this MOVE-IN READY ranch style home located in the community of Heaton Place. NO HOA FEES! Home Freshly Painted, New Kitchen Appliances. Backyard with privacy fence. Upon walking into the home you are greeted by a spacious, very open living area with vaulted ceiling and lots of natural lighting. Kitchen with Island and new stainless steel smooth top range, refrigerator and dishwasher; washer/dryer included As-Is. Very nice size master bedroom with walk-in closet; master bath with walk-in shower. Only a short drive into downtown Summerville, I-26, shopping and local businesses. Schedule your Showing Today!
Last Agent to Sell the Property
AgentOwned Realty Co. Premier Group, Inc. License #71335 Listed on: 02/08/2022
We collect this data history from publicly available records. To have your information removed, we recommend requesting removal directly through your county’s website.
Carmelle Newman
Carolina One Real Estate
(854) 777-0712
97 Total Sales
6 in Ladson
$275K - $410K Price Range
Twala Scott
Carolina One Real Estate
(843) 994-2337
48 Total Sales
2 in Ladson
$203K - $305K Price Range
Heather Do Souto
Keller Williams Key
(857) 336-1512
62 Total Sales
2 in Ladson
$200K - $286K Price Range
Donna Gustafson
AgentOwned Realty Preferred Group
(854) 222-7819
45 Total Sales
1 in Ladson
$395,000 Price
HH
Holly Harwell
AgentOwned Realty Co. Premier Group, Inc.
(843) 806-3762
37 Total Sales
1 in Ladson
$353,000 Price
Jessa Carter
Coastal Connections Real Estate
(854) 202-9117
52 Total Sales
3 in Ladson
$298K - $305K Price Range
We collect this data history from publicly available records. To have your information removed, we recommend requesting removal directly through your county’s website.
| Date | Buyer | Sale Price | Title Company |
|---|---|---|---|
| $263,500 | None Listed On Document | ||
| Defreitas Rodrick | $139,000 | -- | |
| Hochsprung Carol J | $125,900 | -- | |
| Smith Christopher T | $108,900 | -- | |
| True Iii Thomas F | $147,636 | -- | |
| Seppala Homes Inc | $210,000 | -- | |
| Heaton Place Builders Llc | $220,000 | -- |
We collect this data history from publicly available records. To have your information removed, we recommend requesting removal directly through your county’s website.
| Date | Status | Borrower | Loan Amount |
|---|---|---|---|
| Previous Owner | $258,726 | ||
| Previous Owner | Defreitas Rodrick | $141,988 |
We collect this data history from publicly available records. To have your information removed, we recommend requesting removal directly through your county’s website.
| Date | Event | Price | List to Sale | Price per Sq Ft |
|---|---|---|---|---|
| 03/17/2022 03/17/22 | Sold | $263,500 | 0.0% | $184 / Sq Ft |
| 02/15/2022 02/15/22 | Pending | -- | -- | -- |
| 02/08/2022 02/08/22 | For Sale | $263,500 | -- | $184 / Sq Ft |
We collect this data history from publicly available records. To have your information removed, we recommend requesting removal directly through your county’s website.
| Year | Tax Paid | Tax Assessment Tax Assessment Total Assessment is a certain percentage of the fair market value that is determined by local assessors to be the total taxable value of land and additions on the property. | Land | Improvement |
|---|---|---|---|---|
| 2024 | $988 | $10,560 | $0 | $0 |
| 2023 | $978 | $10,560 | $0 | $0 |
| 2022 | $618 | $6,400 | $0 | $0 |
| 2021 | $649 | $6,400 | $0 | $0 |
| 2020 | $659 | $6,400 | $0 | $0 |
| 2019 | $601 | $5,560 | $0 | $0 |
| 2017 | $588 | $5,560 | $0 | $0 |
| 2016 | $558 | $5,560 | $0 | $0 |
| 2015 | $555 | $5,560 | $0 | $0 |
| 2014 | $506 | $0 | $0 | $0 |
| 2011 | -- | $0 | $0 | $0 |
Seller's Agent in 2022
Sarah Coleman-lee
AgentOwned Realty Co. Premier Group, Inc.
(843) 819-8570
41 Total Sales
JL
Seller Co-Listing Agent in 2022
Jessica Lee
AgentOwned Realty Co. Premier Group, Inc.
(843) 819-8570
30 Total Sales
Buyer's Agent in 2022
Lavonne White
Blu Von and Associates Real Estate Group
(843) 352-2115
53 Total Sales
Source: CHS Regional MLS
MLS Number: 22003118
APN: 388-10-00-160
Disclaimer: Certain information contained herein is derived from information provided by parties other than Homes.com. All information provided is deemed reliable, but is not guaranteed to be accurate and should be independently verified.
The information is being provided by Charleston Trident MLS. Information deemed reliable but not guaranteed. Information is provided for consumers' personal, non-commercial use, and may not be used for any purpose other than the identification of potential properties for purchase. © 2026 Charleston Trident MLS. All Rights Reserved
Ask me questions while you tour the home.