
Deborah Bello
Weichert Realtors Southern Coast
(302) 600-2152
8 Total Sales
3 in Burgess
$264K - $470K Price Range
Estimated Value: $286,913
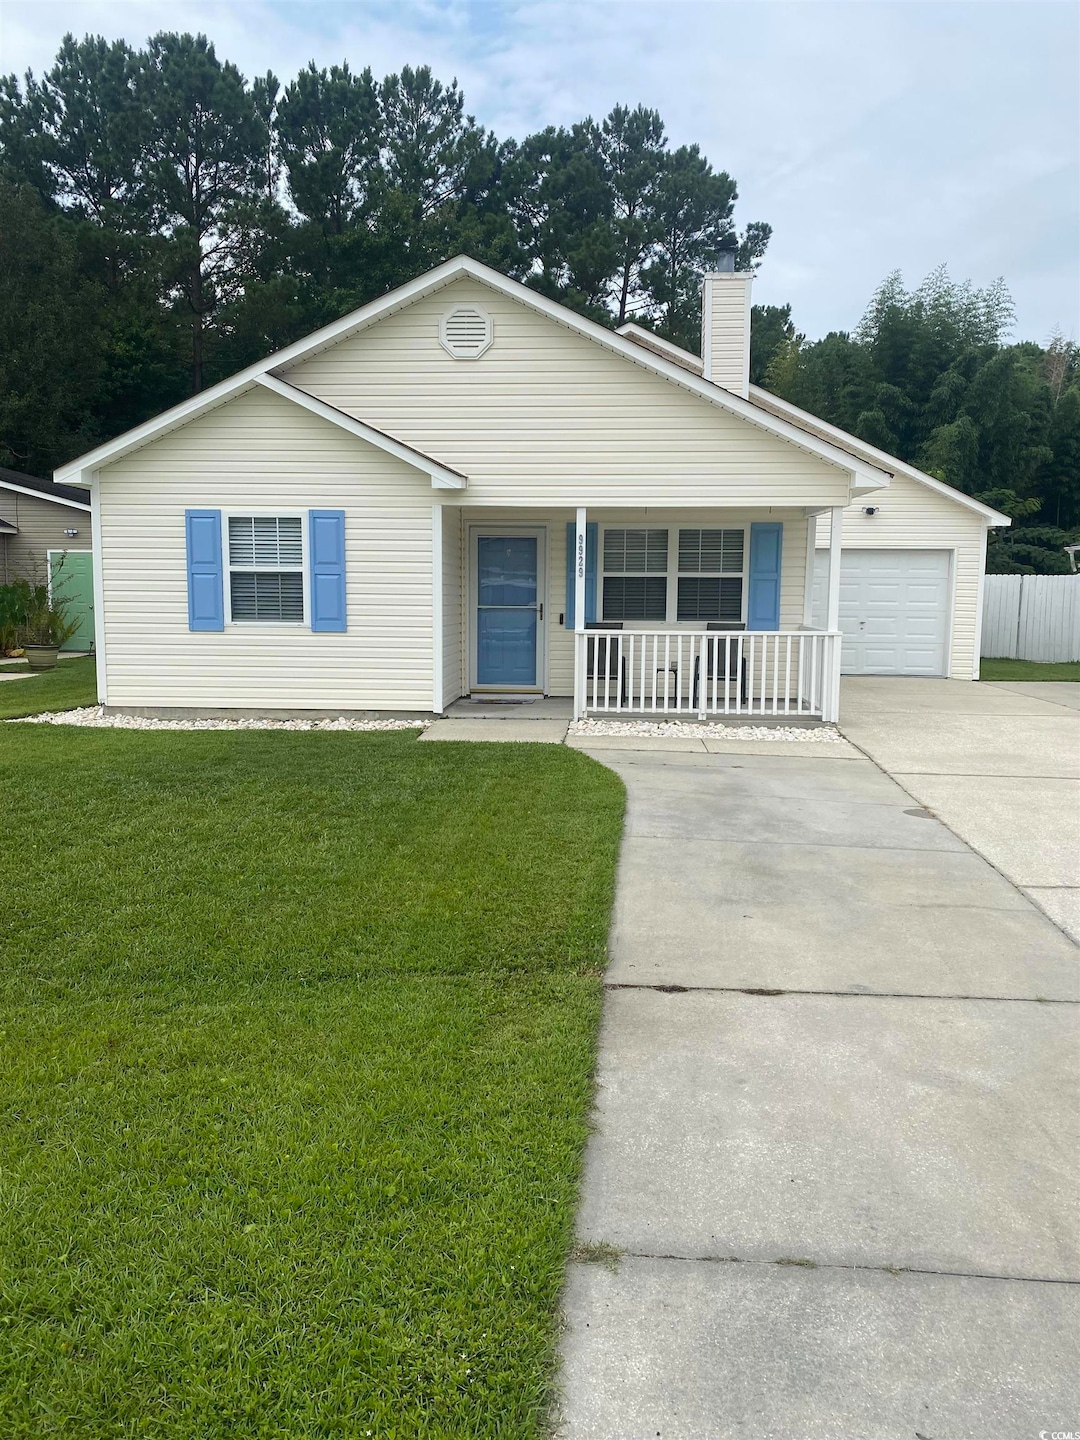
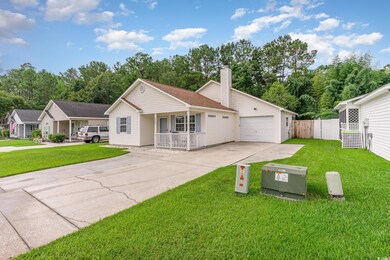
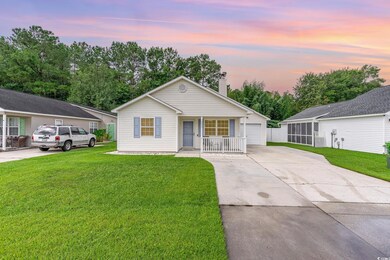
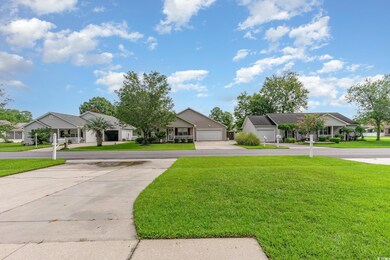
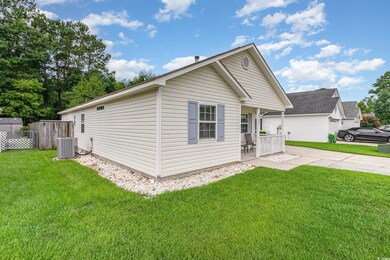
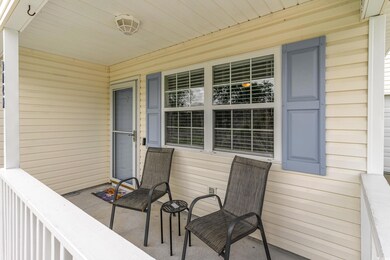
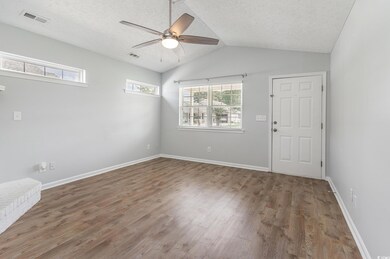
This is a beautiful well maintained home in the Pines of St. James Subdivision right off of Highway 707. This home is centrally located and close to fabulous restaurants and great shopping. This 3 Bedroom 2 Bathroom Ranch style home has been recently renovated with New Kitchen Cabinets with under cabinet lighting w/ recessed lighting in kitchen, Granite Countertops, LVP flooring, paint, appliances, new bathroom vanities, sinks, toilets and lighting. The Primary Bedroom has a large walk in closet, ceiling fan and bathroom with vanity and Whirlpool tub/Shower combo. The Living room has a vaulted ceiling with a Beautiful wood fireplace. This home has a Front porch as well as a screened in back porch. Large fenced in backyard with a wooden deck for all your entertaining. The roof is 3.5 years old and the hot water heater is 5 years old. The roads have been recently paved in development. Washer & Dryer will convey. Square Footage is approximate and not guaranteed. The Buyer and Buyers agent are responsible for verification. The taxes on this home are at 6% due to it being a 2nd home. ******OPEN HOUSE THIS SATURDAY 9/07 12-2******
Last Agent to Sell the Property
Mary Ryan
Realty ONE Group DocksideSouth License #120633 Listed on: 07/29/2024
We collect this data history from publicly available records. To have your information removed, we recommend requesting removal directly through your county’s website.
Deborah Bello
Weichert Realtors Southern Coast
(302) 600-2152
8 Total Sales
3 in Burgess
$264K - $470K Price Range
Sam Wood
BHHS Myrtle Beach Real Estate
(843) 396-3767
62 Total Sales
8 in Burgess
$67K - $446K Price Range
Erin Parker
RE/MAX Southern Shores
(574) 406-0371
55 Total Sales
1 in Burgess
$291,000 Price
Tavik Team
Century 21 Barefoot Realty
(843) 994-3135
257 Total Sales
1 in Burgess
$444,000 Price
Kristen Lundy
RE/MAX Southern Shores NMB
(843) 894-4261
111 Total Sales
4 in Burgess
$89K - $430K Price Range
William 'Bill' Moody
The Litchfield Company Real Estate
(843) 919-4095
61 Total Sales
4 in Burgess
$320K - $1.4M Price Range
We collect this data history from publicly available records. To have your information removed, we recommend requesting removal directly through your county’s website.
| Date | Buyer | Sale Price | Title Company |
|---|---|---|---|
| $280,000 | -- | ||
| $269,000 | -- | ||
| $162,500 | -- | ||
| -- | -- | ||
| $140,000 | -- | ||
| $85,000 | -- | ||
| $119,394 | -- |
We collect this data history from publicly available records. To have your information removed, we recommend requesting removal directly through your county’s website.
| Date | Status | Borrower | Loan Amount |
|---|---|---|---|
| Open | $210,000 | ||
| Previous Owner | $215,200 | ||
| Previous Owner | $154,375 | ||
| Previous Owner | $83,000 | ||
| Previous Owner | $76,500 |
We collect this data history from publicly available records. To have your information removed, we recommend requesting removal directly through your county’s website.
| Date | Event | Price | List to Sale | Price per Sq Ft | Prior Sale |
|---|---|---|---|---|---|
| 10/11/2024 10/11/24 | Sold | $280,000 | -6.7% | $191 / Sq Ft | |
| 08/27/2024 08/27/24 | Price Changed | $299,999 | -2.3% | $204 / Sq Ft | |
| 07/29/2024 07/29/24 | For Sale | $307,000 | +14.1% | $209 / Sq Ft | |
| 08/26/2022 08/26/22 | Sold | $269,000 | 0.0% | $183 / Sq Ft | View Prior Sale |
| 07/24/2022 07/24/22 | Price Changed | $269,000 | -3.9% | $183 / Sq Ft | |
| 07/21/2022 07/21/22 | Price Changed | $279,900 | +0.3% | $191 / Sq Ft | |
| 07/20/2022 07/20/22 | For Sale | $279,000 | +71.7% | $190 / Sq Ft | |
| 03/22/2021 03/22/21 | Sold | $162,500 | +1.6% | $111 / Sq Ft | View Prior Sale |
| 01/20/2021 01/20/21 | For Sale | $159,900 | +14.2% | $109 / Sq Ft | |
| 04/16/2020 04/16/20 | Sold | $140,000 | -6.6% | $95 / Sq Ft | View Prior Sale |
| 03/04/2020 03/04/20 | For Sale | $149,900 | -- | $102 / Sq Ft |
We collect this data history from publicly available records. To have your information removed, we recommend requesting removal directly through your county’s website.
| Year | Tax Paid | Tax Assessment Tax Assessment Total Assessment is a certain percentage of the fair market value that is determined by local assessors to be the total taxable value of land and additions on the property. | Land | Improvement |
|---|---|---|---|---|
| 2025 | $3,520 | $0 | $0 | $0 |
| 2024 | $3,520 | $17,070 | $4,987 | $12,083 |
| 2023 | $0 | $8,109 | $1,905 | $6,204 |
| 2021 | $2,480 | $5,406 | $1,270 | $4,136 |
| 2020 | $489 | $8,109 | $1,905 | $6,204 |
| 2019 | $489 | $5,406 | $1,270 | $4,136 |
| 2018 | $442 | $4,439 | $1,059 | $3,380 |
| 2017 | $427 | $4,439 | $1,059 | $3,380 |
| 2016 | -- | $4,439 | $1,059 | $3,380 |
| 2015 | $427 | $4,440 | $1,060 | $3,380 |
| 2014 | $395 | $4,440 | $1,060 | $3,380 |
M
Seller's Agent in 2024
Mary Ryan
Realty ONE Group DocksideSouth
Buyer's Agent in 2024
Eric Galvin
Real Broker, LLC
(843) 855-3361
4 in this area
50 Total Sales
Seller's Agent in 2022
Randi Geddes
CRG Homes
(843) 651-8460
3 in this area
65 Total Sales
Buyer's Agent in 2022
Tom Badurski
BHGRE Paracle Myrtle Beach
(843) 902-2494
5 in this area
99 Total Sales
Seller's Agent in 2021
James Jim Hollenden
Realty ONE Group DocksideSouth
(484) 350-1277
2 in this area
43 Total Sales
Seller's Agent in 2020
Juliann DeForrest
INNOVATE Real Estate
(843) 446-1498
40 in this area
435 Total Sales
Source: Coastal Carolinas Association of REALTORS®
MLS Number: 2417655
APN: 46301030042
Disclaimer: Certain information contained herein is derived from information provided by parties other than Homes.com. All information provided is deemed reliable, but is not guaranteed to be accurate and should be independently verified.
Provided courtesy of the Coastal Carolinas MLS. Copyright 2026 of the Coastal Carolinas MLS. All rights reserved. Information is provided exclusively for consumers' personal, non-commercial use, and may not be used for any purpose other than to identify prospective properties consumers may be interested in purchasing, and that the data is deemed reliable but is not guaranteed accurate by the Coastal Carolinas MLS.
Ask me questions while you tour the home.