
Ray Hoess-Brooks
HB Real Estate, LLC
(860) 356-3690
134 Total Sales
1 in Amherst
$245,000 Price
Estimated Value: $648,227
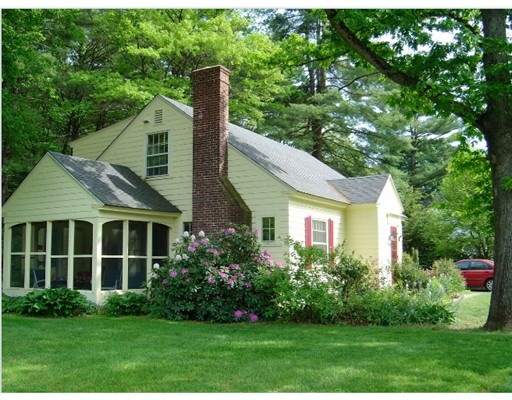
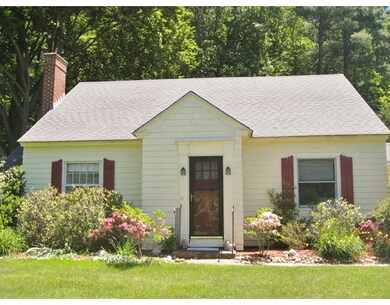
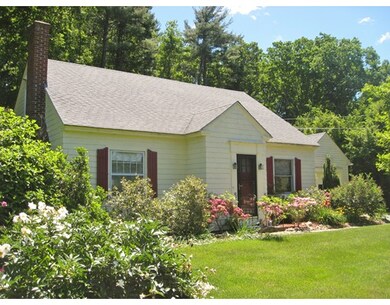
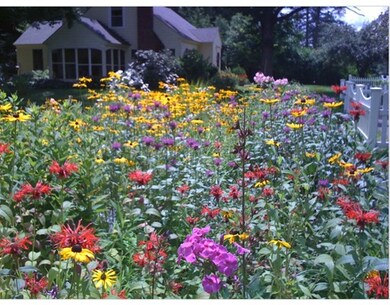
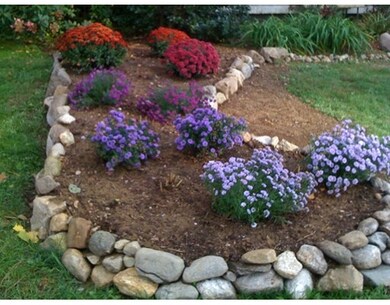
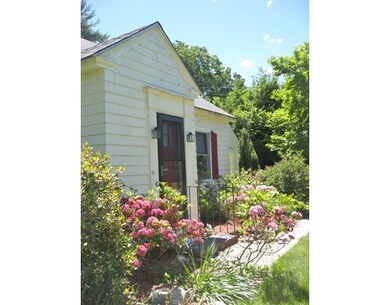
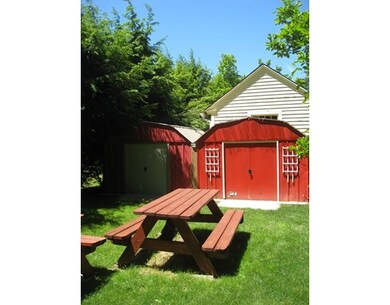
Stylish and Sophisticated! A special Hondrogen Design renovation! Close to town, UMass, parks, Cushman Market, and hiking. Over an acre of land with spacious lawn perfect for gardening with lovely perennials and berry bushes. Deceiving from the road, spacious inside, this well cared for home beckons you to stay. On the first level you will find an open modern floor plan with renovated kitchen, walk in pantry, cathedral ceiling family room with skylights/walk out to the patio, office, dining room with fireplace and built in bookshelves, full bath, and screened porch perfect for summer night dining. Boasting lots of natural light throughout. On the second level you will find 2 bedrooms, walk in closet that could also be used as a small 3rd bedroom, and full bath. The lower level is finished with laundry and another full bath. Wonderful angles and ease. Don't miss it! One of a kind!
Last Agent to Sell the Property
Kate Hogan
Brick & Mortar Listed on: 06/15/2016
Last Buyer's Agent
Kate Hogan
Brick & Mortar Listed on: 06/15/2016
Home Type
Single Family
Year Built
1947
Lot Details
1.28 Acres
We collect this data history from publicly available records. To have your information removed, we recommend requesting removal directly through your county’s website.
Ray Hoess-Brooks
HB Real Estate, LLC
(860) 356-3690
134 Total Sales
1 in Amherst
$245,000 Price
Jayson Kemp
Five Stars Realty
(860) 370-3052
125 Total Sales
1 in Amherst
$482,500 Price
Trinity Group
Mega Realty Services
(351) 200-5151
72 Total Sales
1 in Amherst
$379,000 Price
Jacob Wint
William Pitt Sotheby's Int'l
(413) 402-6373
48 Total Sales
1 in Amherst
$1,260,000 Price
Lisa Darragh
Brick & Mortar Northhampton
(413) 233-4004
69 Total Sales
5 in Amherst
$225K - $640K Price Range
Hometown Team
Real Broker MA, LLC
(978) 709-2942
164 Total Sales
1 in Amherst
$800,000 Price
We collect this data history from publicly available records. To have your information removed, we recommend requesting removal directly through your county’s website.
| Date | Buyer | Sale Price | Title Company |
|---|---|---|---|
| $370,000 | -- | ||
| Zecchi Barbara | $415,000 | -- | |
| Nitz Felicity | $255,000 | -- |
We collect this data history from publicly available records. To have your information removed, we recommend requesting removal directly through your county’s website.
| Date | Status | Borrower | Loan Amount |
|---|---|---|---|
| Open | $188,000 | ||
| Closed | Fruean Christopher M | $105,000 | |
| Closed | -- | $200,000 | |
| Previous Owner | Zecchi Barbara | $300,000 | |
| Previous Owner | Zecchi Barbara | $257,000 | |
| Previous Owner | Zecchi Barbara | $50,000 | |
| Previous Owner | Zecchi Barbara | $269,000 | |
| Previous Owner | Zecchi Barbara | $100,000 | |
| Previous Owner | Franklin Southwick Ft | $50,000 |
We collect this data history from publicly available records. To have your information removed, we recommend requesting removal directly through your county’s website.
| Date | Event | Price | List to Sale | Price per Sq Ft |
|---|---|---|---|---|
| 10/28/2016 10/28/16 | Sold | $370,000 | -3.9% | $207 / Sq Ft |
| 09/02/2016 09/02/16 | Pending | -- | -- | -- |
| 06/15/2016 06/15/16 | For Sale | $385,000 | -- | $215 / Sq Ft |
We collect this data history from publicly available records. To have your information removed, we recommend requesting removal directly through your county’s website.
| Year | Tax Paid | Tax Assessment Tax Assessment Total Assessment is a certain percentage of the fair market value that is determined by local assessors to be the total taxable value of land and additions on the property. | Land | Improvement |
|---|---|---|---|---|
| 2025 | $103 | $575,400 | $192,200 | $383,200 |
| 2024 | $10,081 | $544,600 | $181,600 | $363,000 |
| 2023 | $9,658 | $480,500 | $165,600 | $314,900 |
| 2022 | $9,397 | $441,800 | $150,300 | $291,500 |
| 2021 | $8,964 | $410,800 | $139,500 | $271,300 |
| 2020 | $8,758 | $410,800 | $139,500 | $271,300 |
| 2019 | $8,458 | $388,000 | $139,500 | $248,500 |
| 2018 | $8,202 | $388,000 | $139,500 | $248,500 |
| 2017 | $7,560 | $346,300 | $133,100 | $213,200 |
| 2016 | $7,348 | $346,300 | $133,100 | $213,200 |
| 2015 | $7,113 | $346,300 | $133,100 | $213,200 |
KH
Seller's Agent in 2016
Kate Hogan
Brick & Mortar
Source: MLS Property Information Network (MLS PIN)
MLS Number: 72023532
APN: AMHE-000005B-000000-000131
Disclaimer: Certain information contained herein is derived from information provided by parties other than Homes.com. All information provided is deemed reliable, but is not guaranteed to be accurate and should be independently verified.
The property listing data and information, or the Images, set forth herein were provided to MLS Property Information Network, Inc. from third party sources, including sellers, lessors and public records, and were compiled by MLS Property Information Network, Inc. The property listing data and information, and the Images, are for the personal, non-commercial use of consumers having a good faith interest in purchasing or leasing listed properties of the type displayed to them and may not be used for any purpose other than to identify prospective properties which such consumers may have a good faith interest in purchasing or leasing. MLS Property Information Network, Inc. and its subscribers disclaim any and all representations and warranties as to the accuracy of the property listing data and information, or as to the accuracy of any of the Images, set forth herein.
Ask me questions while you tour the home.