NOT LISTED FOR SALE

993 Magothy Ave Arnold, MD 21012

Arnold Area

Estimated Value: $2,756,345 - $3,173,000

5 Beds
4 Baths
3,652 Sq Ft
$807/Sq Ft Est. Value

Sale Details

Date Sold: September 5, 2025

Last sale price $2,900,000 $794 Per Sq Ft

Est. 2% increase in value since last sale

Current estimated payment $17,340 / mo

11 Days on Market

Highlights

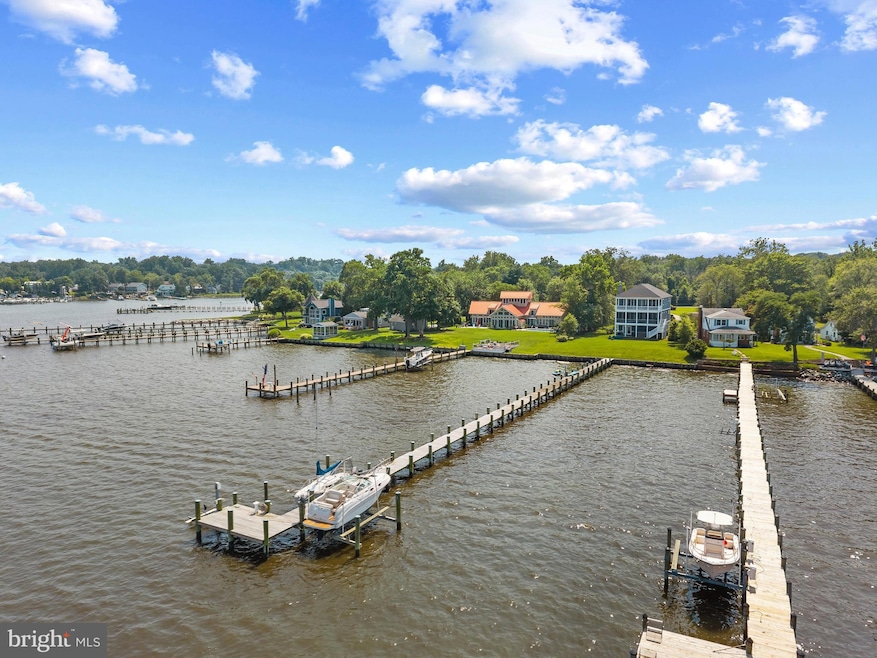
  • 120 Feet of Waterfront
  • Boat Ramp
  • Beach
  • Primary bedroom faces the bay
  • 3 Dock Slips
  • Access to Tidal Water

About This Home

As of September 2025

Built in 2021 and lightly lived-in, this coastal waterfront home is perched on the shores of the Magothy River and Chesapeake Bay offering endless water views. Spanning three levels and designed to embrace the beauty of its setting, this residence offers elegant interiors, seamless indoor-outdoor living, and sweeping water views. The entry level features a bonus room/bedroom with full bath, ideal for guests or flexible living space. The sliding glass doors open onto the covered patio complete with a swim spa - perfect for unwinding after a day on the water. The gently sloping lawn leads down to the water's edge and private pier. A 300-foot private pier with water, electric, boat lift, and two jet ski lifts invites endless enjoyment on the river. Live the waterfront lifestyle with ease! Back inside, the main level unfolds with an open floor plan designed for both quiet moments and lively gatherings. Walls of windows and doors frame sweeping water views and open to a full-width screened porch—an ideal space for morning coffee, alfresco dinners, or simply watching sailboats drift by. The wood-burning fireplace and stunning coffered ceiling anchor the living room and dining area while the gourmet kitchen—with its oversized island, butler’s pantry, and generous workspace—is a natural gathering place. An office/bedroom with full bath adds function and flexibility. The upper level is a private retreat, where the primary suite captures the essence of waterfront living. Wake to the sunrise over the Bay from your private balcony, unwind by the gas fireplace, and rejuvenate in the spa-like bath featuring a freestanding bubbler tub, glass-enclosed shower, dual sinks, and a custom walk-in closet. Two additional bedrooms with shared bath offer plenty of room for family and friends. The oversized 3.5-car garage includes workshop space and generous storage. An elevator shaft serves all three levels, ready for future installation. The Shore Acres community beach, picnic area, boat ramp and clubhouse are within walking distance and the property is located in the highly coveted Broadneck school district. It’s the perfect location to quickly access downtown Annapolis for shopping and dining or jump on Rt. 50 to get back to Washington, DC. Thoughtfully designed for both daily comfort and unforgettable coastal living, this home is a rare opportunity to embrace life on the water in timeless style. Welcome Home!

Last Agent to Sell the Property

Brad Kappel

(410) 280-5600 brad.kappel@sothebysrealty.com TTR Sotheby's International Realty Listed on: 07/24/2025

TTR Sotheby's International Realty

Last Buyer's Agent

Michael Rey

(410) 381-3331 info@mckennavane.com Weichert Realtors - McKenna & Vane

Weichert Realtors - McKenna & Vane

Range of Values:

--
Value Increase
--
Percent Increase
--
Adjusted for Inflation
Collateral Analytics

Collateral Analytics Collateral Analytics AVMs (Automated Valuation Model) employ a number of statistical approaches combined with neighborhood-specific comparable selection guarantees the most up-to-date and precise valuations.

Not Available

Collateral Analytics does not have data for the current month. Please view the chart for historical values.

ICE

ICE Mortgage Technology ICE Mortgage Technology’s AVM (Automated Valuation Model) is a state-of-the-art online residential property valuation tool that provides a quick and accurate estimate of the value of almost any home in the U.S.

Not Available

ICE Mortgage Technology does not have data for the current month. Please view the chart for historical values.

First American

First American First American Data & Analytics’ next-generation AVM combines unrivaled data assets with a blended ensemble of valuation models to produce highly accurate, reliable valuations you can trust.

Not Available

First American does not have data for the current month. Please view the chart for historical values.

Quantarium

Quantarium Quantarium’s valuation service, repeatedly proven the industry’s most accurate and comprehensive, is supercharged with a self-learning and auto-tuning AI engine that continually becomes smarter and more accurate as it processes daily inputs from the industry’s leading RE data lake.

Not Available

Quantarium does not have data for the current month. Please view the chart for historical values.

Average Value
Not Available
List Price
Sold Price
Create a Home Valuation Report for This Property
The Home Valuation Report is an in-depth analysis detailing your home's value as well as a comparison with similar homes in the area

Home Details

Home Type

  • Single Family

Est. Annual Taxes

  • $15,164

Year Built

  • Built in 2021

Lot Details

  • 23,303 Sq Ft Lot
  • 120 Feet of Waterfront
  • Home fronts navigable water
  • Landscaped
  • Extensive Hardscape
  • No Through Street
  • Premium Lot
  • Level Lot
  • Sprinkler System
  • Back Yard
  • Property is in excellent condition
  • Property is zoned R2

Parking

  • 3 Car Direct Access Garage
  • 4 Driveway Spaces
  • Parking Storage or Cabinetry
  • Front Facing Garage
  • Garage Door Opener

Property Views

  • Bay
  • River
  • Panoramic
  • Scenic Vista
  • Garden

Home Design

  • Coastal Architecture
  • Shake Siding
  • Stone Siding
  • Vinyl Siding

Interior Spaces

  • 3,652 Sq Ft Home
  • Property has 3 Levels
  • Open Floorplan
  • Crown Molding
  • Wainscoting
  • Beamed Ceilings
  • Ceiling height of 9 feet or more
  • Ceiling Fan
  • Recessed Lighting
  • 2 Fireplaces
  • Wood Burning Fireplace
  • Fireplace With Glass Doors
  • Stone Fireplace
  • Fireplace Mantel
  • Gas Fireplace
  • Window Treatments
  • Family Room Off Kitchen
  • Dining Area
  • Attic

Kitchen

  • Eat-In Gourmet Kitchen
  • Breakfast Area or Nook
  • Butlers Pantry
  • Gas Oven or Range
  • Six Burner Stove
  • Range Hood
  • Microwave
  • Extra Refrigerator or Freezer
  • Freezer
  • Dishwasher
  • Stainless Steel Appliances
  • Kitchen Island
  • Upgraded Countertops
  • Disposal

Flooring

  • Carpet
  • Ceramic Tile
  • Luxury Vinyl Plank Tile

Bedrooms and Bathrooms

  • Primary bedroom faces the bay
  • En-Suite Bathroom
  • Walk-In Closet
  • Freestanding Bathtub
  • Soaking Tub
  • Walk-in Shower

Laundry

  • Laundry on upper level
  • Dryer
  • Washer

Home Security

  • Home Security System
  • Exterior Cameras
  • Carbon Monoxide Detectors
  • Fire and Smoke Detector

Accessible Home Design

  • Entry Slope Less Than 1 Foot

Outdoor Features

  • Heated Spa
  • Access to Tidal Water
  • Canoe or Kayak Water Access
  • Private Water Access
  • Property near a bay
  • Personal Watercraft
  • Waterski or Wakeboard
  • Sail
  • Swimming Allowed
  • Electric Hoist or Boat Lift
  • 3 Dock Slips
  • Physical Dock Slip Conveys
  • Powered Boats Permitted
  • Lake Privileges
  • Deck
  • Screened Patio
  • Exterior Lighting
  • Rain Gutters
  • Porch

Schools

  • Broadneck Elementary School
  • Magothy River Middle School
  • Broadneck High School

Utilities

  • Forced Air Zoned Heating and Cooling System
  • Heating System Powered By Owned Propane
  • Vented Exhaust Fan
  • Programmable Thermostat
  • Water Treatment System
  • Well
  • Tankless Water Heater
  • Propane Water Heater
  • Water Conditioner is Owned
  • On Site Septic
  • Septic Tank

Listing and Financial Details

  • Tax Lot 6
  • Assessor Parcel Number 020317823308600

Community Details

Overview

  • No Home Owners Association
  • Shore Acres Subdivision, Magothy River Waterfront Floorplan

Amenities

  • Picnic Area
  • Clubhouse
  • Party Room

Recreation

  • Boat Ramp
  • Beach
  • Fishing Allowed

Home Details

Home Type

Single Family

Est. Annual Taxes

$15,164

Year Built

Built in 2021

Lot Details

0.53 Acres

Parking

3

Listing Details

  • Property Type: Residential
  • Structure Type: Detached
  • Architectural Style: Coastal
  • Accessibility Features: Entry Slope <1'
  • Ownership: Fee Simple
  • Inclusions: see documents for inclusions/exclusions
  • New Construction: No
  • Story List: Lower 1, Main, Upper 1
  • Expected On Market: 7/25/2025 12:00:00 AM
  • Year Built: 2021
  • Automatically Close On Close Date: No
  • Special Features: VirtualTour
  • Property Sub Type: Detached

Interior Features

  • Appliances: Dishwasher, Disposal, Dryer, Exhaust Fan, Freezer, Extra Refrigerator/Freezer, Microwave, Oven/Range - Gas, Range Hood, Refrigerator, Six Burner Stove, Stainless Steel Appliances, Washer, Water Conditioner - Owned, Water Heater - Tankless
  • Flooring Type: Luxury Vinyl Plank, Ceramic Tile, Carpet
  • Interior Amenities: Attic, Bathroom - Soaking Tub, Bathroom - Walk-In Shower, Breakfast Area, Butlers Pantry, Carpet, Ceiling Fan(s), Combination Dining/Living, Combination Kitchen/Dining, Combination Kitchen/Living, Crown Moldings, Dining Area, Entry Level Bedroom, Family Room Off Kitchen, Floor Plan - Open, Kitchen - Gourmet, Kitchen - Island, Kitchen - Eat-In, Primary Bath(s), Primary Bedroom - Bay Front, Recessed Lighting, Upgraded Countertops, Wainscotting, Walk-In Closet(s), Water Treat System, Window Treatments
  • Fireplace Features: Fireplace - Glass Doors, Gas/Propane, Mantel(s), Stone, Wood
  • Fireplaces Count: 2
  • Fireplace: Yes
  • Wall Ceiling Types: 9'+ Ceilings, Beamed Ceilings
  • Foundation Details: Other
  • Levels Count: 3
  • Basement: No
  • Laundry Type: Upper Floor
  • Total Sq Ft: 3652
  • Living Area Sq Ft: 3652
  • Price Per Sq Ft: 820.10
  • Above Grade Finished Sq Ft: 3652
  • Above Grade Finished Area Units: Square Feet

Beds/Baths

  • Bedrooms: 5
  • Main Level Bedrooms: 1
  • All Lower Level Bedrooms: 1
  • Total Bathrooms: 4
  • Full Bathrooms: 4
  • Main Level Bathrooms: 1.00
  • Upper Level Bathrooms: 2
  • Lower Levels Bathrooms: 1
  • Upper Level Bathrooms: 2.00
  • Lower Levels Bathrooms: 1.00
  • Main Level Full Bathrooms: 1
  • Lower Level Full Bathrooms: 1

Exterior Features

  • Other Structures: Above Grade, Below Grade
  • Construction Materials: Stone, Vinyl Siding, Shake Siding
  • Exterior Features: Extensive Hardscape, Exterior Lighting, Gutter System, Hot Tub, Underground Lawn Sprinkler
  • Spa Features: Heated, Private
  • Spa: Yes
  • View: Bay, Garden/Lawn, Panoramic, River, Scenic Vista, Water
  • Water Access Features: Boat - Powered, Canoe/Kayak, Fishing Allowed, Personal Watercraft (PWC), Private Access, Sail, Swimming Allowed, Waterski/Wakeboard
  • Water Access: Yes
  • Water Body Name: Magothy River/ Chesapeake Bay
  • Water Body Type: Bay
  • Waterfront: Yes
  • Water Oriented: Yes
  • Pool: No Pool
  • Tidal Water: Yes
  • Water View: Yes
  • Water Frontage In Feet: 120

Garage/Parking

  • Garage Spaces: 3.00
  • Garage: Yes
  • Garage Features: Additional Storage Area, Garage - Front Entry, Garage Door Opener, Inside Access, Oversized
  • Attached Garage Spaces: 3
  • Total Garage And Parking Spaces: 7
  • Type Of Parking: Attached Garage, Driveway
  • Number of Spaces in Driveway: 4

Utilities

  • Central Air Conditioning: Yes
  • Cooling Fuel: Electric
  • Cooling Type: Ceiling Fan(s), Central A/C, Programmable Thermostat, Zoned
  • Heating Fuel: Propane - Owned
  • Heating Type: Forced Air, Programmable Thermostat, Zoned
  • Heating: Yes
  • Hot Water: Tankless, Propane
  • Security: Carbon Monoxide Detector(s), Exterior Cameras, Security System, Smoke Detector
  • Sewer/Septic System: On Site Septic, Private Septic Tank
  • Water Source: Well
  • Internet Services: Fiber Optic

Condo/Co-op/Association

  • Condo Co-Op Association: No
  • HOA Condo Co-Op Amenities: Beach, Boat Ramp, Club House, Party Room, Picnic Area, Water/Lake Privileges
  • HOA: No
  • Senior Community: No

Schools

  • Elementary School Source: 3rd Party
  • High School Source: 3rd Party
  • Middle School Source: 3rd Party
  • School District Source: 3rd Party
  • Elementary School: BROADNECK
  • High School: BROADNECK
  • Middle Or Junior School: MAGOTHY RIVER

Lot Info

  • Lot Features: Landscaping, Level, No Thru Street, Premium, Rear Yard
  • Lot Size Acres: 0.53
  • Lot Size Units: Square Feet
  • Lot Sq Ft: 23303.00
  • Outdoor Living Structures: Deck(s), Patio(s), Screened, Porch(es)
  • Property Condition: Excellent
  • Zoning: R2
  • In City Limits: No

Rental Info

  • Vacation Rental: No

Tax Info

  • Tax Annual Amount: 15164.00
  • Assessor Parcel Number: 020317823308600
  • Tax Lot: 6
  • County Tax Payment Frequency: Annually
  • Tax Year: 2024

Multi Family

  • Waterfront Features: Private Dock Site

MLS Schools

  • School District Name: ANNE ARUNDEL COUNTY PUBLIC SCHOOLS

Ownership History

We collect this data history from publicly available records. To have your information removed, we recommend requesting removal directly through your county’s website.

Date Name Owned For Owner Type

Purchase Details

Listed on
Jul 24, 2025
Closed on
Sep 4, 2025
Sold by
Bought by
Seller's Agent
Brad Kappel
TTR Sotheby's International Realty
Buyer's Agent
Michael Rey
Weichert Realtors - McKenna & Vane
List Price
$2,995,000
Sold Price
$2,900,000
Premium/Discount to List
-$95,000
-3.17%
Views
74
Current Estimated Value
$2,947,336

Home Financials for this Owner

Home Financials are based on the most recent Mortgage that was taken out on this home.
Estimated Appreciation
$47,336
Avg. Annual Appreciation
1.80%

Purchase Details

Closed on
Apr 3, 2023
Sold by
Bought by

Purchase Details

Listed on
May 17, 2020
Closed on
Jul 16, 2020
Sold by
Bought by
Seller's Agent
Matt Davis
RE/MAX Realty Group
Buyer's Agent
Brad Kappel
TTR Sotheby's International Realty
List Price
$949,900
Sold Price
$900,000
Premium/Discount to List
-$49,900
-5.25%

Home Financials for this Owner

Home Financials are based on the most recent Mortgage that was taken out on this home.
Avg. Annual Appreciation
21.66%
Original Mortgage
$869,107
Interest Rate
3.1%
Mortgage Type
VA

Purchase Details

Closed on
Dec 7, 2015
Sold by
Bought by

Home Financials for this Owner

Home Financials are based on the most recent Mortgage that was taken out on this home.
Original Mortgage
$517,500
Interest Rate
3.89%
Mortgage Type
New Conventional
Source: Public Records

Home Values in the Area

Source: Public Records

Average Home Value in this Area


Source: Public Records

Agents Specializing in Arnold, MD

See All Agents

Purchase History

We collect this data history from publicly available records. To have your information removed, we recommend requesting removal directly through your county’s website.

Date Buyer Sale Price Title Company
$2,900,000 Certified Title
-- None Listed On Document
$900,000 Eagle Title Llc
$800,000 Brennan Title Company
Source: Public Records

Mortgage History

We collect this data history from publicly available records. To have your information removed, we recommend requesting removal directly through your county’s website.

Date Status Borrower Loan Amount
Previous Owner $869,107
Previous Owner $517,500
Source: Public Records

Property History

We collect this data history from publicly available records. To have your information removed, we recommend requesting removal directly through your county’s website.

Date Event Price List to Sale Price per Sq Ft Prior Sale
09/05/2025 09/05/25 Sold $2,900,000 -3.2% $794 / Sq Ft
08/05/2025 08/05/25 Pending -- -- --
07/24/2025 07/24/25 For Sale $2,995,000 +232.8% $820 / Sq Ft
07/16/2020 07/16/20 Sold $900,000 -5.3% $893 / Sq Ft View Prior Sale
06/10/2020 06/10/20 Pending -- -- --
05/17/2020 05/17/20 For Sale $949,900 -- $942 / Sq Ft
Source: Bright MLS

Tax History

We collect this data history from publicly available records. To have your information removed, we recommend requesting removal directly through your county’s website.

Year Tax Paid Tax Assessment Tax Assessment Total Assessment is a certain percentage of the fair market value that is determined by local assessors to be the total taxable value of land and additions on the property. Land Improvement
2025 $14,055 $1,463,533
2024 $14,055 $1,350,100 $675,000 $675,100
2023 $13,681 $1,282,900 $0 $0
2022 $12,782 $1,215,700 $0 $0
2021 $3,710 $642,400 $518,900 $123,500
2020 $6,952 $621,833 $0 $0
2019 $6,743 $601,267 $0 $0
2018 $5,888 $580,700 $459,200 $121,500
2017 $5,635 $543,133 $0 $0
2016 -- $505,567 $0 $0
2015 -- $468,000 $0 $0
2014 -- $468,000 $0 $0
Source: Public Records

Agents Affiliated with this Home

  • Section Image
  • Section Image
  • Section Image
See All Agents

Map

Source: Bright MLS

MLS Number: MDAA2121008

Bright MLS

APN: 03-178-23308600

Your Personal Tour Guide

Ask me questions while you tour the home.