
Vipin Gulati
RE/MAX Professionals Select
(708) 859-6295
264 Total Sales
1 in Fox Valley
$250,000 Price
Estimated Value: $461,000 - $545,000
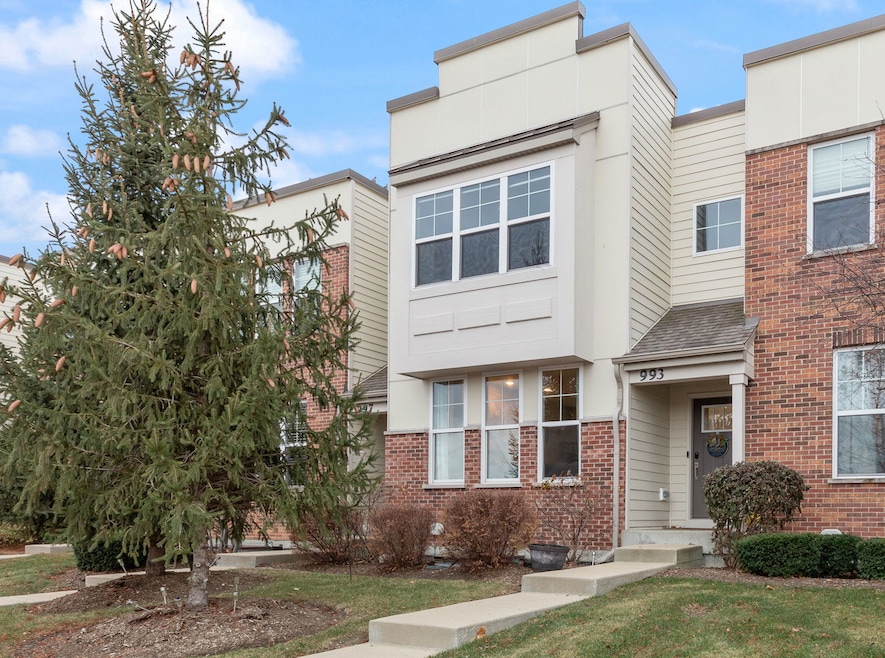
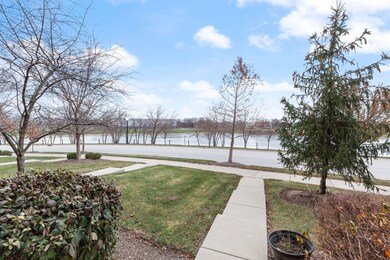
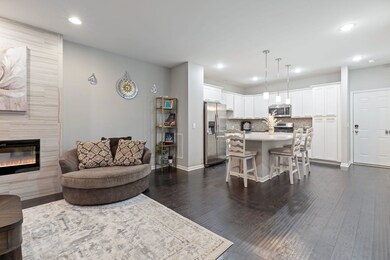
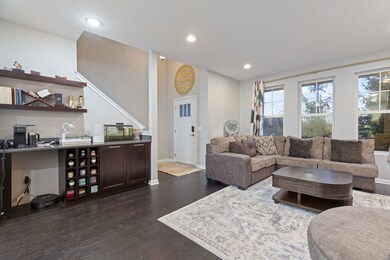
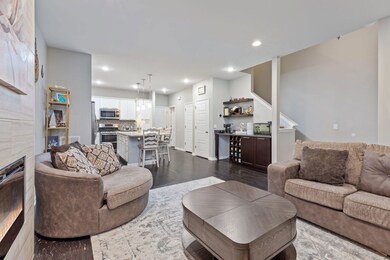
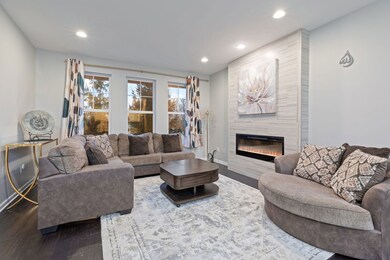
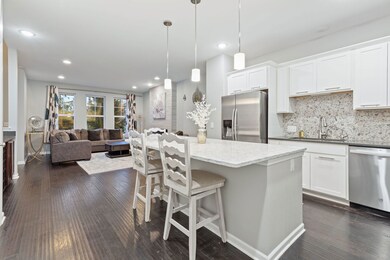
Welcome to this highly sought after, move in ready home featuring 2 Bedroom PLUS a separate office room. This maintenance free townhome is located in the desirable Union Square subdivision. Upon entering, you will find an open concept first floor complete with a spacious living room which boasts an eye-catching, electric fireplace and a built in dry bar. The kitchen is a true standout, featuring white cabinetry, stainless steel appliances, and a stone backsplash for easy clean up. The extended island with ample seating completes this gourmet kitchen. A powder room & access to the garage round out the first floor. Upstairs, the large, primary bedroom offers serene pond views and an attached bathroom featuring a double sink, an extra wide shower and a walk-in closet that will exceed your expectations! Down the hall you will find the second bedroom including a large closet. There is also an additional 10 X 12 room that can be used as an office, exercise space, or just a quiet retreat. This room has access to its own balcony. The second floor also includes a hall bath & the laundry room. The fully finished basement has ample storage and a separate, walled off space with rough in plumbing offering the possibility for a powder room. This home is located in highly rated Naperville district 204, only minutes from the Rte. 59 Metra station, local libraries, fitness centers, restaurants, transportation, Fox Valley mall & downtown Aurora. It's time to call 993 Times Square YOUR home!
Last Agent to Sell the Property
RE/MAX Professionals Select License #475186586 Listed on: 01/09/2025
We collect this data history from publicly available records. To have your information removed, we recommend requesting removal directly through your county’s website.
Vipin Gulati
RE/MAX Professionals Select
(708) 859-6295
264 Total Sales
1 in Fox Valley
$250,000 Price
Bernard Cobb
RE/MAX of Naperville
(708) 905-8047
163 Total Sales
4 in Fox Valley
$123K - $165K Price Range
Michelle Nunez
Baird & Warner
(224) 507-6323
222 Total Sales
1 in Fox Valley
$195,000 Price
Elizabeth Goodchild
Realty of America
(224) 479-1826
491 Total Sales
1 in Fox Valley
$385,000 Price
Hillary Lafferty
Charles Rutenberg Realty of IL
(630) 656-9154
135 Total Sales
1 in Fox Valley
$519,900 Price
Kimberly Zahand
Keller Williams North Shore West
(708) 859-7009
390 Total Sales
6 in Fox Valley
$205K - $345K Price Range
We collect this data history from publicly available records. To have your information removed, we recommend requesting removal directly through your county’s website.
| Date | Buyer | Sale Price | Title Company |
|---|---|---|---|
| $593,333 | First American Title | ||
| $385,000 | Fidelity National Title | ||
| $339,000 | Fidelity National Title | ||
| $345,500 | Old Republic Title |
We collect this data history from publicly available records. To have your information removed, we recommend requesting removal directly through your county’s website.
| Date | Status | Borrower | Loan Amount |
|---|---|---|---|
| Open | $333,750 | ||
| Previous Owner | $378,026 | ||
| Previous Owner | $305,100 | ||
| Previous Owner | $310,000 |
We collect this data history from publicly available records. To have your information removed, we recommend requesting removal directly through your county’s website.
| Date | Event | Price | List to Sale | Price per Sq Ft | Prior Sale |
|---|---|---|---|---|---|
| 04/18/2025 04/18/25 | Sold | $445,000 | -1.1% | $186 / Sq Ft | |
| 01/15/2025 01/15/25 | Pending | -- | -- | -- | |
| 01/09/2025 01/09/25 | For Sale | $450,000 | +16.9% | $188 / Sq Ft | |
| 02/24/2023 02/24/23 | Sold | $385,000 | -2.5% | $220 / Sq Ft | View Prior Sale |
| 01/09/2023 01/09/23 | Pending | -- | -- | -- | |
| 01/06/2023 01/06/23 | For Sale | $394,900 | +16.5% | $225 / Sq Ft | |
| 02/24/2020 02/24/20 | Sold | $339,000 | -3.1% | $193 / Sq Ft | View Prior Sale |
| 01/08/2020 01/08/20 | Pending | -- | -- | -- | |
| 12/23/2019 12/23/19 | Price Changed | $350,000 | -2.8% | $200 / Sq Ft | |
| 10/31/2019 10/31/19 | Price Changed | $360,000 | -2.7% | $205 / Sq Ft | |
| 10/17/2019 10/17/19 | For Sale | $370,000 | -- | $211 / Sq Ft |
We collect this data history from publicly available records. To have your information removed, we recommend requesting removal directly through your county’s website.
| Year | Tax Paid | Tax Assessment Tax Assessment Total Assessment is a certain percentage of the fair market value that is determined by local assessors to be the total taxable value of land and additions on the property. | Land | Improvement |
|---|---|---|---|---|
| 2024 | $10,549 | $146,736 | $39,241 | $107,495 |
| 2023 | $10,065 | $131,850 | $35,260 | $96,590 |
| 2022 | $9,605 | $120,540 | $32,000 | $88,540 |
| 2021 | $9,352 | $116,240 | $30,860 | $85,380 |
| 2020 | $9,466 | $116,240 | $30,860 | $85,380 |
| 2019 | $9,134 | $110,560 | $29,350 | $81,210 |
| 2018 | $9,367 | $112,050 | $30,100 | $81,950 |
| 2017 | $5,467 | $36,030 | $4,280 | $31,750 |
| 2016 | $0 | $0 | $0 | $0 |
Seller's Agent in 2025
Tracy McGinnis
RE/MAX
(630) 602-5873
2 in this area
71 Total Sales
Buyer's Agent in 2025
Kyle Schlicher
Coldwell Banker Realty
(630) 954-4600
2 in this area
60 Total Sales
Seller's Agent in 2023
Destiny Langys
Crosstown Realtors, Inc.
(708) 249-3296
1 in this area
76 Total Sales
Buyer's Agent in 2023
Elizabeth Goodchild
Realty of America
(847) 691-2976
1 in this area
491 Total Sales
Buyer Co-Listing Agent in 2023
Jasohn Chavez
Berkshire Hathaway HomeServices Starck Real Estate
(312) 801-0451
1 in this area
99 Total Sales
Seller's Agent in 2020
Alice Chin
Compass
(630) 425-2868
5 in this area
424 Total Sales
Source: Midwest Real Estate Data (MRED)
MLS Number: 12217080
APN: 07-16-402-030
Disclaimer: Certain information contained herein is derived from information provided by parties other than Homes.com. All information provided is deemed reliable, but is not guaranteed to be accurate and should be independently verified.
All data is obtained from various sources and may not have been verified by broker or MLS GRID. Supplied Open House Information is subject to change without notice. All information should be independently reviewed and verified for accuracy. Properties may or may not be listed by the office/agent presenting the information. Some IDX listings have been excluded from this website.
Listings courtesy of Midwest Real Estate Data (MRED) as distributed by MLS GRID.
Based on information submitted to the MLS GRID
Ask me questions while you tour the home.