
Tammi Schilling-Garland
Century 21 Garland
(657) 332-2767
42 Total Sales
1 in Trilogy
$640,000 Price
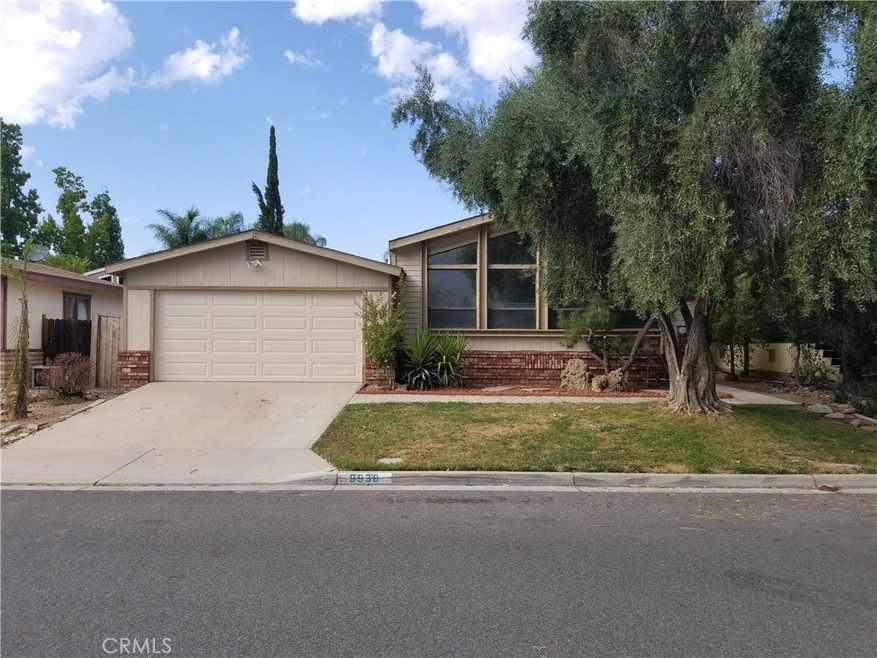
This home is located at 9930 Wrangler Way, Corona, CA 92883 since 01 August 2017. This property was built in 1985. 9930 Wrangler Way is a home located in Riverside County with nearby schools including Dr. Bernice Jameson Todd Academy and Centennial High School.
Last Buyer's Agent
Brandi Wells-Deleon
Inland Realty Services License #01323082
We collect this data history from publicly available records. To have your information removed, we recommend requesting removal directly through your county’s website.
Tammi Schilling-Garland
Century 21 Garland
(657) 332-2767
42 Total Sales
1 in Trilogy
$640,000 Price
Edward Mazmanian
Re/Max Partners
(951) 476-2534
72 Total Sales
1 in Trilogy
$625,000 Price
Larry Clifford
First Team Real Estate
(951) 349-4589
87 Total Sales
1 in Trilogy
$1,145,000 Price
Rick Olson
J&R Real Estate
(657) 500-0770
86 Total Sales
1 in Trilogy
$670,000 Price
Sharon Smith
Berkshire Hathaway Homeservices California Realty
(760) 548-3262
65 Total Sales
2 in Trilogy
$700,000 Price Range
Ralph Schiavone
HLS Group, Inc.
(657) 220-9921
43 Total Sales
3 in Trilogy
$980K - $1.1M Price Range
We collect this data history from publicly available records. To have your information removed, we recommend requesting removal directly through your county’s website.
| Date | Buyer | Sale Price | Title Company |
|---|---|---|---|
| $249,000 | Ticor Title San Diego Branch | ||
| Smith Kelly | -- | Ticor Title San Diego Branch | |
| Reed Kelly | $240,000 | Investors Title | |
| Jaquez Victoria E | $160,000 | First American Title Co | |
| Ochoa Javier | $76,000 | Northern Counties Title | |
| Hud | -- | First Southwestern Title Co | |
| Norwest Mtg Inc | $117,885 | First Southwestern Title |
We collect this data history from publicly available records. To have your information removed, we recommend requesting removal directly through your county’s website.
| Date | Status | Borrower | Loan Amount |
|---|---|---|---|
| Open | $274,725 | ||
| Closed | Wells Becky L | $244,489 | |
| Previous Owner | Reed Kelly | $44,000 | |
| Previous Owner | Reed Kelly | $70,000 | |
| Previous Owner | Jaquez Victoria E | $143,910 | |
| Previous Owner | Ochoa Javier | $17,437 | |
| Previous Owner | Ochoa Javier | $17,000 |
We collect this data history from publicly available records. To have your information removed, we recommend requesting removal directly through your county’s website.
| Date | Event | Price | List to Sale | Price per Sq Ft |
|---|---|---|---|---|
| 11/16/2017 11/16/17 | Sold | $249,000 | 0.0% | $192 / Sq Ft |
| 10/02/2017 10/02/17 | Pending | -- | -- | -- |
| 08/01/2017 08/01/17 | For Sale | $249,000 | -- | $192 / Sq Ft |
We collect this data history from publicly available records. To have your information removed, we recommend requesting removal directly through your county’s website.
| Year | Tax Paid | Tax Assessment Tax Assessment Total Assessment is a certain percentage of the fair market value that is determined by local assessors to be the total taxable value of land and additions on the property. | Land | Improvement |
|---|---|---|---|---|
| 2026 | $3,710 | $288,978 | $203,100 | $85,878 |
| 2025 | $3,605 | $283,313 | $199,118 | $84,195 |
| 2023 | $3,605 | $272,314 | $191,387 | $80,927 |
| 2022 | $3,505 | $266,976 | $187,635 | $79,341 |
| 2021 | $3,444 | $261,742 | $183,956 | $77,786 |
| 2020 | $3,411 | $259,059 | $182,070 | $76,989 |
| 2019 | $3,343 | $126,990 | $89,250 | $37,740 |
| 2018 | $3,279 | $249,000 | $175,000 | $74,000 |
| 2017 | $3,623 | $234,000 | $97,000 | $137,000 |
| 2016 | $3,090 | $188,000 | $78,000 | $110,000 |
| 2015 | $2,676 | $188,000 | $78,000 | $110,000 |
| 2014 | $2,084 | $137,000 | $57,000 | $80,000 |
Seller's Agent in 2017
Kimberly Steel
SimpliHOM
(760) 468-0290
43 Total Sales
BW
Buyer's Agent in 2017
Brandi Wells-Deleon
Inland Realty Services
Source: California Regional Multiple Listing Service (CRMLS)
MLS Number: SW17259209
Disclaimer: Certain information contained herein is derived from information provided by parties other than Homes.com. All information provided is deemed reliable, but is not guaranteed to be accurate and should be independently verified.
The multiple listing data appearing on this website, or contained in reports produced therefrom, is owned and copyrighted by California Regional Multiple Listing Service, Inc. ("CRMLS") and is protected by all applicable copyright laws. Information provided is for viewer's personal, non-commercial use and may not be used for any purpose other than to identify prospective properties the viewer may be interested in purchasing. All listing data, including but not limited to square footage and lot size is believed to be accurate, but the listing Agent, listing Broker and CRMLS and its affiliates do not warrant or guarantee such accuracy. The viewer should independently verify the listed data prior to making any decisions based on such information by personal inspection and/or contacting a real estate professional.
Based on information from California Regional Multiple Listing Service, Inc. and /or other sources. All data, including all measurements and calculations of area, is obtained from various sources and has not been, and will not be, verified by broker or MLS. All information should be independently reviewed and verified for accuracy. Properties may or may not be listed by the office/agent presenting the information
Ask me questions while you tour the home.