NOT LISTED FOR SALE

9931 S View Dr Rogers, AR 72756

Rogers Area

Estimated Value: $823,652

4 Beds
3.5 Baths
2,769 Sq Ft
$297/Sq Ft Est. Value

Sale Details

Date Sold: July 20, 2022

Last sale price $675,000 $244 Per Sq Ft

Est. 22% increase in value since last sale

Current estimated payment $5,070 / mo

15 Days on Market

Highlights

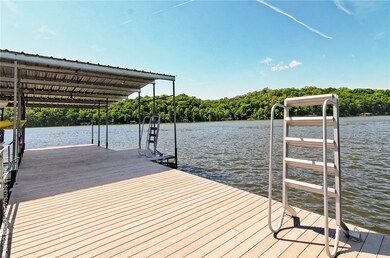
  • Community Boat Dock
  • Solar Power System
  • Community Lake
  • Northside Elementary School Rated A-
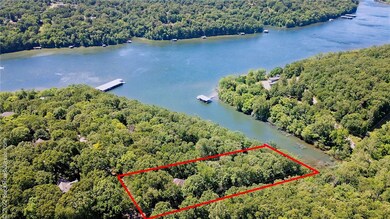
  • 1.4 Acre Lot
  • Deck

About This Home

As of July 2022

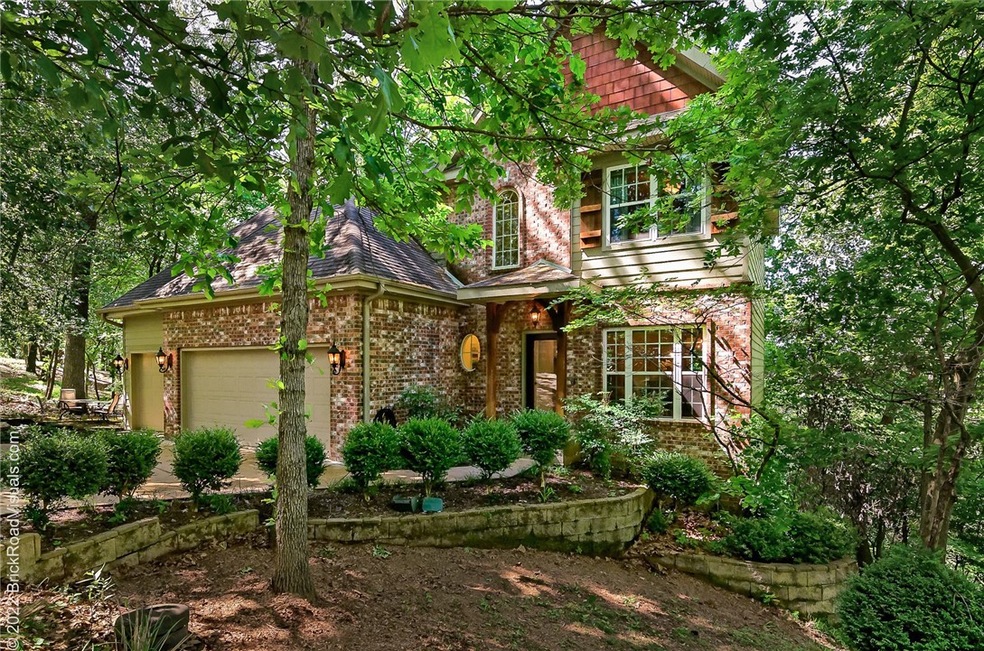
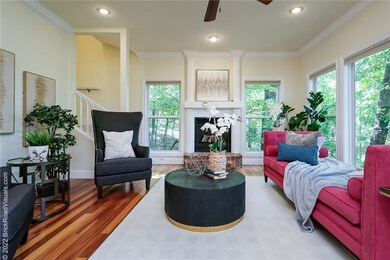

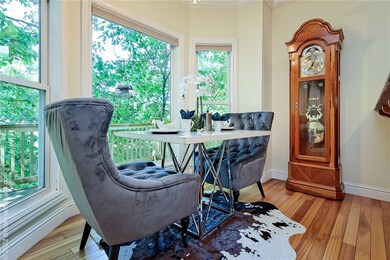
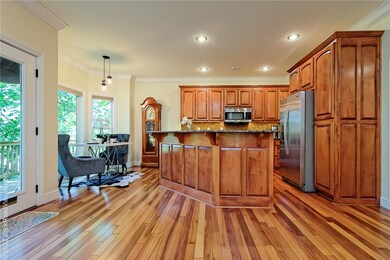
Gorgeous and comfortable lake-living, energy-efficient Stitt built home in a beautiful subdivision with large manicured lots and a cart path that goes all the way down the dock. This 4 bed, 3 1/2 bath home has a MIL/AirBnB/Teen hangout downstairs this is laid out absolutely perfectly. The Main Floor will knock you off your feet with stunning treehouse views and features Dining, Kitchen, Living and 3-Car Garage. Upstairs you have primary bedroom with the most thoughtful built-ins (technology drawer!), 2 full baths and 2 more bedrooms and the piece-de-resistance... Upstairs Laundry! Work from the oversized community swim dock where the cell svc is great. Take the golf cart to the dock where the path is paved all the way down. This might be the only paved path all the way to the lake on Beaver, by the way. You will love being a part of this community and you will also love the proximity to town.
6 minutes to downtown Rogers! Most of the neighbors use these homes as their primary residence.

Last Agent to Sell the Property

Stephanie Funk

Real Broker NWA License #SA00087400 Listed on: 06/02/2022

Real Broker NWA

Last Buyer's Agent

Gene Joyce

Better Homes and Gardens Real Estate Journey License #SA00079259

Better Homes and Gardens Real Estate Journey
Create a Home Valuation Report for This Property
The Home Valuation Report is an in-depth analysis detailing your home's value as well as a comparison with similar homes in the area

Home Details

Home Type

  • Single Family

Est. Annual Taxes

  • $3,130

Year Built

  • Built in 2005

Lot Details

  • 1.4 Acre Lot
  • Property fronts a county road
  • East Facing Home
  • Landscaped
  • Steep Slope
  • Wooded Lot

HOA Fees

  • $42 Monthly HOA Fees

Home Design

  • Traditional Architecture
  • Brick Exterior Construction
  • Slab Foundation
  • Insulated Concrete Forms
  • Shingle Roof
  • Architectural Shingle Roof
  • Masonite

Interior Spaces

  • 2,769 Sq Ft Home
  • 3-Story Property
  • Built-In Features
  • Ceiling Fan
  • Gas Log Fireplace
  • Double Pane Windows
  • Vinyl Clad Windows
  • Blinds
  • Living Room with Fireplace
  • Multiple Living Areas
  • Bonus Room
  • Storage Room
  • Washer and Dryer Hookup
  • Seasonal Views
  • Fire and Smoke Detector
  • Attic

Kitchen

  • Eat-In Kitchen
  • Electric Oven
  • Electric Cooktop
  • Microwave
  • Plumbed For Ice Maker
  • Dishwasher
  • Granite Countertops
  • Disposal

Flooring

  • Wood
  • Carpet
  • Ceramic Tile

Bedrooms and Bathrooms

  • 4 Bedrooms
  • Walk-In Closet
  • In-Law or Guest Suite

Finished Basement

  • Walk-Out Basement
  • Basement Fills Entire Space Under The House

Parking

  • 3 Car Attached Garage
  • Garage Door Opener
  • Circular Driveway

Eco-Friendly Details

  • ENERGY STAR Qualified Appliances
  • Solar Power System

Outdoor Features

  • Deck
  • Covered Patio or Porch

Location

  • Outside City Limits

Utilities

  • High Efficiency Air Conditioning
  • Central Heating and Cooling System
  • Heat Pump System
  • Programmable Thermostat
  • Tankless Water Heater
  • Propane Water Heater
  • Septic Tank
  • Phone Available
  • Cable TV Available

Listing and Financial Details

  • Tax Lot 24

Community Details

Overview

  • South Sun Estates Poa, Phone Number (760) 826-9117
  • South Sun Estates Rurban Subdivision
  • Community Lake

Recreation

  • Community Boat Dock

Home Details

Home Type

Single Family

Est. Annual Taxes

$3,130

Year Built

Built in 2005

Lot Details

1.4 Acres

HOA Fees

$42 per month

Listing Details

  • Property Sub Type: Single Family Residence
  • Prop. Type: Residential
  • Lot Size Acres: 1.4
  • Road Frontage Type: County Road, Public Road
  • Water Body Name: Beaver Lake
  • MLS Status: Closed
  • Standard Status: Closed
  • Subdivision Name: South Sun Estates Rurban
  • Directions: From 14th / 102 turn Right at 62 (GPS will want you to turn Left but this will take you on a dirt road route), Left on Prairie Creek, Left on the Old Prairie Creek and Right onto South View
  • Architectural Style: Traditional
  • Garage Yn: Yes
  • Unit Levels: Three Or More
  • New Construction: No
  • Efficiency: Appliances
  • Green Power: Solar
  • Building Stories: 3
  • Structure Type: House
  • Year Built Details: Resale (less than 25 years old)
  • Year Built: 2005
  • ResoPropertyType: Residential
  • Property Sub Type Additional: Single Family Residence
  • ResoBuildingAreaSource: PublicRecords
  • Special Features: VirtualTour
  • Stories: 3
  • Year Built: 2005

Interior Features

  • Appliances: Dishwasher, Electric Cooktop, Electric Oven, Electric Range, Disposal, Microwave Hood Fan, Microwave, Propane Water Heater, Smooth Cooktop, Tankless Water Heater, Water Heater, ENERGY STAR Qualified Appliances, Plumbed For Ice Maker
  • Has Basement: Full, Finished, Walk-Out Access
  • Basement YN: Yes
  • Full Bathrooms: 3
  • Half Bathrooms: 1
  • Total Bedrooms: 4
  • Fireplace Features: Gas Log, Living Room
  • Fireplaces: 1
  • Fireplace: Yes
  • Flooring: Carpet, Ceramic Tile, Wood
  • Interior Amenities: Attic, Built-in Features, Ceiling Fan(s), Eat-in Kitchen, Granite Counters, Programmable Thermostat, See Remarks, Walk-In Closet(s), In-Law Floorplan, Multiple Living Areas, Storage
  • Living Area: 2769.0
  • Dining Room Type: Additl. Living Suite, Bonus Room, In-Law Suite, Living Room, Storage Room
  • Window Features: Double Pane Windows, Vinyl, Blinds
  • ResoLivingAreaSource: PublicRecords

Exterior Features

  • Fencing: None
  • Lot Features: Landscaped, None, Outside City Limits, Steep Slope, Subdivision, Sloped, Views, Wooded
  • Pool Features: None
  • View: Seasonal View
  • View: Yes
  • Construction Type: Brick, Masonite, Concrete, ICFs (Insulated Concrete Forms)
  • Direction Faces: East
  • Exterior Features: Concrete Driveway
  • Foundation Details: Other, Slab, See Remarks
  • Other Structures: None
  • Patio And Porch Features: Covered, Deck, Patio, Porch, Stone
  • Roof: Architectural, Shingle

Garage/Parking

  • Attached Garage: Yes
  • Covered Parking Spaces: 3.0
  • Parking Features: Attached, Garage, Circular Driveway, Garage Door Opener

Utilities

  • Laundry Features: Washer Hookup, Dryer Hookup
  • Security: Smoke Detector(s)
  • Cooling: Central Air, Electric, High Efficiency, Heat Pump
  • Cooling Y N: Yes
  • Heating: Central, Electric, Heat Pump
  • Heating Yn: Yes
  • Sewer: Septic Tank
  • Utilities: Cable Available, Electricity Available, Propane, Phone Available, Septic Available, Water Available
  • Water Source: Public

Condo/Co-op/Association

  • Community Features: Dock, Lake
  • Association Fee: 500.0
  • Association Fee Frequency: Annually
  • Association Name: South Sun Estates POA
  • Phone: 760-826-9117
  • ResoAssociationFeeFrequency: Annually

Fee Information

  • Association Fee Includes: Other

Schools

  • Junior High Dist: Rogers

Lot Info

  • Zoning: N
  • ResoLotSizeUnits: Acres

Tax Info

  • Tax Annual Amount: 3130.0
  • Tax Block: .
  • Tax Lot: 24

Ownership History

We collect this data history from publicly available records. To have your information removed, we recommend requesting removal directly through your county’s website.

Date Name Owned For Owner Type

Purchase Details

Listed on
Jun 2, 2022
Closed on
Jul 20, 2022
Sold by
Moll Andrew R and Moll Ann Kerry
Bought by
Seller's Agent
Stephanie Funk
Real Broker NWA
Buyer's Agent
Gene Joyce
Better Homes and Gardens Real Estate Journey
List Price
$700,000
Sold Price
$675,000
Premium/Discount to List
-$25,000
-3.57%
Current Estimated Value
$823,652

Home Financials for this Owner

Home Financials are based on the most recent Mortgage that was taken out on this home.
Estimated Appreciation
$148,652
Avg. Annual Appreciation
4.88%

Purchase Details

Closed on
Dec 4, 2020
Sold by
Shelly Anne Moran Revocable Trust and Moran Shelly Anne
Bought by
Moll Family Trust and Moll

Home Financials for this Owner

Home Financials are based on the most recent Mortgage that was taken out on this home.
Original Mortgage
$376,000
Interest Rate
2.8%
Mortgage Type
New Conventional

Purchase Details

Listed on
Jan 31, 2018
Closed on
Mar 7, 2018
Sold by
Tilton Jerry A and Tilton Joy C
Bought by
Moll Andrew R and Moll Kerry Ann
Seller's Agent
The Moldenhauer Group
RE/MAX Associates, LLC
Buyer's Agent
Topher Moore
Lindsey & Assoc Inc Branch
List Price
$450,000
Sold Price
$435,000
Premium/Discount to List
-$15,000
-3.33%

Home Financials for this Owner

Home Financials are based on the most recent Mortgage that was taken out on this home.
Avg. Annual Appreciation
7.75%

Purchase Details

Closed on
Jul 29, 2004
Bought by
Tilton
Source: Public Records

Home Values in the Area

Source: Public Records

Average Home Value in this Area


Source: Public Records

Agents Specializing in Rogers, AR

See All Agents

Purchase History

We collect this data history from publicly available records. To have your information removed, we recommend requesting removal directly through your county’s website.

Date Buyer Sale Price Title Company
$675,000 Brian Blackman Plc
Moll Family Trust $40,000 None Listed On Document
Moll Andrew R $435,000 Waco Title Company
Tilton $36,000 --
Source: Public Records

Mortgage History

We collect this data history from publicly available records. To have your information removed, we recommend requesting removal directly through your county’s website.

Date Status Borrower Loan Amount
Previous Owner $376,000
Previous Owner Tilton Jerry A $246,000
Source: Public Records

Property History

We collect this data history from publicly available records. To have your information removed, we recommend requesting removal directly through your county’s website.

Date Event Price List to Sale Price per Sq Ft Prior Sale
07/20/2022 07/20/22 Sold $675,000 0.0% $244 / Sq Ft
06/17/2022 06/17/22 Pending -- -- --
06/16/2022 06/16/22 Price Changed $675,000 -3.6% $244 / Sq Ft
06/02/2022 06/02/22 For Sale $700,000 +60.9% $253 / Sq Ft
03/07/2018 03/07/18 Sold $435,000 -3.3% $157 / Sq Ft View Prior Sale
02/05/2018 02/05/18 Pending -- -- --
01/31/2018 01/31/18 For Sale $450,000 -- $163 / Sq Ft
Source: ArkansasOne MLS

Tax History

We collect this data history from publicly available records. To have your information removed, we recommend requesting removal directly through your county’s website.

Year Tax Paid Tax Assessment Tax Assessment Total Assessment is a certain percentage of the fair market value that is determined by local assessors to be the total taxable value of land and additions on the property. Land Improvement
2026 $4,530 $109,129 $15,000 $94,129
2025 $4,157 $109,129 $15,000 $94,129
2024 $3,594 $109,129 $15,000 $94,129
2023 $3,267 $67,930 $15,000 $52,930
2022 $3,287 $67,930 $15,000 $52,930
2021 $3,277 $67,930 $15,000 $52,930
2020 $3,144 $65,290 $11,000 $54,290
2019 $3,519 $65,290 $11,000 $54,290
2018 $3,024 $65,290 $11,000 $54,290
2017 $3,024 $65,290 $11,000 $54,290
2016 $2,806 $65,290 $11,000 $54,290
2015 $2,865 $62,700 $11,000 $51,700
2014 $2,665 $62,700 $11,000 $51,700
Source: Public Records

Agents Affiliated with this Home

  • Section Image
  • Section Image
  • Section Image
See All Agents

Map

Source: ArkansasOne MLS

MLS Number: 1220376

ArkansasOne MLS

APN: 15-10949-000

Your Personal Tour Guide

Ask me questions while you tour the home.