NOT LISTED FOR SALE

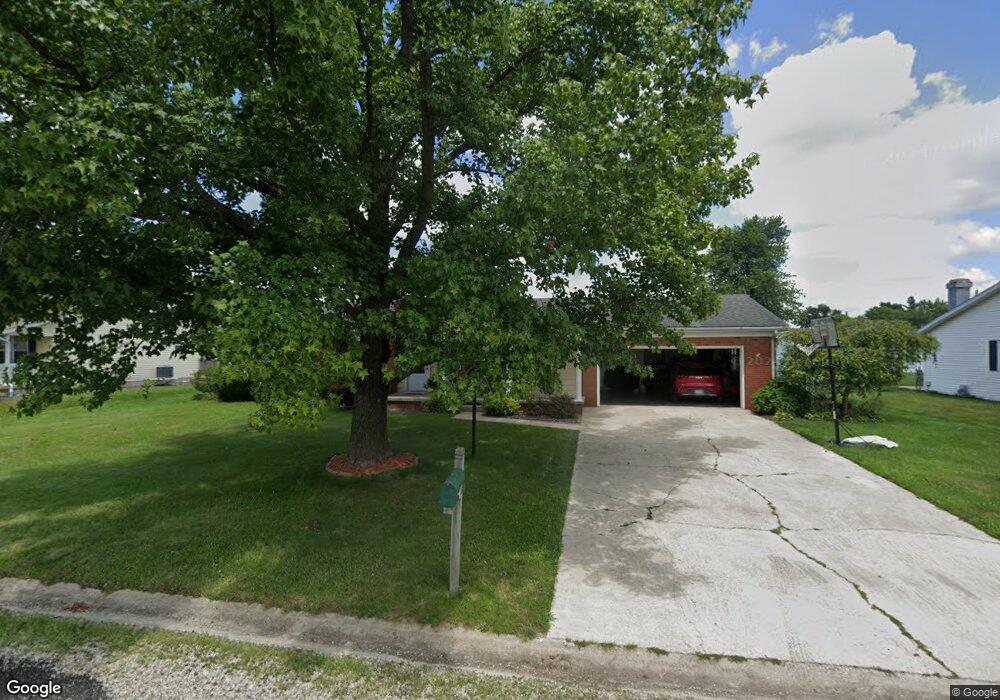
9944 E Bloomfield Hills Dr Effingham, IL 62401

Effingham Area

Estimated Value: $213,000 - $465,000

3 Beds
1.5 Baths
1,288 Sq Ft
$219/Sq Ft Est. Value

Sale Details

Date Sold: March 21, 2013

Last sale price $116,000 $90 Per Sq Ft

Est. 143% increase in value since last sale

Current estimated payment $1,799 / mo

11 Days on Market

Highlights

  • Workshop
  • 2 Car Attached Garage
  • Wood Burning Fireplace
  • Fenced Yard
  • Forced Air Heating and Cooling System
  • 1-Story Property

About This Home

As of March 2013

Temporarily unavailable for showings till Feb. 9th. Adorable 3 bedroom ranch located just a half mile from Lake Sara! This home has new cooling and heat in 2010. Hardwood floors in dining, living and office area. Large deck and big fenced in back yard help to make this a great bargain. Come check it out!

Last Agent to Sell the Property

Keith Lewis

Dammerman & Associates Benchmark Realty Listed on: 01/27/2013
Last Buyer's Agent

Matt Dammerman

Dammerman and Associates Elite Realty License #471004701

Dammerman and Associates Elite Realty

Home Details

Home Type

  • Single Family

Est. Annual Taxes

  • $1,900

Year Built

  • Built in 1981

Lot Details

  • Fenced Yard

Parking

  • 2 Car Attached Garage

Home Design

  • Brick Exterior Construction
  • Shingle Roof
  • Aluminum Siding

Interior Spaces

  • 1,288 Sq Ft Home
  • 1-Story Property
  • Wood Burning Fireplace
  • Workshop

Kitchen

  • Range
  • Dishwasher

Bedrooms and Bathrooms

  • 3 Bedrooms

Laundry

  • Dryer
  • Washer

Basement

  • Sump Pump
  • Crawl Space

Utilities

  • Forced Air Heating and Cooling System
  • Heating System Uses Gas
  • Well
  • Electric Water Heater
  • Septic Tank

Community Details

  • Bloomfield Hill Subdivision

Listing and Financial Details

  • Assessor Parcel Number 1107152003

Home Details

Home Type

Single Family

Est. Annual Taxes

$1,900

Year Built

Built in 1981

Lot Details

0 Sq Ft Lot

Parking

2

Listing Details

  • Directions: Take Lake Sara road off Rt. 32/33....Go to the 4-way stop....proceed thru the stop sign to the next road (bloomfield drive). Turn right to the second house on the right...watch for signs
  • Property Sub Type: Other
  • Prop. Type: Residential
  • Road Surface Type: Concrete
  • Building Stories: 1
  • Subdivision Name: Bloomfield Hill
  • Year Built: 1981
  • Architectural Style: Other
  • Garage Yn: Yes
  • Unit Levels: One
  • Property Sub Type Additional: Other
  • Special Features: None
  • Stories: 1

Interior Features

  • Appliances: Dryer, Dishwasher, Electric Water Heater, Other, Range, Refrigerator, Washer
  • Has Basement: Crawl Space, Sump Pump
  • Basement YN: No
  • Full Bathrooms: 1
  • Half Bathrooms: 1
  • Total Bedrooms: 3
  • Interior Amenities: Fireplace, Workshop
  • Fireplace Features: Wood Burning
  • Fireplaces: 1
  • Fireplace: Yes
  • Stories: 1

Exterior Features

  • Construction Type: Aluminum Siding, Brick
  • Exterior Features: Fence, Workshop
  • Roof: Shingle
  • Fencing: Yard Fenced
  • Foundation Details: Crawlspace

Garage/Parking

  • Garage Spaces: 2.0
  • Attached Garage: Yes
  • Parking Features: Attached, Garage

Utilities

  • Cooling: Central Air
  • Heating: Forced Air, Gas
  • Water Source: Well
  • Cooling Y N: Yes
  • Heating Yn: Yes
  • Sewer: Septic Tank

Schools

  • Junior High Dist: Effingham Dist. 40

Lot Info

  • Parcel #: 1107152003
  • Zoning: RES

Tax Info

  • Tax Year: 2011
  • Tax Annual Amount: 1900.0

Ownership History

We collect this data history from publicly available records. To have your information removed, we recommend requesting removal directly through your county’s website.

Date Name Owned For Owner Type

Purchase Details

Listed on
Jan 27, 2013
Closed on
Mar 21, 2013
Sold by
Bought by
Seller's Agent
Keith Lewis
Dammerman & Associates Benchmark Realty
Buyer's Agent
Matt Dammerman
Dammerman and Associates Elite Realty
List Price
$116,000
Sold Price
$116,000
Current Estimated Value
$281,835

Home Financials for this Owner

Home Financials are based on the most recent Mortgage that was taken out on this home.
Estimated Appreciation
$165,835
Avg. Annual Appreciation
6.86%
Original Mortgage
$92,800
Interest Rate
0.0352%
Mortgage Type
New Conventional

Purchase Details

Closed on
May 16, 2006
Sold by
Bought by

Home Financials for this Owner

Home Financials are based on the most recent Mortgage that was taken out on this home.
Original Mortgage
$84,000
Interest Rate
0.0675%
Mortgage Type
Purchase Money Mortgage
Source: Public Records
Create a Home Valuation Report for This Property
The Home Valuation Report is an in-depth analysis detailing your home's value as well as a comparison with similar homes in the area

Purchase History

We collect this data history from publicly available records. To have your information removed, we recommend requesting removal directly through your county’s website.

Date Buyer Sale Price Title Company
$106,000 None Available
$106,000 Etc
Source: Public Records

Mortgage History

We collect this data history from publicly available records. To have your information removed, we recommend requesting removal directly through your county’s website.

Date Status Borrower Loan Amount
Open $92,800
Previous Owner $84,000
Source: Public Records

Property History

We collect this data history from publicly available records. To have your information removed, we recommend requesting removal directly through your county’s website.

Date Event Price List to Sale Price per Sq Ft
03/21/2013 03/21/13 Sold $116,000 0.0% $90 / Sq Ft
02/07/2013 02/07/13 Pending -- -- --
01/27/2013 01/27/13 For Sale $116,000 -- $90 / Sq Ft
Source: Central Illinois Board of REALTORS®

Tax History

We collect this data history from publicly available records. To have your information removed, we recommend requesting removal directly through your county’s website.

Year Tax Paid Tax Assessment Tax Assessment Total Assessment is a certain percentage of the fair market value that is determined by local assessors to be the total taxable value of land and additions on the property. Land Improvement
2024 $3,014 $62,300 $6,210 $56,090
2023 $2,710 $56,380 $5,620 $50,760
2022 $2,539 $52,200 $5,200 $47,000
2021 $2,417 $49,710 $4,950 $44,760
2020 $2,321 $47,800 $4,760 $43,040
2019 $2,243 $46,410 $4,620 $41,790
2018 $2,139 $44,200 $4,400 $39,800
2017 $2,104 $43,330 $4,310 $39,020
2016 $2,020 $41,460 $4,120 $37,340
2015 -- $41,050 $4,080 $36,970
2014 -- $40,640 $4,040 $36,600
2013 -- $40,640 $4,040 $36,600
2012 -- $40,640 $4,040 $36,600
Source: Public Records

Agents Affiliated with this Home

  • Section Image
  • Section Image
See All Agents

Map

Source: Central Illinois Board of REALTORS®

MLS Number: 4217584

APN: 1107152003

Your Personal Tour Guide

Ask me questions while you tour the home.