
Seller's Agent in 2025
Kevin Hudoba
Homeward Bound Realty LLC
(317) 647-5559
195 Total Sales
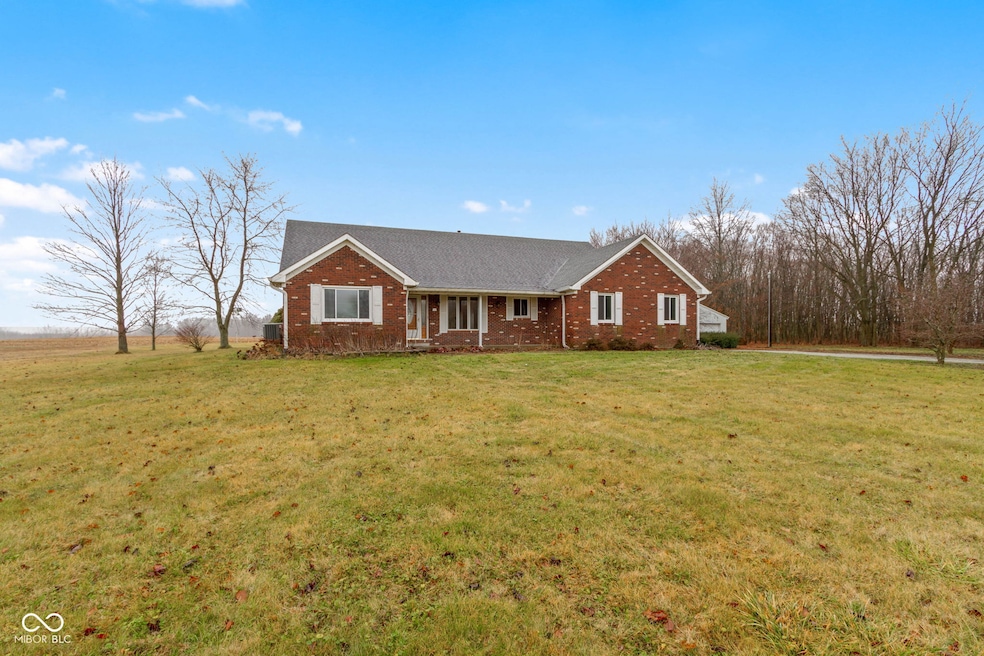



Estimated Value: $451,000 - $521,000

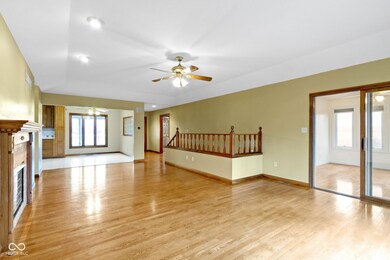
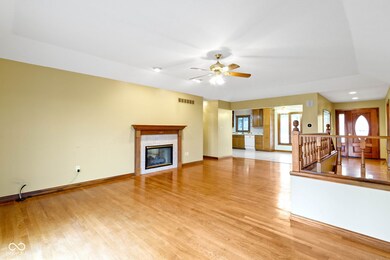
Custom Ranch Home on 3 Acres with Pole Barn & Finished Basement Escape to the tranquility of country living with this stunning 3-acre custom-built ranch home! Step into the main living room, where gleaming hardwood floors and a cozy gas fireplace welcome you, while the panoramic views of rolling cornfields steal the show. The heart of the home, the country kitchen, is a chef's dream, featuring: 42" upper cabinets for ample storage, Granite countertops, and a charming farmhouse sink with a gooseneck faucet. Relax in your spacious master suite, complete with a shared fireplace with the living room for ultimate coziness, a walk-in closet, and a luxurious ensuite with double sinks, a step-in shower, and a jacuzzi tub. Head downstairs to enjoy one of the area's few finished basements, designed for comfort with canned lighting, a half bath, and a convenient laundry/utility room. Outside, the 24x36 pole barn offers endless possibilities, whether for storage, hobbies, or a workshop. Come visit this one-of-a-kind country retreat-and fall in love with your new home.
Last Agent to Sell the Property
Homeward Bound Realty LLC Brokerage Email: Kevin@HudobaRealEstate.com License #RB16001621 Listed on: 01/01/2025
Last Buyer's Agent
Nick Snyder
Highgarden Real Estate
We collect this data history from publicly available records. To have your information removed, we recommend requesting removal directly through your county’s website.
We collect this data history from publicly available records. To have your information removed, we recommend requesting removal directly through your county’s website.
| Date | Buyer | Sale Price | Title Company |
|---|---|---|---|
| -- | Meridian Title |
We collect this data history from publicly available records. To have your information removed, we recommend requesting removal directly through your county’s website.
| Date | Status | Borrower | Loan Amount |
|---|---|---|---|
| Open | $424,187 | ||
| Closed | Clausen Samuel | $460,000 | |
| Previous Owner | Criets C Tim | $61,000 | |
| Previous Owner | Crites C Tim | $108,000 | |
| Previous Owner | Tim C | $50,000 |
We collect this data history from publicly available records. To have your information removed, we recommend requesting removal directly through your county’s website.
| Date | Event | Price | List to Sale | Price per Sq Ft |
|---|---|---|---|---|
| 02/06/2025 02/06/25 | Sold | $460,000 | -3.1% | $150 / Sq Ft |
| 01/03/2025 01/03/25 | Pending | -- | -- | -- |
| 01/01/2025 01/01/25 | For Sale | $474,900 | -- | $155 / Sq Ft |
We collect this data history from publicly available records. To have your information removed, we recommend requesting removal directly through your county’s website.
| Year | Tax Paid | Tax Assessment Tax Assessment Total Assessment is a certain percentage of the fair market value that is determined by local assessors to be the total taxable value of land and additions on the property. | Land | Improvement |
|---|---|---|---|---|
| 2025 | $1,931 | $366,900 | $87,300 | $279,600 |
| 2024 | $3,389 | $341,200 | $87,300 | $253,900 |
| 2023 | $3,434 | $323,600 | $87,300 | $236,300 |
| 2022 | $3,400 | $297,200 | $87,300 | $209,900 |
| 2021 | $3,200 | $281,700 | $87,300 | $194,400 |
| 2020 | $2,959 | $265,900 | $87,300 | $178,600 |
| 2019 | $2,779 | $259,300 | $56,700 | $202,600 |
| 2018 | $2,744 | $251,100 | $56,700 | $194,400 |
| 2017 | $2,453 | $233,800 | $56,700 | $177,100 |
| 2016 | $2,434 | $238,800 | $56,700 | $182,100 |
| 2014 | $2,407 | $223,800 | $52,400 | $171,400 |
| 2013 | $2,407 | $225,900 | $52,400 | $173,500 |
Seller's Agent in 2025
Kevin Hudoba
Homeward Bound Realty LLC
(317) 647-5559
195 Total Sales
NS
Buyer's Agent in 2025
Nick Snyder
Highgarden Real Estate
Source: MIBOR Broker Listing Cooperative®
MLS Number: 22016361
APN: 29-01-25-000-006.002-001
Disclaimer: Certain information contained herein is derived from information provided by parties other than Homes.com. All information provided is deemed reliable, but is not guaranteed to be accurate and should be independently verified.
All data is obtained from various sources and may not have been verified by broker or MLS GRID. Supplied Open House Information is subject to change without notice. All information should be independently reviewed and verified for accuracy. Properties may or may not be listed by the office/agent presenting the information. Some IDX listings have been excluded from this website.
Listings courtesy of MIBOR Broker Listing Cooperative® as distributed by MLS GRID.
Based on information submitted to the MLS GRID
Ask me questions while you tour the home.