NOT LISTED FOR SALE

995 E Sonora Verde Dr Benson, AZ 85602

3 Beds
2 Baths
1,457 Sq Ft
1.04 Acre Lot

Sale Details

Date Sold: January 20, 2026

Last sale price $219,900 $151 Per Sq Ft

51 Days on Market

Highlights

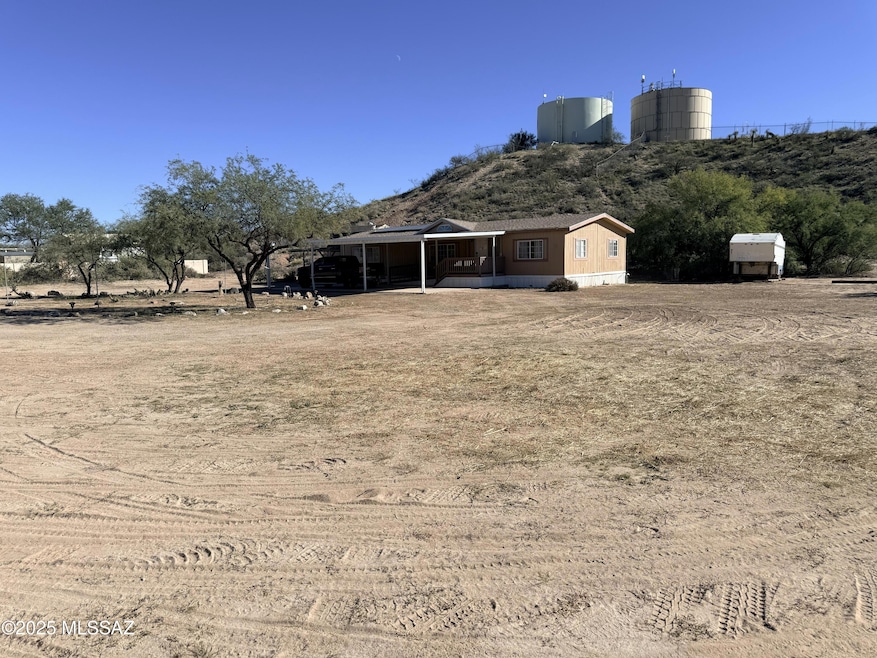
  • RV Access or Parking
  • Solar Power System
  • Mountain View
  • Pomerene Elementary School Rated A-
  • 1.04 Acre Lot
  • Deck

About This Home

As of January 2026

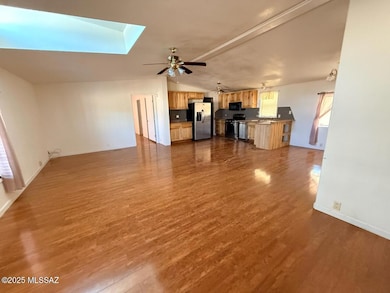
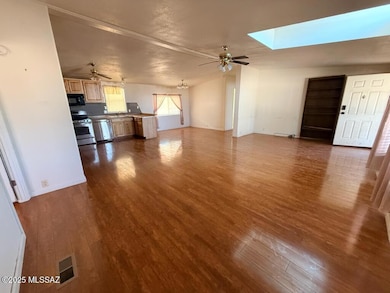
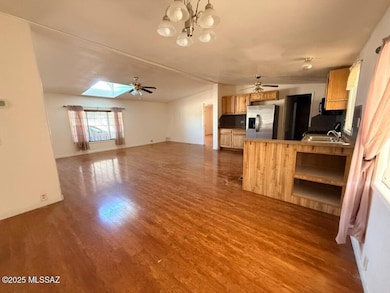
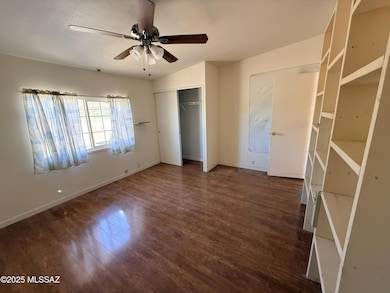
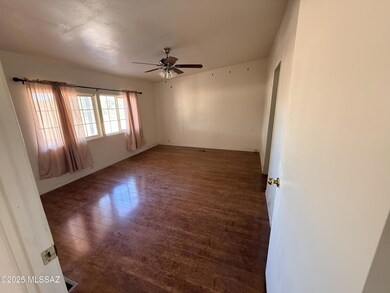
3BR/2BA home on nearly 1 acre in Benson. Split floor plan with open living area, large kitchen and spacious primary suite with large walk-in shower, Detached carport with storage, circular driveway with covered parking pad and beautiful mountain views. Comfortable home with plenty of space inside and out.

Last Agent to Sell the Property

Phillip McGeever

Long Realty-Benson Brokerage Phone: 520-586-2300 License #SA713990000 Listed on: 10/31/2025

Long Realty-Benson

Co-Listed By

Cynthia Malec

Long Realty-Benson Brokerage Phone: 520-586-2300

Last Buyer's Agent

Lanna Kauffman

Long Realty-Benson

Long Realty-Benson

Property Details

Home Type

  • Manufactured Home

Est. Annual Taxes

  • $662

Year Built

  • Built in 1999

Lot Details

  • 1.04 Acre Lot
  • Lot Dimensions are 140 x 294 x 89 x 133 x 217
  • Desert faces the front and back of the property
  • North Facing Home

Home Design

  • Ranch Style House
  • Entry on the 1st floor
  • Frame Construction
  • Shingle Roof

Interior Spaces

  • 1,457 Sq Ft Home
  • Ceiling Fan
  • Window Treatments
  • Living Room
  • Dining Area
  • Storage
  • Laundry Room
  • Laminate Flooring
  • Mountain Views

Kitchen

  • Gas Range
  • Microwave
  • Dishwasher

Bedrooms and Bathrooms

  • 3 Bedrooms
  • 2 Full Bathrooms
  • Secondary bathroom tub or shower combo
  • Primary Bathroom includes a Walk-In Shower
  • Exhaust Fan In Bathroom

Parking

  • Garage
  • 1 Carport Space
  • Parking Storage or Cabinetry
  • Circular Driveway
  • RV Access or Parking

Accessible Home Design

  • No Interior Steps
  • Ramp on the main level

Eco-Friendly Details

  • North or South Exposure
  • Solar Power System
  • Solar owned by seller

Outdoor Features

  • Deck
  • Covered Patio or Porch
  • Shed

Schools

  • Pomerene Elementary School
  • Pomerene Middle School
  • Benson High School

Utilities

  • Forced Air Heating and Cooling System
  • Heating System Uses Natural Gas
  • Natural Gas Water Heater
  • Septic Tank
  • Septic System

Community Details

  • No Home Owners Association
  • The community has rules related to covenants, conditions, and restrictions

Listing and Financial Details

  • Probate Listing

Property Details

Home Type

Manufactured Home

Est. Annual Taxes

$662

Year Built

Built in 1999

Lot Details

1.04 Acres

Listing Details

  • Property Type: Residential
  • Property Sub Type: Manufactured Home
  • Unit Levels: One
  • Electric Solar P V Ownership: Financed
  • Exterior Features Front Faces: North
  • Attribution Contact: 520-586-2300
  • Horses: No
  • LotSizeAcres: 1.04
  • Lot Size: 140 X 294 X 89 X 133 X 217
  • Road Surface Type: Paved
  • Co List Office Mls Id: 2250
  • Co List Office Phone: 520-586-2300
  • Co List Office Mls Id: 2250
  • Subdivision Name: Other/Unknown
  • Green Power: Solar
  • Location Tax Legal: Tax Year: 2024
  • Location Tax Legal: Community: None
  • Location Tax Legal: Municipality/Zoning: Cochise - R-36
  • Location Tax Legal: Fema Flood Zone: No
  • Location Tax Legal: Municipal Flood Zone: No
  • General Property Information: Dwelling Type: Manufactured Home
  • General Property Information: Construction Status: N/A
  • General Property Information: Lot Dimensions: 140 X 294 X 89 X 133 X 217
  • General Property Information: Horse Property: No
  • General Property Information: # of Covered Prkng: 1.0
  • General Property Information: Basement: No
  • General Property Information: Unit Level: 1
  • General Property Information: Elementary School: Pomerene Elementary
  • General Property Information: Middle School: Pomerene
  • General Property Information: High School: Benson
  • General Property Information: Horse Facilities: No
  • General Property Information: List Price/SqFt: 150.93
  • General Property Information: Lot Size Price/SqFt: 6.31
  • Stories: One: Yes
  • Main Cooling: Central Air: Yes
  • Main Heating: Forced Air: Yes
  • Main Heating: Natural Gas: Yes
  • Water Heater: Natural Gas: Yes
  • Association Fees: HOA: No
  • PatioDeck: Covered: Yes
  • Subdivision Restrict: CC&Rs: Yes
  • Home Protection: Offered: No
  • Construction: Frame: Yes
  • Style: Ranch: Yes
  • View: Mountains: Yes
  • Lot Features: North/South Exposure: Yes
  • Landscape - Front: Desert Plantings: Yes
  • Landscape - Front: Natural Desert: Yes
  • Landscape - Rear: Natural Desert: Yes
  • Driveway: Circular: Yes
  • Green Features: Solar: Yes
  • PatioDeck: Deck: Yes
  • Accessibility Option: Ramped Main Level: Yes
  • Special Conditions: Probate/Estate: Yes
  • Special Features: None

Interior Features

  • Kitchen Features Appliance Color: Black
  • Kitchen Features Microwave: Yes
  • Interior Steps YN: N
  • Appliances: Dishwasher, Gas Range, Microwave, Refrigerator
  • Other Equipment: Pre-Wired Sat Dish
  • Full Bathrooms: 2
  • Total Bedrooms: 3
  • Fireplace Features: None
  • Dining Areas: Dining Area: Yes
  • Kitchen Features: Dishwasher: Yes
  • Kitchen Features: Gas Range: Yes
  • Primary Bathroom Features: Exhaust Fan: Yes
  • Primary Bathroom Features: Shower Only: Yes
  • Additional Bathroom Features: Shower & Tub: Yes
  • Laundry: Laundry Room: Yes
  • Interior Features: Ceiling Fan(s): Yes
  • Living Areas: Living Room: Yes
  • Floor Covering: Laminate: Yes
  • Window Covering: Some: Yes

Exterior Features

  • Pool Conventional: No
  • Roof: Shingle
  • View: Mountain(s)
  • Disclosures: Insurance Claims History Report, Seller Prop Disclosure
  • Construction Type: Frame
  • Direction Faces: North
  • Other Structures: Additional Carport, Shed(s)
  • Patio And Porch Features: Covered, Deck
  • Exterior Features: Shed(s): Yes
  • Roof: Shingle: Yes

Garage/Parking

  • Covered Parking Spaces: 1.0
  • Parking Features: Attached Garage Cabinets, Circular Driveway
  • General Property Information: # of Carport Spaces: 1.0
  • GarageCarport Feat: Additional Carport: Yes
  • RV Parking: Space Available: Yes
  • GarageCarport Feat: Attached Garage Cabinets: Yes

Utilities

  • Electric Electric Company: SSVEC
  • Sewer: Septic Tank
  • Water Company: Yes
  • Laundry Features: Storage, Laundry Room
  • Cooling: Central Air
  • Heating Yn: Yes
  • Water Source: Water Company
  • Gas: Natural: Yes
  • Sewer Septic: Yes

Association/Amenities

  • Senior Community: No
  • Deed Restrictions: No

Schools

  • Junior High Dist: Pomerene Unified School District
  • Middle Or Junior School: Pomerene

Lot Info

  • Lot Features: North/South Exposure
  • Lot Size Sq Ft: 34848.0
  • Zoning: Cochise - R-36

Building Info

  • Year Built: 1999

Tax Info

  • Tax Year: 2024
  • Tax Annual Amount: 662.3

MLS Schools

  • Elementary School: Pomerene Elementary
  • High School: Benson

Ownership History

We collect this data history from publicly available records. To have your information removed, we recommend requesting removal directly through your county’s website.

Date Name Owned For Owner Type

Purchase Details

Listed on
Oct 31, 2025
Closed on
Jan 5, 2026
Sold by
Bought by
Seller's Agent
Phillip McGeever
Long Realty-Benson
Buyer's Agent
Lanna Kauffman
Long Realty-Benson
List Price
$219,900
Sold Price
$219,900
Views
62

Purchase Details

Listed on
Sep 27, 2013
Closed on
Dec 4, 2013
Sold by
Bought by
Seller's Agent
Michael McNab
Tierra Antigua Realty
Buyer's Agent
Robin Roberts
Long Realty-Benson
List Price
$43,500
Sold Price
$43,500

Home Financials for this Owner

Home Financials are based on the most recent Mortgage that was taken out on this home.
Avg. Annual Appreciation
14.29%

Purchase Details

Closed on
Aug 30, 2013
Sold by
Bought by

Purchase Details

Closed on
Jul 25, 2013
Sold by
Bought by

Purchase Details

Closed on
Sep 22, 2006
Sold by
Bought by

Home Financials for this Owner

Home Financials are based on the most recent Mortgage that was taken out on this home.
Original Mortgage
$120,023
Interest Rate
0.0636%
Mortgage Type
FHA
Source: Public Records
Create a Home Valuation Report for This Property
The Home Valuation Report is an in-depth analysis detailing your home's value as well as a comparison with similar homes in the area

Home Values in the Area

Source: Public Records

Average Home Value in this Area


Source: Public Records

Property History

We collect this data history from publicly available records. To have your information removed, we recommend requesting removal directly through your county’s website.

Date Event Price List to Sale Price per Sq Ft Prior Sale
01/20/2026 01/20/26 Sold $219,900 0.0% $151 / Sq Ft
12/21/2025 12/21/25 Pending -- -- --
10/31/2025 10/31/25 For Sale $219,900 +405.5% $151 / Sq Ft
12/06/2013 12/06/13 Sold $43,500 0.0% $29 / Sq Ft View Prior Sale
11/06/2013 11/06/13 Pending -- -- --
09/27/2013 09/27/13 For Sale $43,500 -- $29 / Sq Ft
Source: MLS of Southern Arizona

Tax History

We collect this data history from publicly available records. To have your information removed, we recommend requesting removal directly through your county’s website.

Year Tax Paid Tax Assessment Tax Assessment Total Assessment is a certain percentage of the fair market value that is determined by local assessors to be the total taxable value of land and additions on the property. Land Improvement
2025 $662 $5,459 $1,900 $3,559
2024 $662 $5,463 $1,900 $3,563
2023 $122 $5,415 $1,900 $3,515
2022 $155 $5,440 $1,900 $3,540
2021 $157 $5,437 $1,900 $3,537
2020 $175 $0 $0 $0
2019 $187 $0 $0 $0
2018 $194 $0 $0 $0
2017 $640 $0 $0 $0
2016 $686 $0 $0 $0
2015 $670 $0 $0 $0
Source: Public Records

Agents Affiliated with this Home

  • Section Image
  • Section Image
  • Section Image
  • Section Image
See All Agents

Map

Source: MLS of Southern Arizona

MLS Number: 22528385

MLS of Southern Arizona
Your Personal Tour Guide

Ask me questions while you tour the home.