
Terry Wilkowski
Responds Quickly
@properties Christie's International Real Estate
(224) 505-8476
151 Total Sales
1 in South Tri Village
$275,000 Price


Estimated Value: $420,000 - $443,000
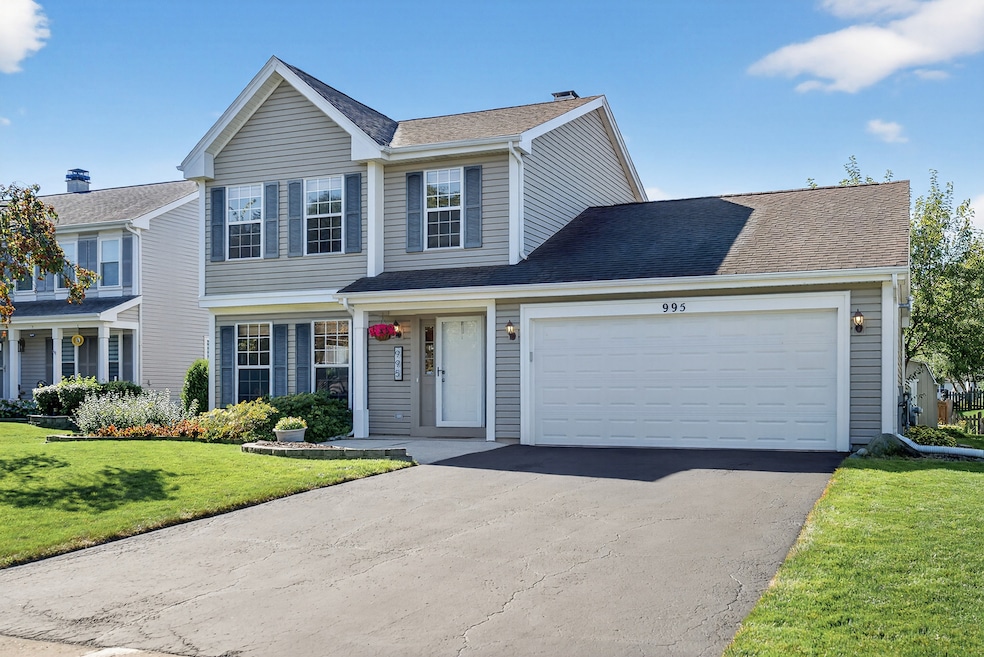
Charming open floorplan offers lots of light throughout. You're greeted by formal living & dining rooms that flow to the kitchen & eating areas. The family room also connects to eating area & bright kitchen & overlooks a beautiful backyard with tiered deck with covered gazebo. Primary bedroom with private bath. Floored attic offers valuable storage space. The heated garage with added storage space offers extra entertainment options or workspace for the car enthusiast or hobbyist! Sitting steps away from Trails End Park and a short drive to the Elgin O'Hare Expressway and Metra station, 995 Longford offers so much! Roof & siding: 2003. HVAC: 2011. Primary bath updated: 2016. New glass in 4 windows & both patio doors. Deck freshly stained; driveway freshly seal coated.
We collect this data history from publicly available records. To have your information removed, we recommend requesting removal directly through your county’s website.
Terry Wilkowski
@properties Christie's International Real Estate
(224) 505-8476
151 Total Sales
1 in South Tri Village
$275,000 Price
Mary Serle
Coldwell Banker Real Estate Group
(331) 226-1456
84 Total Sales
1 in South Tri Village
$460,000 Price
Bill Dafnis
Keller Williams Thrive
(844) 748-0782
61 Total Sales
1 in South Tri Village
$660,000 Price
Linda Dressler
RE/MAX Suburban
(224) 385-0486
129 Total Sales
3 in South Tri Village
$310K - $333K Price Range
Cecille Plurad
Coldwell Banker Realty
(877) 761-6689
182 Total Sales
2 in South Tri Village
$366K - $408K Price Range
Joe Caputo
REMAX Legends
(224) 803-3856
76 Total Sales
1 in South Tri Village
$505,000 Price
We collect this data history from publicly available records. To have your information removed, we recommend requesting removal directly through your county’s website.
| Date | Buyer | Sale Price | Title Company |
|---|---|---|---|
| $410,000 | None Listed On Document | ||
| Keepper Chadd | $235,000 | Attorney | |
| Hornsberger Kevin J | -- | 1St American Title |
We collect this data history from publicly available records. To have your information removed, we recommend requesting removal directly through your county’s website.
| Date | Status | Borrower | Loan Amount |
|---|---|---|---|
| Open | $328,000 | ||
| Previous Owner | Keeper Chadd | $174,500 | |
| Previous Owner | Keepper Chadd | $188,000 | |
| Previous Owner | Hornsberger Kevin J | $156,400 | |
| Previous Owner | Hornsberger Kevin J | $145,000 | |
| Previous Owner | Hornsberger Kevin J | $135,000 |
We collect this data history from publicly available records. To have your information removed, we recommend requesting removal directly through your county’s website.
| Date | Event | Price | List to Sale | Price per Sq Ft | Prior Sale |
|---|---|---|---|---|---|
| 09/29/2025 09/29/25 | Sold | $410,000 | +2.5% | $248 / Sq Ft | |
| 09/08/2025 09/08/25 | Pending | -- | -- | -- | |
| 09/03/2025 09/03/25 | For Sale | $400,000 | +70.2% | $242 / Sq Ft | |
| 03/31/2016 03/31/16 | Sold | $235,000 | +2.6% | $142 / Sq Ft | View Prior Sale |
| 03/06/2016 03/06/16 | Pending | -- | -- | -- | |
| 03/02/2016 03/02/16 | For Sale | $228,995 | -- | $139 / Sq Ft |
We collect this data history from publicly available records. To have your information removed, we recommend requesting removal directly through your county’s website.
| Year | Tax Paid | Tax Assessment Tax Assessment Total Assessment is a certain percentage of the fair market value that is determined by local assessors to be the total taxable value of land and additions on the property. | Land | Improvement |
|---|---|---|---|---|
| 2024 | $8,413 | $112,050 | $35,381 | $76,669 |
| 2023 | $7,719 | $101,660 | $32,100 | $69,560 |
| 2022 | $7,732 | $94,480 | $29,830 | $64,650 |
| 2021 | $7,507 | $89,690 | $28,320 | $61,370 |
| 2020 | $7,323 | $87,000 | $27,470 | $59,530 |
| 2019 | $7,221 | $83,900 | $26,490 | $57,410 |
| 2018 | $7,104 | $80,290 | $25,350 | $54,940 |
| 2017 | $6,607 | $74,100 | $24,340 | $49,760 |
| 2016 | $6,474 | $70,780 | $23,250 | $47,530 |
| 2015 | $6,453 | $67,000 | $22,010 | $44,990 |
| 2014 | $5,697 | $62,320 | $22,460 | $39,860 |
| 2013 | $6,841 | $63,810 | $23,000 | $40,810 |
Seller's Agent in 2025
Janet Baier
RE/MAX Liberty
(630) 291-4700
2 in this area
94 Total Sales
Buyer's Agent in 2025
Justin Sumulong
Evergreen Real Estate
(312) 303-0411
1 in this area
15 Total Sales
Seller's Agent in 2016
Jill Rudman
HomeSmart Connect LLC
(630) 341-8252
1 in this area
21 Total Sales
Source: Midwest Real Estate Data (MRED)
MLS Number: 12461728
APN: 01-01-320-006
Disclaimer: Certain information contained herein is derived from information provided by parties other than Homes.com. All information provided is deemed reliable, but is not guaranteed to be accurate and should be independently verified.
All data is obtained from various sources and may not have been verified by broker or MLS GRID. Supplied Open House Information is subject to change without notice. All information should be independently reviewed and verified for accuracy. Properties may or may not be listed by the office/agent presenting the information. Some IDX listings have been excluded from this website.
Listings courtesy of Midwest Real Estate Data (MRED) as distributed by MLS GRID.
Based on information submitted to the MLS GRID
Ask me questions while you tour the home.