
Monique Roop
Real Broker, LLC
(202) 931-0625
38 Total Sales
1 in Manassas
$551,000 Price


Estimated Value: $250,030
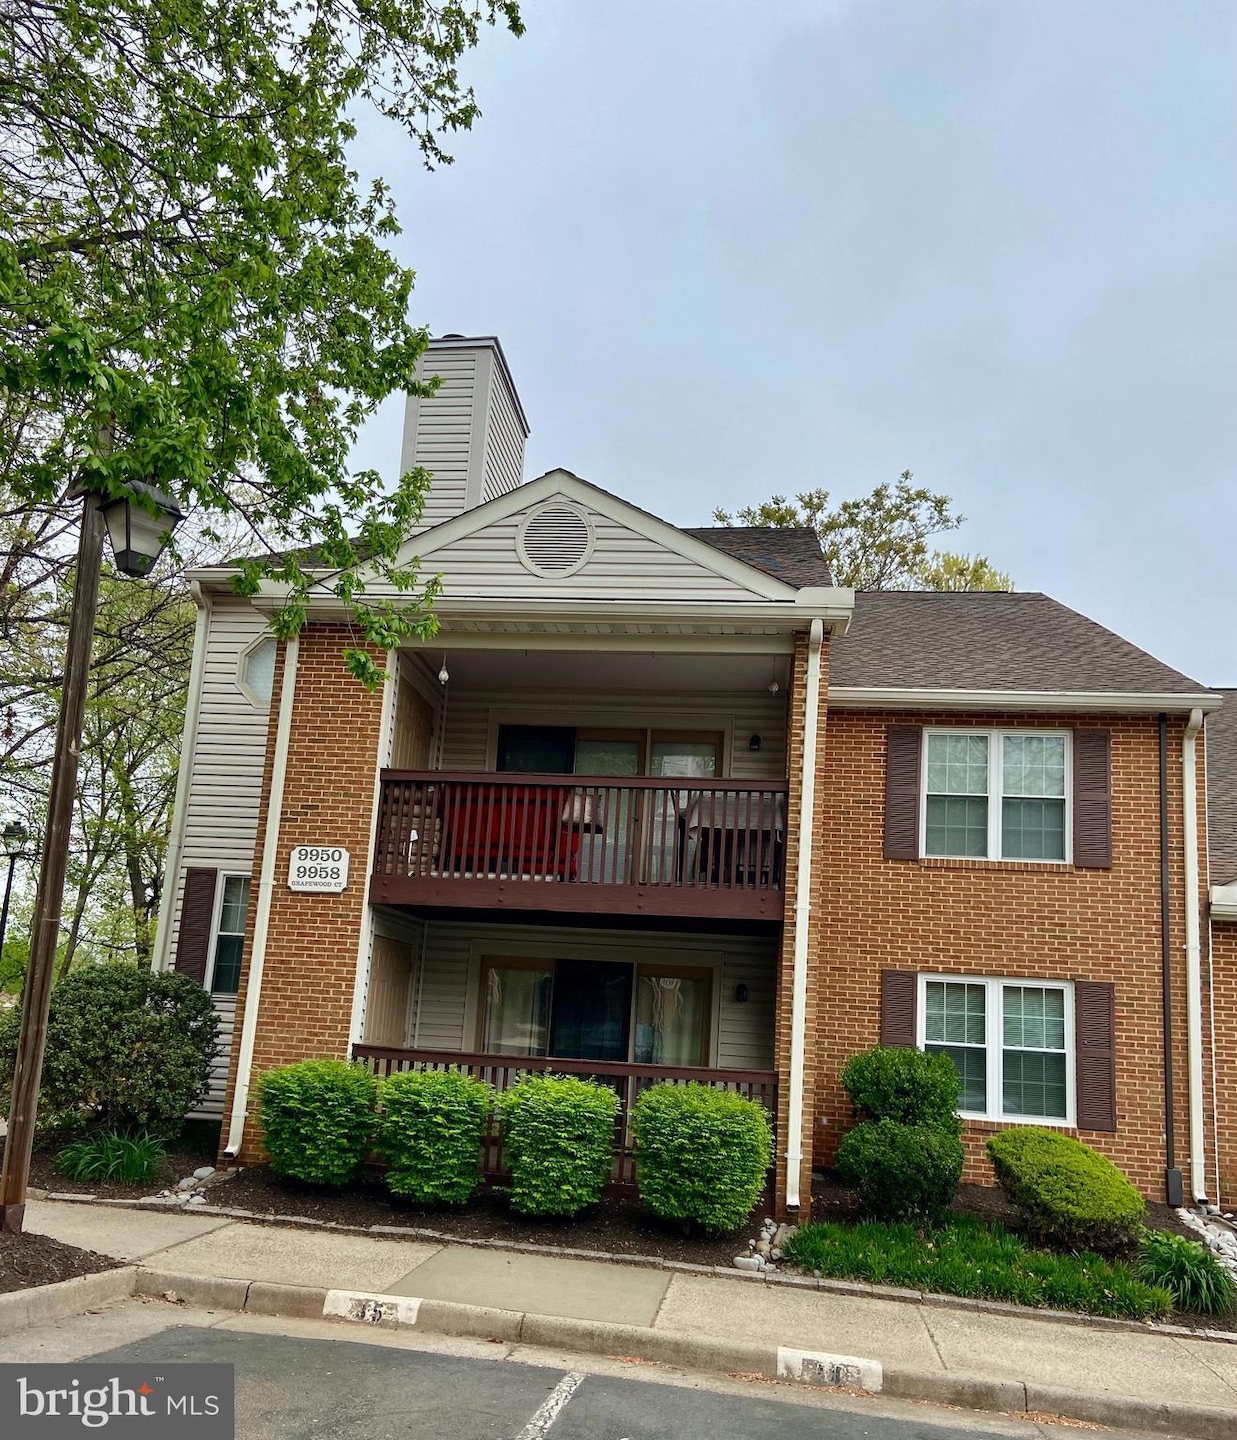
Move-in ready condo located on the main level and everything on one level inside (848 sq ft as per tax records). 1 bedroom, 1 full bath, living room with wood burning fireplace and access to covered patio, dining area, kitchen, separate laundry area. The home was just painted throughout and new windows were installed in the kitchen and bedroom on 4-16-24. Laminate floors (believed to be laminate) in all living spaces other than laundry and bathroom. Monthly condo fee includes water, sewer, trash and snow removal. Condo rules allow two (2) pets per unit. Plenty of parking. Outstanding location - walk to UVA Prince William Hospital, medical offices. Close to I-66, shopping, Old Town Manassas, VRE and more.
Last Agent to Sell the Property
(703) 752-8660 ingridtaylor7@gmail.com Fairfax Realty of Tysons Listed on: 04/19/2024
We collect this data history from publicly available records. To have your information removed, we recommend requesting removal directly through your county’s website.
Monique Roop
Real Broker, LLC
(202) 931-0625
38 Total Sales
1 in Manassas
$551,000 Price
Mary Almond
KW United
(571) 520-4323
32 Total Sales
1 in Manassas
$635,000 Price
Benjamin Marzette
Marzette Properties, Inc.
(703) 576-5049
22 Total Sales
1 in Manassas
$335,000 Price
Carolina Medrano
Fairfax Realty Premier
(240) 702-1350
53 Total Sales
1 in Manassas
$590,000 Price
Mark Laing
Keller Williams Realty
(833) 698-1123
124 Total Sales
1 in Manassas
$775,000 Price
Brock Harris
Samson Properties
(202) 919-6293
79 Total Sales
1 in Manassas
$375,000 Price
We collect this data history from publicly available records. To have your information removed, we recommend requesting removal directly through your county’s website.
| Date | Buyer | Sale Price | Title Company |
|---|---|---|---|
| -- | None Available | ||
| Utterback Mary H | $127,000 | Attorney | |
| Fravel John W | $78,500 | -- |
We collect this data history from publicly available records. To have your information removed, we recommend requesting removal directly through your county’s website.
| Date | Status | Borrower | Loan Amount |
|---|---|---|---|
| Open | $180,000 | ||
| Previous Owner | Fravel John | $12,000 | |
| Previous Owner | Fravel John W | $119,000 | |
| Previous Owner | Fravel John W | $74,550 |
We collect this data history from publicly available records. To have your information removed, we recommend requesting removal directly through your county’s website.
| Date | Event | Price | List to Sale | Price per Sq Ft |
|---|---|---|---|---|
| 05/23/2024 05/23/24 | Sold | $225,000 | -1.3% | $265 / Sq Ft |
| 04/19/2024 04/19/24 | For Sale | $228,000 | -- | $269 / Sq Ft |
We collect this data history from publicly available records. To have your information removed, we recommend requesting removal directly through your county’s website.
| Year | Tax Paid | Tax Assessment Tax Assessment Total Assessment is a certain percentage of the fair market value that is determined by local assessors to be the total taxable value of land and additions on the property. | Land | Improvement |
|---|---|---|---|---|
| 2025 | $2,798 | $222,100 | $62,000 | $160,100 |
| 2024 | $2,798 | $209,500 | $62,000 | $147,500 |
| 2023 | $2,390 | $189,700 | $62,000 | $127,700 |
| 2022 | $2,324 | $173,200 | $62,000 | $111,200 |
| 2021 | $2,332 | $163,200 | $62,000 | $101,200 |
| 2020 | $2,275 | $155,800 | $62,000 | $93,800 |
| 2019 | $2,216 | $149,700 | $62,000 | $87,700 |
| 2018 | $2,067 | $141,600 | $62,000 | $79,600 |
| 2017 | -- | $139,100 | $62,000 | $77,100 |
| 2016 | $1,925 | $137,200 | $0 | $0 |
| 2015 | -- | $134,200 | $62,000 | $72,200 |
| 2014 | -- | $0 | $0 | $0 |
IT
Seller's Agent in 2024
Ingrid Taylor
Fairfax Realty of Tysons
(703) 966-7722
11 Total Sales
Buyer's Agent in 2024
Mari Negron
Coldwell Banker (NRT-Southeast-MidAtlantic)
(703) 471-7220
5 Total Sales
Source: Bright MLS
MLS Number: VAMN2006222
APN: 112-53-00-5-46
Disclaimer: Certain information contained herein is derived from information provided by parties other than Homes.com. All information provided is deemed reliable, but is not guaranteed to be accurate and should be independently verified.
The data relating to real estate for sale on this website appears in part through the BRIGHT Internet Data Exchange program, a voluntary cooperative exchange of property listing data between licensed real estate brokerage firms, and is provided by BRIGHT through a licensing agreement.
Listing information is from various brokers who participate in the Bright MLS IDX program and not all listings may be visible on the site.
The property information being provided on or through the website is for the personal, non-commercial use of consumers and such information may not be used for any purpose other than to identify prospective properties consumers may be interested in purchasing.
Some properties which appear for sale on the website may no longer be available because they are for instance, under contract, sold or are no longer being offered for sale.
Property information displayed is deemed reliable but is not guaranteed.
Copyright 2026 Bright MLS, Inc.
Ask me questions while you tour the home.