
Caleb Drake
Levin Rinke Realty
(930) 666-2416
139 Total Sales
3 in Beulah
$285K - $490K Price Range


Estimated Value: $318,000 - $359,191
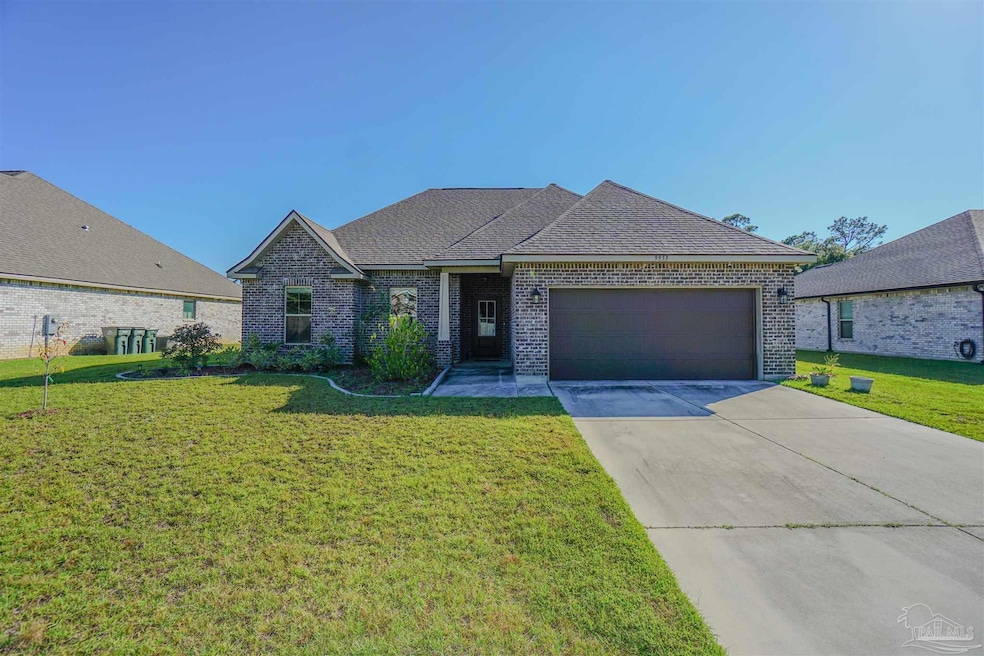
This stunning home features a flagship floorplan — thoughtfully designed with luxury, comfort, and functionality in mind. Situated on a spacious 0.25-acre lot, this property offers large bedrooms, high-end finishes, and plenty of natural sunlight throughout. The kitchen is a showstopper with quartz countertops, a kitchen island with stool seating, stainless steel appliances, a deep sink, and beautiful wood-look ceramic tile flooring that flows seamlessly into the main living areas. Enjoy the super high ceilings that make every room feel bright and open. The master suite is exceptionally large and features a tub and walk-in shower combination, a huge walk-in closet, and elegant design details. Additional highlights include a mudroom with built-in seating and storage, an all-brick exterior, and a two-car garage with tall ceilings. Located in a quiet, one-way-in, one-way-out neighborhood, this home combines peace of mind with beautiful curb appeal. Very affordable homeonwer's insurance!
Caleb Drake
Levin Rinke Realty
(930) 666-2416
139 Total Sales
3 in Beulah
$285K - $490K Price Range
SUMMER MANDEL
Better Homes And Gardens Real Estate Main Street Properties
(850) 549-9408
89 Total Sales
5 in Beulah
$75K - $719K Price Range
JOE NACCHIA
Berkshire Hathaway Home Services PenFed Realty
(850) 716-1434
126 Total Sales
5 in Beulah
$275K - $580K Price Range
DENEQUA ROSADO
Coldwell Banker Realty
(757) 828-2027
23 Total Sales
1 in Beulah
$358,900 Price
Norman Davis
Better Homes and Gardens Real Estate Main Street Properties
(850) 786-1781
60 Total Sales
2 in Beulah
$286K - $479K Price Range
Jordan Jager
KELLER WILLIAMS REALTY AUBURN OPELIKA
(659) 207-2619
78 Total Sales
1 in Beulah
$332,500 Price
We collect this data history from publicly available records. To have your information removed, we recommend requesting removal directly through your county’s website.
| Date | Event | Price | List to Sale | Price per Sq Ft |
|---|---|---|---|---|
| 02/27/2026 02/27/26 | Sold | $320,000 | -8.6% | $176 / Sq Ft |
| 11/04/2025 11/04/25 | Price Changed | $350,000 | -6.7% | $192 / Sq Ft |
| 10/13/2025 10/13/25 | For Sale | $375,000 | -- | $206 / Sq Ft |
Seller's Agent in 2026
John Cho
Voyage Real Estate LLC
(850) 602-5583
8 in this area
149 Total Sales
Buyer's Agent in 2026
Taylor Dover Bryan
Woodlands & Homes, LLC
(850) 394-1955
3 in this area
293 Total Sales
Source: Pensacola Association of REALTORS®
MLS Number: 672274
APN: 06-1S-31-2404-002-002
Disclaimer: Certain information contained herein is derived from information provided by parties other than Homes.com. All information provided is deemed reliable, but is not guaranteed to be accurate and should be independently verified.
Copyright© 2026 by the Multiple Listing Service of the Pensacola Association of REALTORS®. This information is believed to be accurate but is not guaranteed. Subject to verification by all parties. This data is copyrighted and may not be transmitted, retransmitted, copied, framed, repurposed, or altered in any way for any other site, individual and/or purpose without the express written permission of the Multiple Listing Service of the Pensacola Association of REALTORS®. Florida recognizes single and transaction agency relationships. Information deemed reliable but not guaranteed. Any use of search facilities of data on this site, other than by a consumer looking to purchase real estate, is prohibited. IDX information is provided exclusively for personal, non-commercial use, and may not be used for any purpose other than to identify prospective properties consumers may be interested in purchasing.
Ask me questions while you tour the home.